
185 Dirt Drive,Ferrisburgh, VT 05473
Ferrisburgh, VT 05473

Description
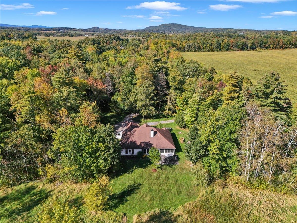
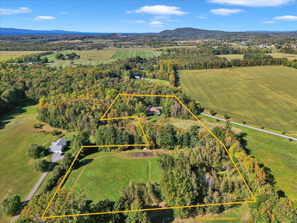
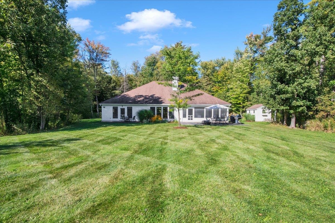
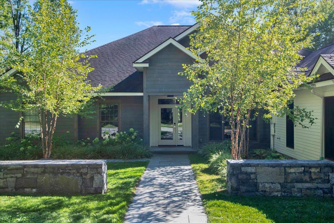
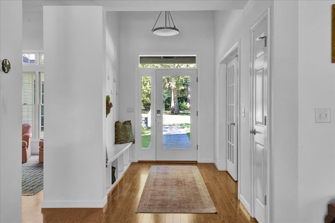
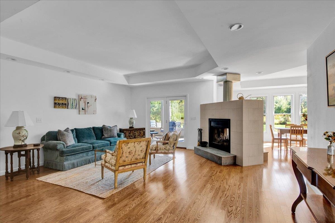
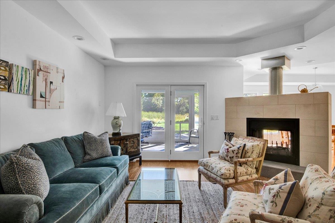
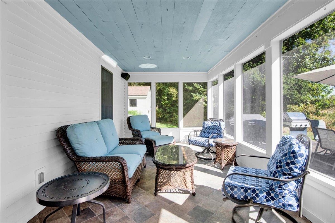
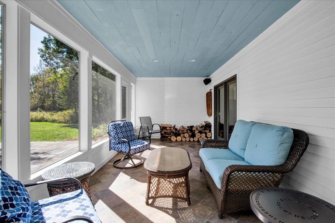
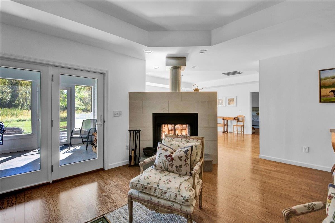
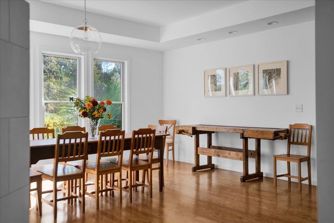
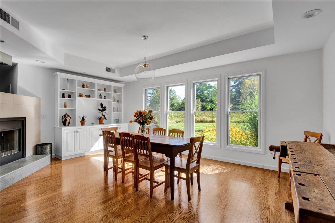
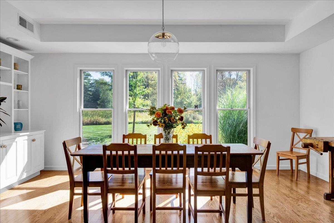
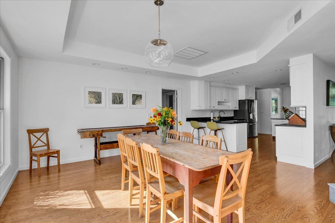
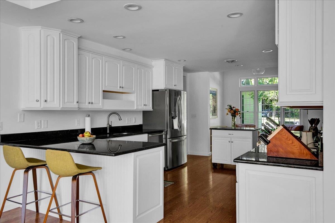
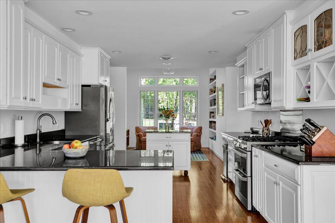
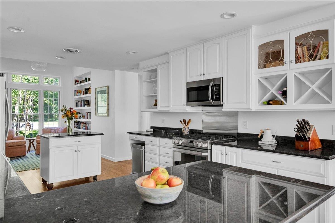
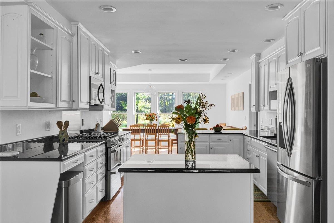
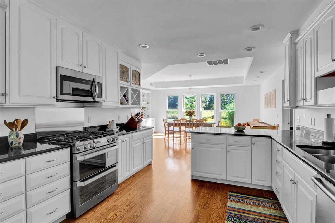
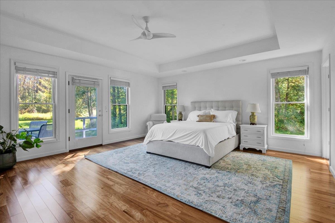
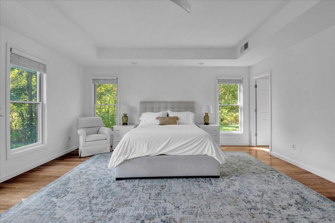
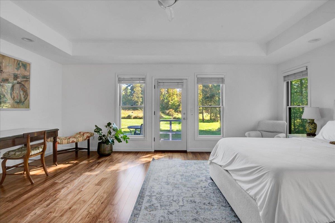
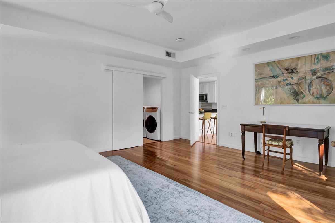
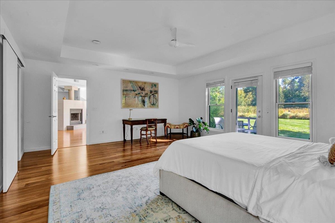
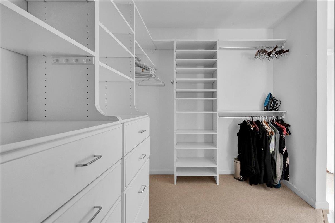
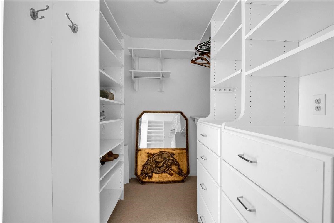
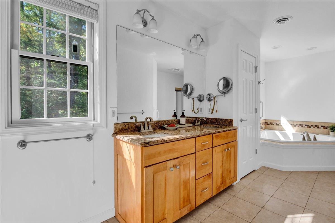
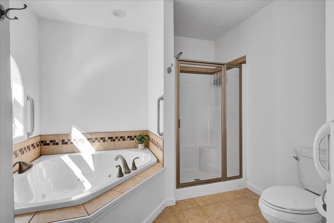
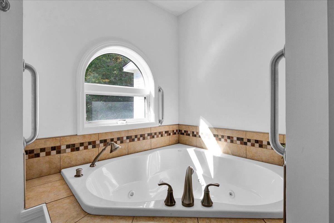
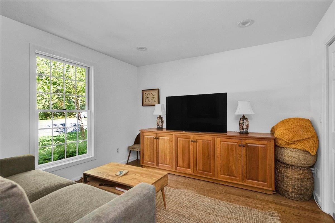
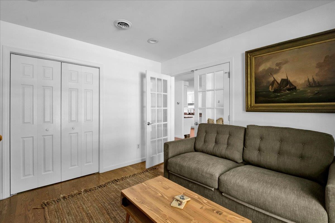
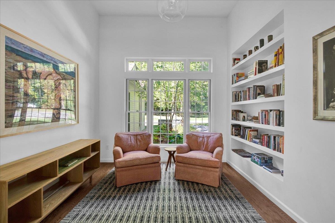
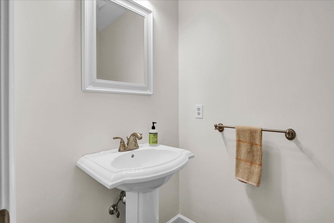
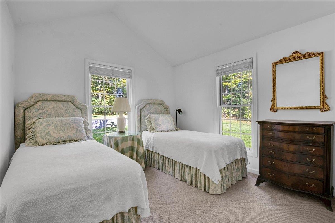
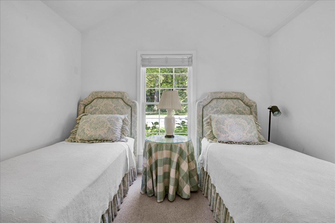
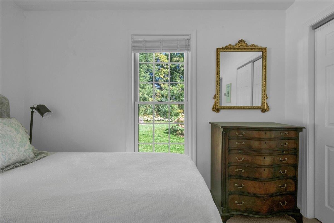
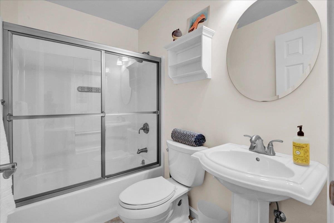
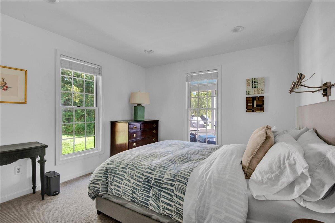
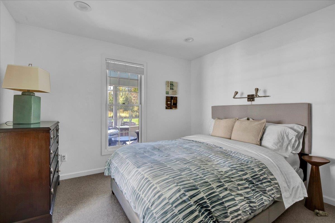
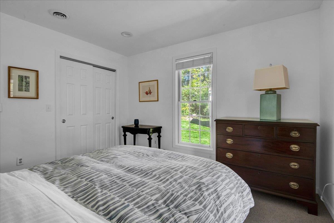
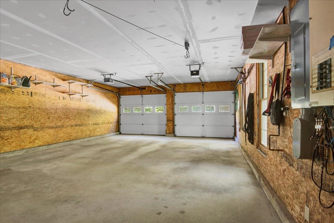
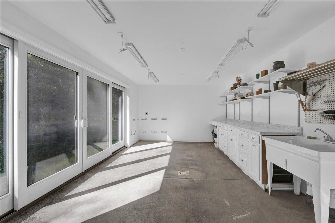
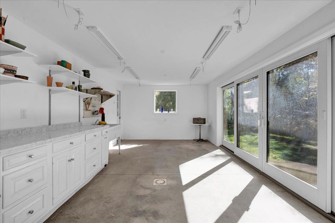
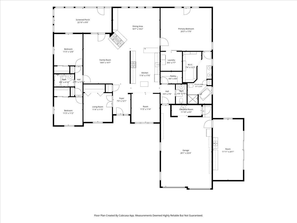
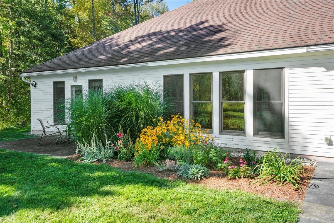
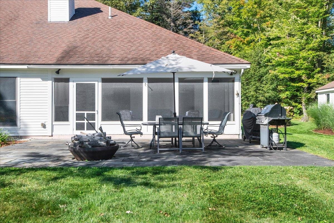
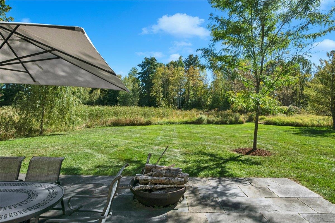
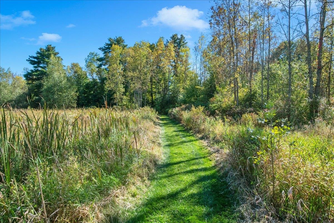
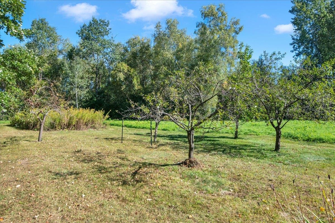
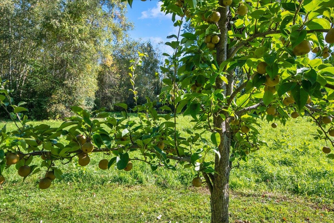
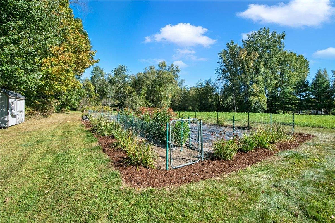
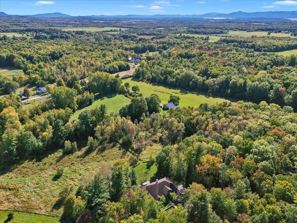
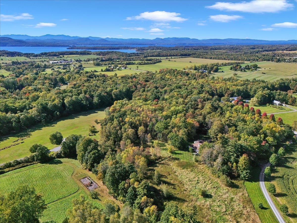
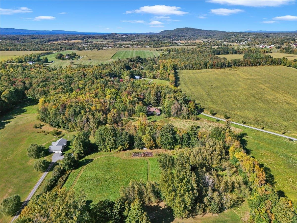
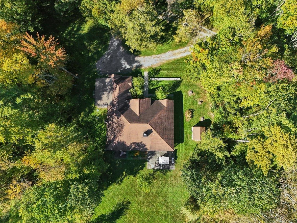
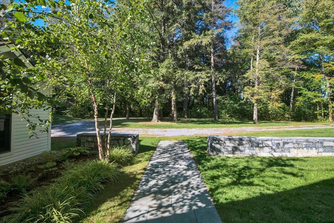
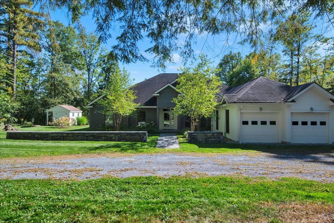
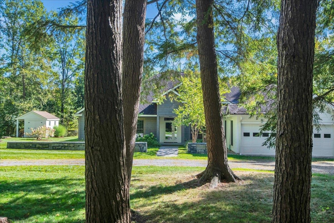
Set on eight picturesque acres, this contemporary Vermont home was designed around light, landscape, and the ease of one-level living. Follow the bluestone path past the Panton stone wall and step inside, where soaring ceilings, walls of windows, and a striking double-sided fireplace create a living space that feels expansive without losing its warmth. Then open the door to the screened porch, where morning coffee stretches a little longer, and summer evenings end overlooking the lawn and fields beyond. Flooded with natural light, the dining room flows into the generous kitchen, with abundant workspace, stainless appliances, plenty of storage, and a movable island that lets the room change with the occasion. The primary suite feels like a private retreat, with a custom walk-in closet and a glass door opening directly onto a secluded patio. The spacious bath features a double vanity, separate shower, and corner soaking tub. Tucked away on the opposite side of the home, a separate bedroom wing offers two bright bedrooms and a full bath, creating welcome separation between the primary and guest spaces. Beyond the deep garage is one of the home's best surprises: a large, light-filled studio with glass doors, counters, shelving, and a utility sink. Art studio, garden headquarters, workshop, creative space, home office. Bring the pursuit you've been waiting to have room for. And then, keep walking. A path beyond the stone patio and manicured lawn leads through the field to a serene meadow with fruit trees, garden space, and wide-open pastoral views. It feels like discovering a second property hidden within the first. Private, peaceful, and full of possibility, this is more than a contemporary Vermont home on eight acres. It's the kind of place that reveals itself slowly and makes you want to stay awhile.
Details
| MLS # | 5112037 |
|---|---|
| Listing Type | For Sale |
| Style | House |
| Sub-Type | Resale |
| Status | (10) Active - Active |
| Year | 2006 |
| Days On Site | 7 |
| Listing Provided By | Element Real Estate | Jeremy Gates |
Features
| Bed(s) | 3 |
|---|---|
| Bath(s) | 3 Total |
| Garage | 2 |
| Story(s) | 1 |
| Zoning | Rural Agricultural 5 |
| Acreage | 8.10 |
Interior
| Rooms Total | 9 |
|---|---|
| Cooling | Central Air |
| Heating | Radiant |
| Interior Features | Central Vacuum, Ceiling Fan(s), Dining Area, Wood Fireplace, 1 Fireplace, Kitchen/Dining, Primary BR w/ BA, Natural Light, Soaking Tub, Vaulted Ceiling(s), Walk-In Closet(s), Walk-in Pantry, 1st Floor Laundry, Walkup Attic |
| Appliances | Dishwasher, Dryer, Microwave, Gas Range, Refrigerator, Washer |
Exterior
| Exterior Features | Garden, Patio, Covered Porch, Screened Porch, Shed |
|---|---|
| Roof | Shingle |
| Construction Materials | Wood Frame |
| Foundation Details | Concrete Slab |
| Lot Features | Country Setting, Level, Rural, Private |
| Accessibility Features | 1st Floor 1/2 Bathroom, 1st Floor Bedroom, 1st Floor Full Bathroom, Bathroom w/Step-in Shower, Bathroom w/Tub, Hard Surface Flooring, One-Level Home, 1st Floor Laundry |
Parking
| Garage Yes / No | Yes |
|---|---|
| Parking Features | Driveway, Garage, Attached |
Utilities
| Utilities | Cable Available |
|---|---|
| Electric | Circuit Breakers |
| Sewer | Septic Tank |
Taxes
| Tax Annual Amount | 12006.28 |
|---|---|
| Tax Year | 2026 |
| Tax Year Notes | 2026-2027 |
Area Information
| State | VT |
|---|---|
| County | Addison |
| City | Ferrisburgh |
| Zip Code | 05473 |
| Area | VT Addison |
| School District | Addison Northwest |
| Elementary School | Ferrisburgh Central School |
| High School | VergennesU |
| Listing VS Median (in 05473) | |
Price: $899,000 low | high Med: $0 On site: 7 low | high Med: | |
Market Activity 05473
Request a showing
Request a showing
_20230518140439.png)
Copyright 2026 PrimeMLS. All rights reserved. This information is deemed reliable, but not guaranteed. The data relating to real estate displayed on this Site comes in part from the IDX Program of PrimeMLS. The information being provided is for consumers’ personal, non-commercial use and may not be used for any purpose other than to identify prospective properties consumers may be interested in purchasing.
Contact
Learn More About This Property

| State | VT |
|---|---|
| County | Addison |
| City | Ferrisburgh |
| Zip Code | 05473 |
| Area | VT Addison |
| School District | Addison Northwest |
| Elementary School | Ferrisburgh Central School |
| High School | VergennesU |
| Listing VS Median (in 05473) | |
Price: $899,000 low | high Med: $0 On site: 7 low | high Med: | |