
182 Steeple View Drive,Georgia, VT 05468
Georgia, VT 05468

Description
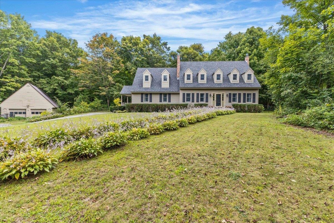
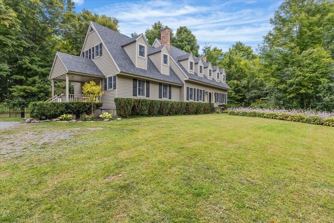
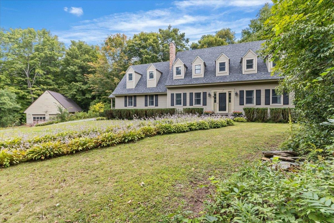
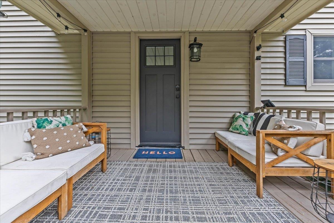
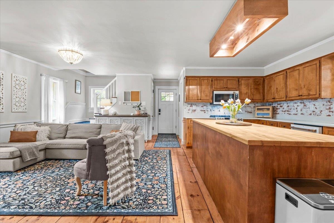
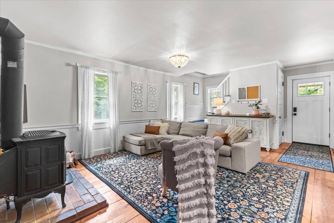
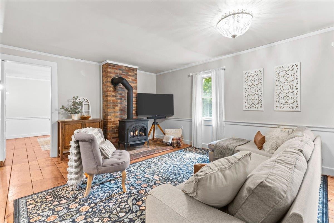
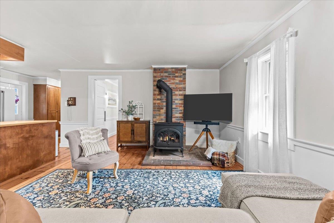
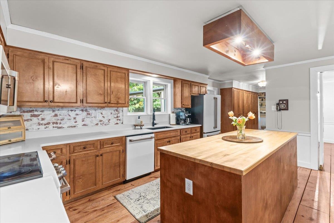
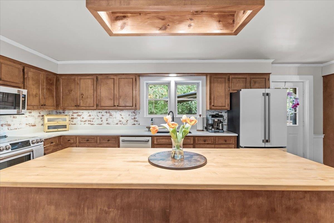
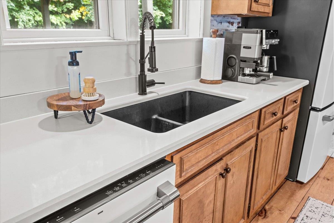
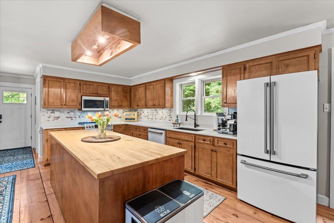
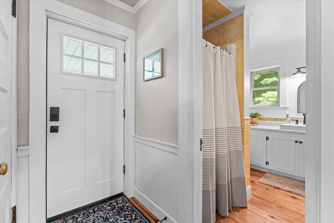
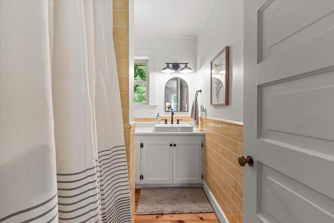
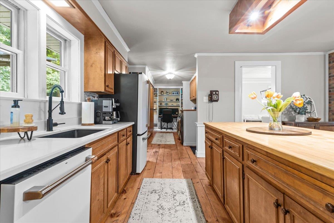
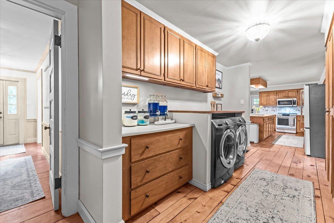
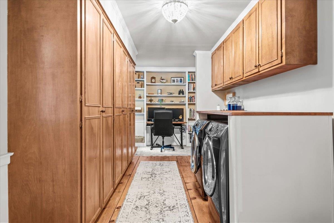
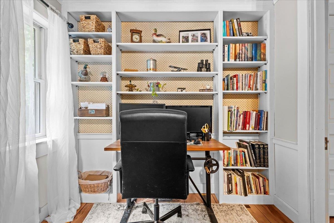
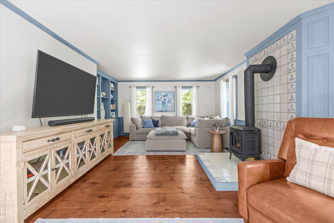
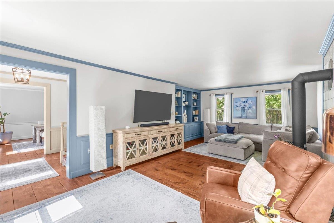
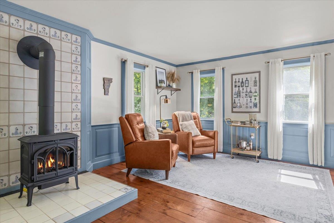
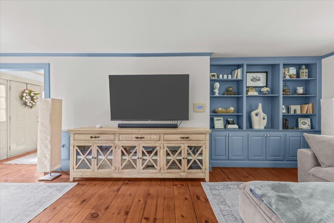
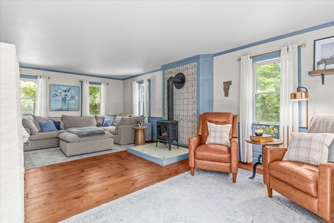
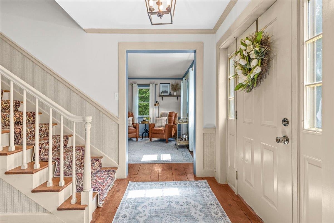
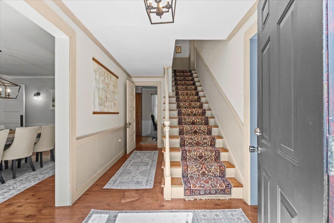
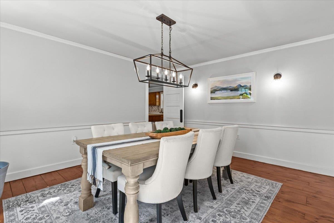
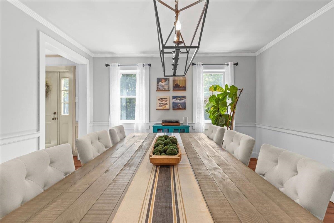
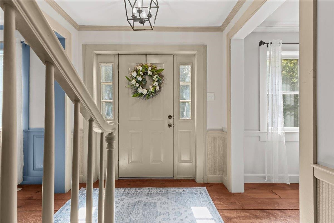
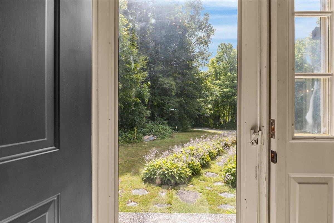
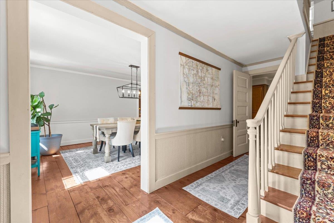
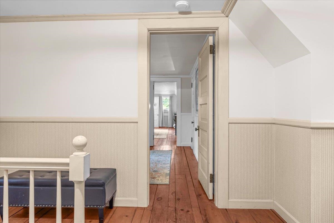
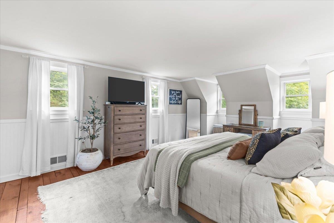
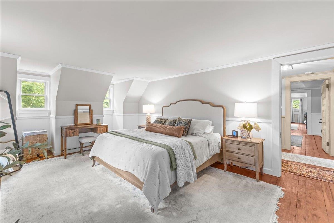
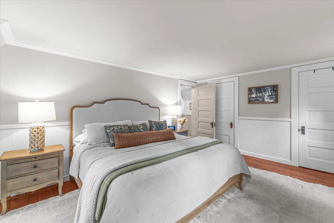
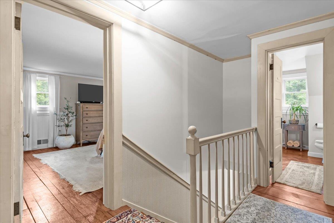
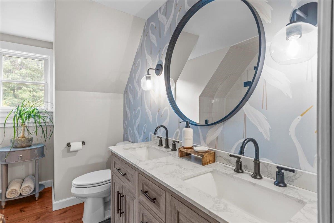
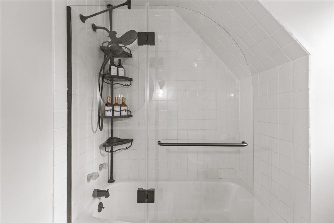
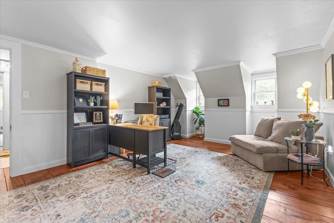
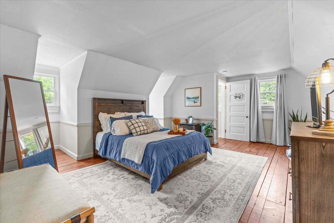
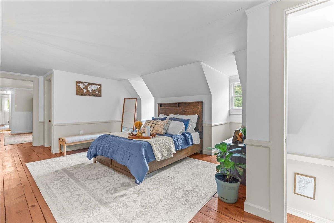
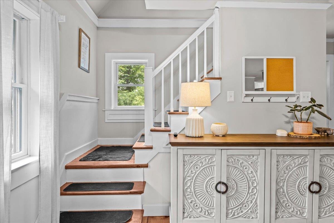
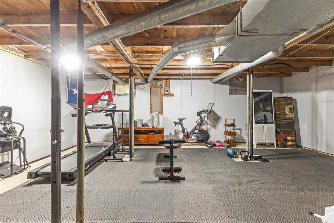
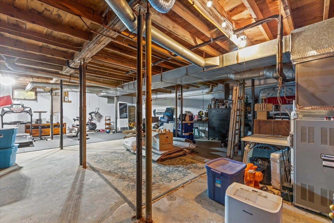
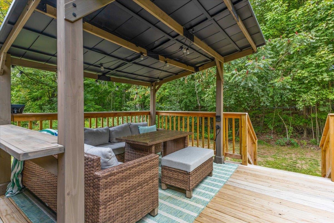
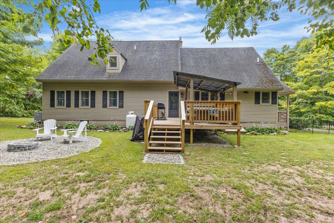
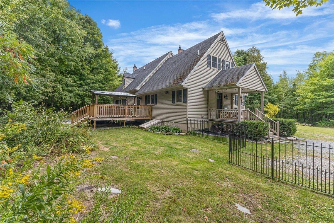
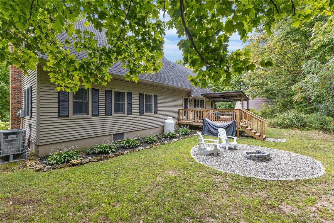
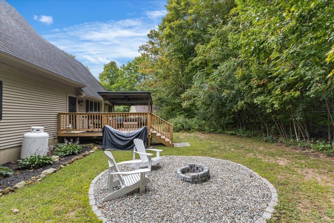
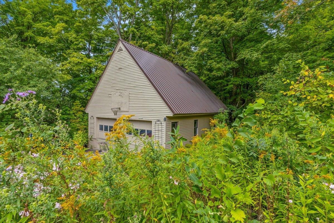
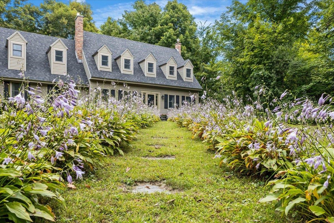
Welcome to 182 Steeple View Drive, a spacious and inviting Georgia home offering the character of a classic New England design with comfortable living spaces inside and out. Set on a generous lot surrounded by mature trees and established landscaping, the property offers privacy, room to enjoy the outdoors, and a peaceful setting just minutes from everyday conveniences. Inside, warm hardwood floors and abundant natural light create an appealing feel throughout the main living areas. The large living room features a cozy gas fireplace and plenty of space for gathering, while the formal dining room is ideal for everyday meals or entertaining. The kitchen offers extensive cabinetry, generous counter space, a center island, and newly installed appliances, with an adjoining sitting area that adds flexibility to the first floor. Upstairs, spacious bedrooms provide comfortable retreats, including an impressive beautifully updated bath featuring a tiled walk-in shower and double vanity. Additional rooms offer flexibility for guests, a home office, hobbies, or work-from-home needs. Recent central air conditioning adds a major comfort upgrade, providing cool, efficient living throughout the warmer months. The unfinished lower level offers excellent storage along with plenty of room for a workshop, exercise area, recreation space, or future expansion. Outdoor living is equally appealing, with a covered rear deck overlooking the yard and a separate stone patio and firepit area perfect for relaxing or entertaining. A detached garage adds valuable parking and storage. With its flexible floor plan, thoughtful updates, new appliances, central air, and inviting indoor and outdoor spaces, 182 Steeple View Drive offers a wonderful opportunity to enjoy Vermont living in the desirable Georgia community.
Details
| MLS # | 5108637 |
|---|---|
| Listing Type | For Sale |
| Style | House |
| Sub-Type | Resale |
| Status | (31) Under Contract - Active Under Contract |
| Year | 1980 |
| Days On Site | 30 |
| Listing Provided By | Flat Fee Real Estate | Robert Foley |
Features
| Bed(s) | 3 |
|---|---|
| Bath(s) | 2 Total |
| Garage | 4 |
| Basement | Y |
| Story(s) | 1 |
| Zoning | Residential |
| Acreage | 3.35 |
Interior
| Rooms Total | 7 |
|---|---|
| Cooling | Central Air |
| Heating | Propane, Oil, Forced Air, Heat Pump |
| Interior Features | Gas Fireplace, 2 Fireplaces, Kitchen/Dining, Kitchen/Family, Kitchen/Living, Living/Dining, Walk-In Closet(s) |
| Appliances | Dishwasher, Dryer, Microwave, Electric Range, Refrigerator, Washer |
Exterior
| Exterior Features | Deck, Natural Shade, Covered Porch |
|---|---|
| Roof | Metal, Shingle |
| Construction Materials | Wood Frame |
| Foundation Details | Concrete |
| Lot Features | Country Setting, Landscaped, Secluded, Wooded |
Parking
| Garage Yes / No | Yes |
|---|---|
| Parking Features | Driveway, On Site, Detached |
Utilities
| Utilities | Cable |
|---|---|
| Electric | Circuit Breakers |
| Sewer | Septic Tank |
Taxes
| Tax Annual Amount | 6667.5 |
|---|---|
| Tax Year | 2026 |
Area Information
| State | VT |
|---|---|
| County | Franklin |
| City | Georgia |
| Zip Code | 05468 |
| Area | VT Franklin |
| Elementary School | Georgia Elem/Middle School |
| High School | Choice |
| Listing VS Median (in 05468) | |
Price: $575,000 low | high Med: $495,275 On site: 30 low | high Med: 526 | |
Market Activity 05468
Request a showing
Request a showing
_20230518140439.png)
Copyright 2026 PrimeMLS. All rights reserved. This information is deemed reliable, but not guaranteed. The data relating to real estate displayed on this Site comes in part from the IDX Program of PrimeMLS. The information being provided is for consumers’ personal, non-commercial use and may not be used for any purpose other than to identify prospective properties consumers may be interested in purchasing.
Contact
Learn More About This Property

| State | VT |
|---|---|
| County | Franklin |
| City | Georgia |
| Zip Code | 05468 |
| Area | VT Franklin |
| Elementary School | Georgia Elem/Middle School |
| High School | Choice |
| Listing VS Median (in 05468) | |
Price: $575,000 low | high Med: $495,275 On site: 30 low | high Med: 526 | |