New Listing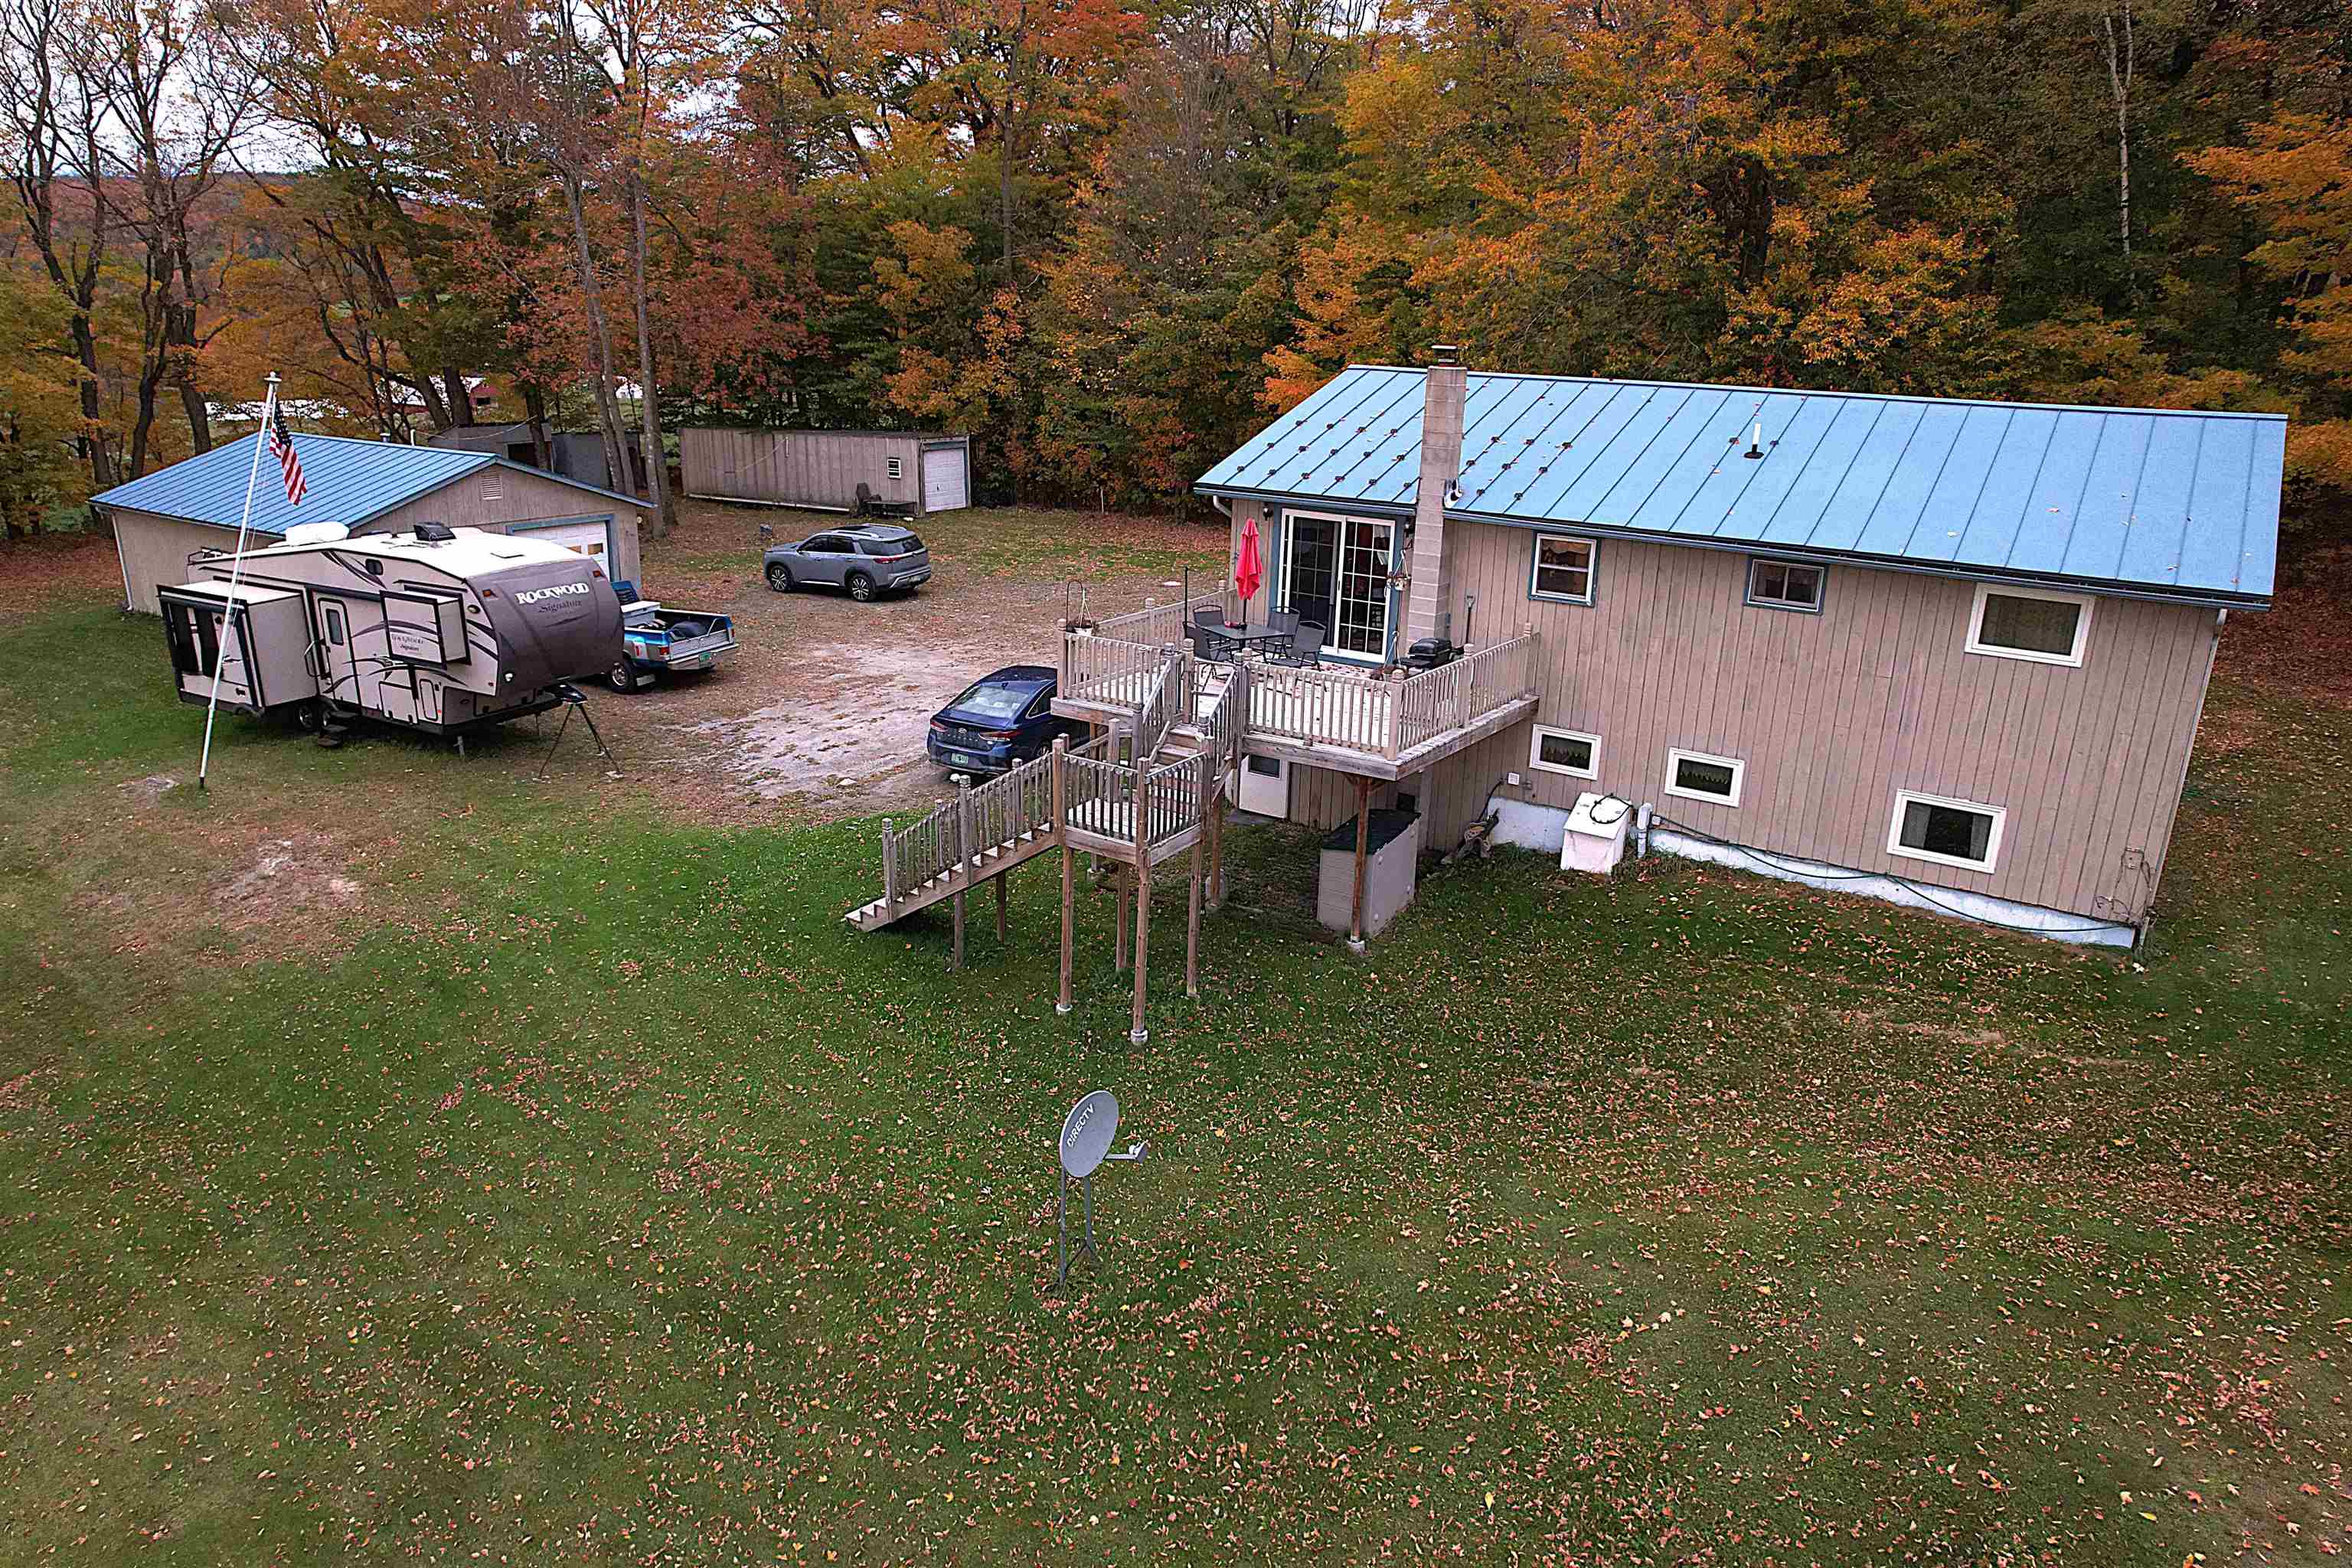
1794 Baptist Street,Williamstown, VT 05679
Williamstown, VT 05679

Description
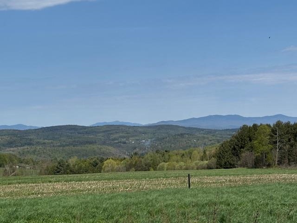
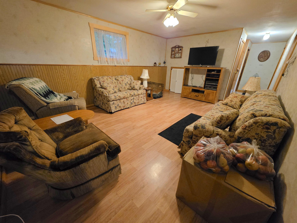
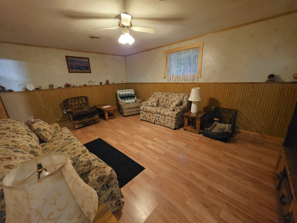
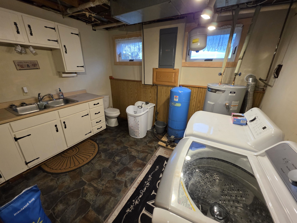
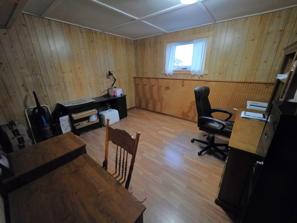
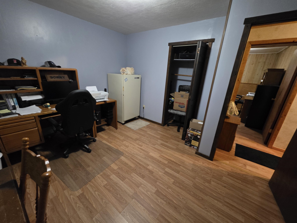
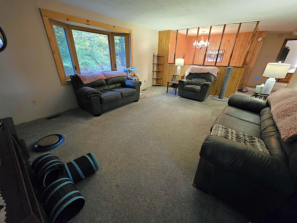
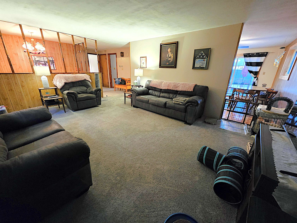
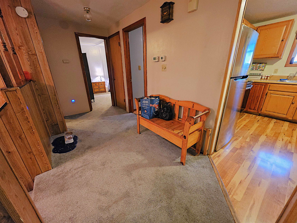
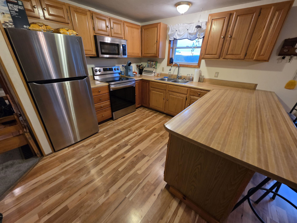
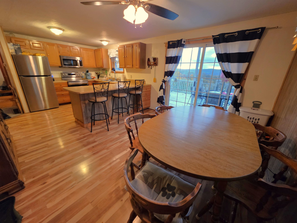
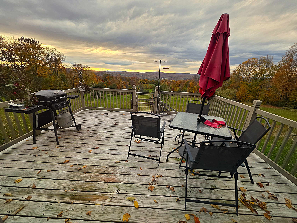
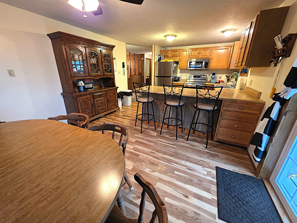
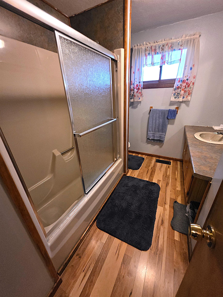
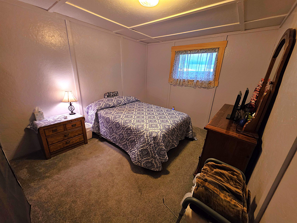
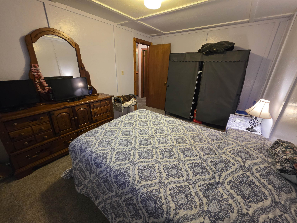
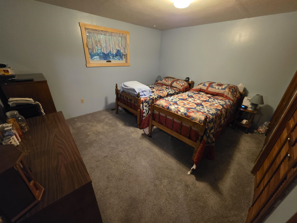
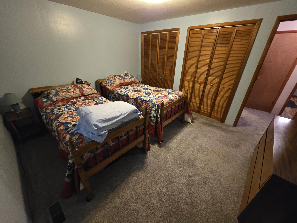
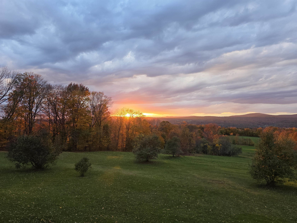
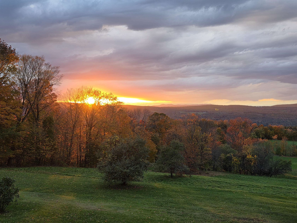
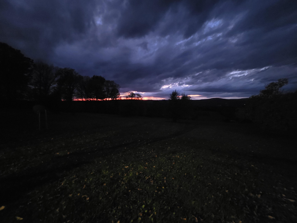
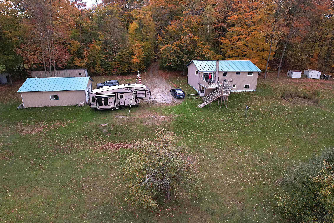
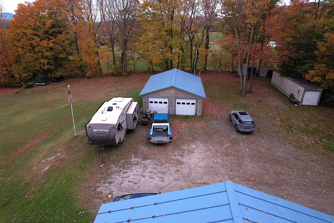
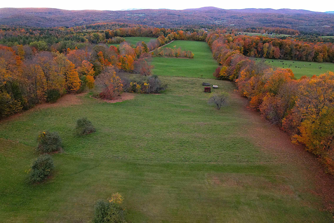
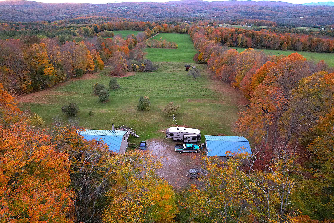
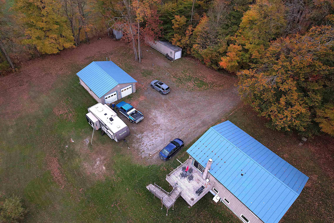
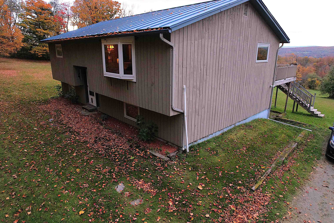
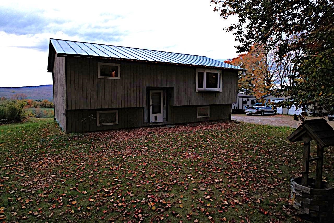
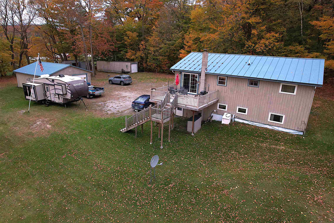
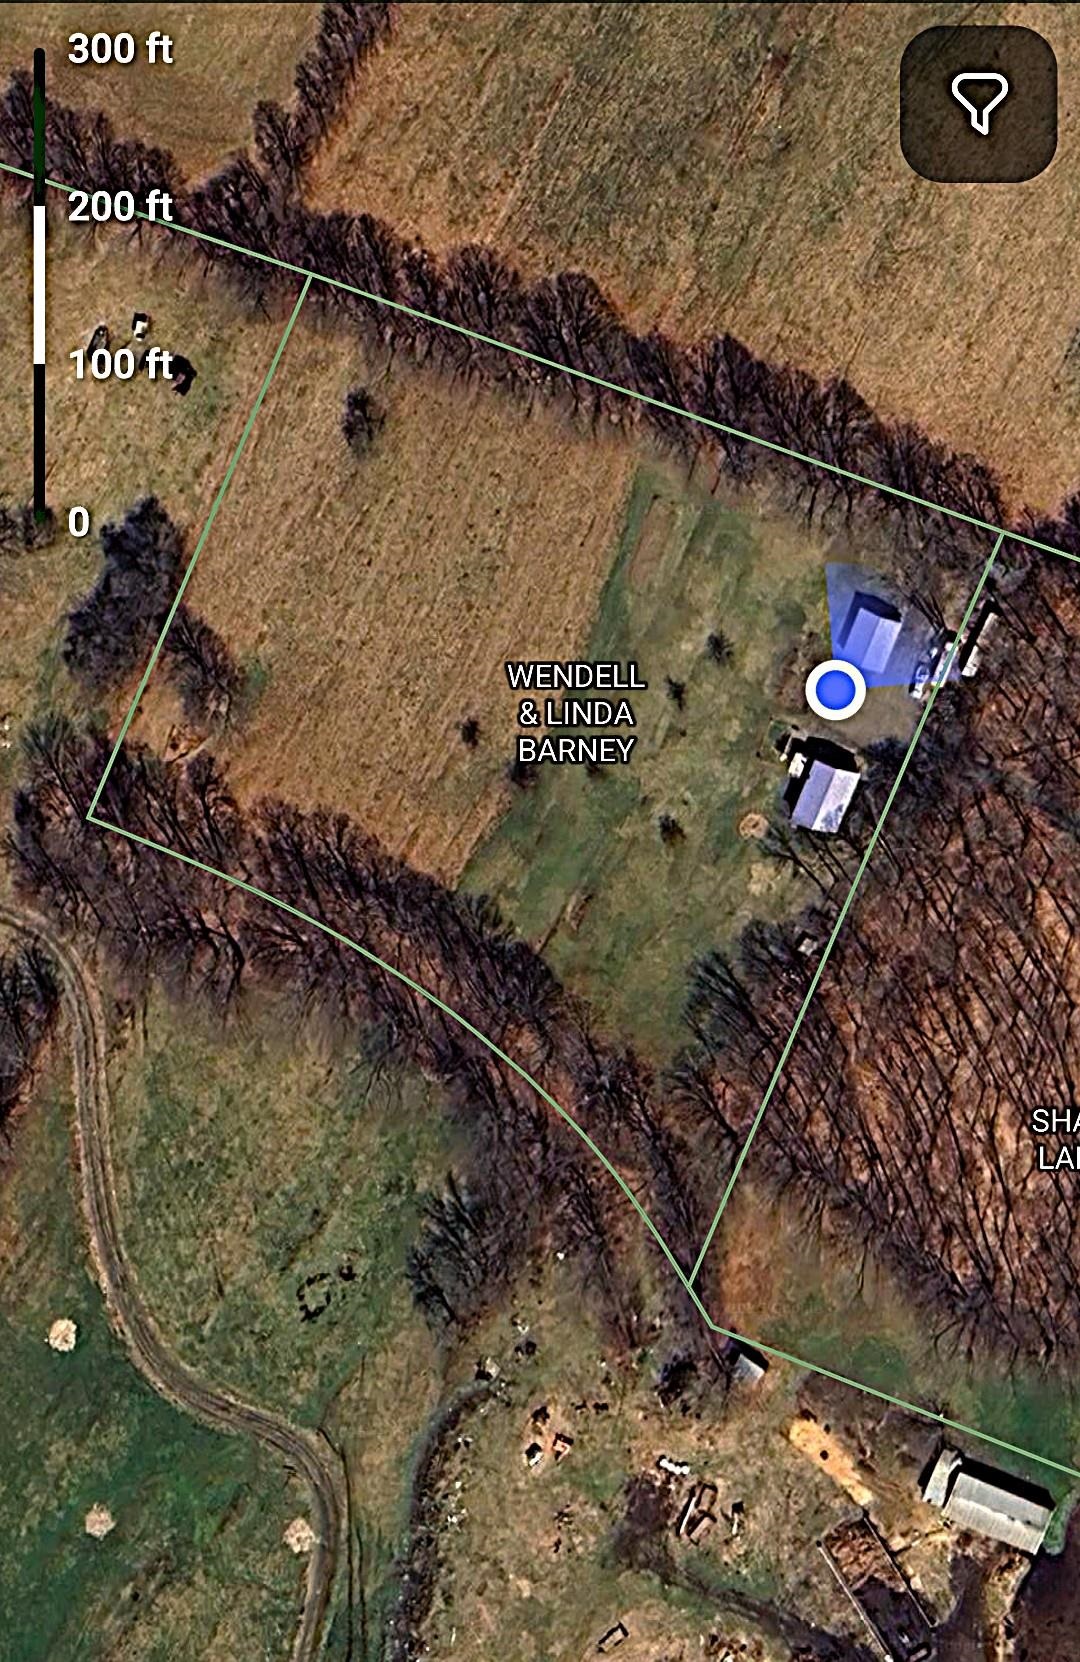
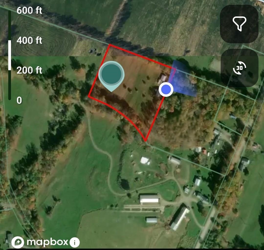
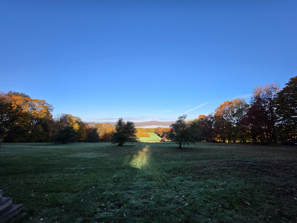
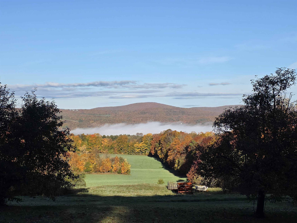
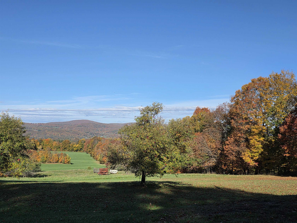
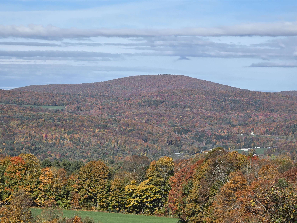
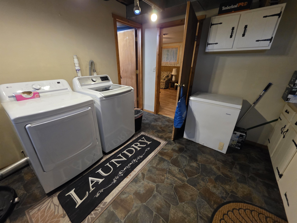
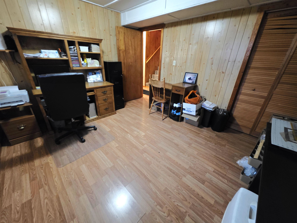
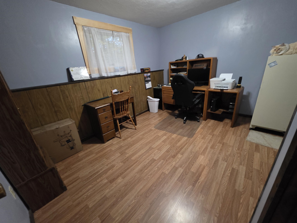
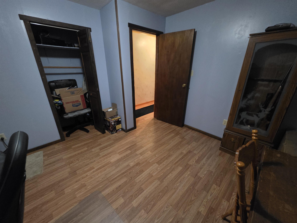
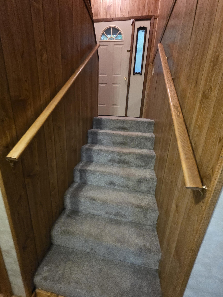
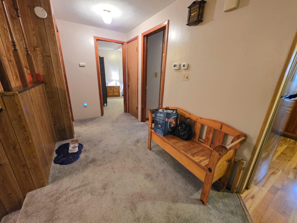
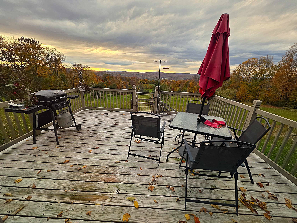
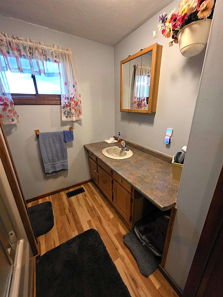
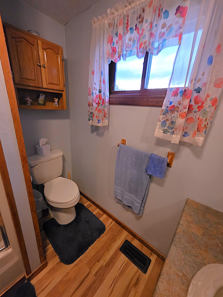
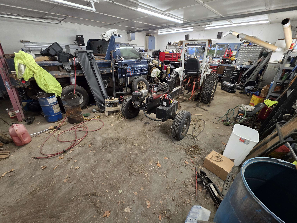
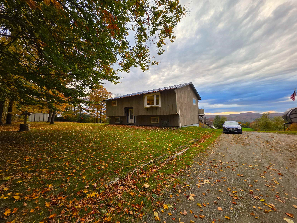
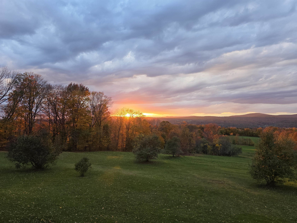
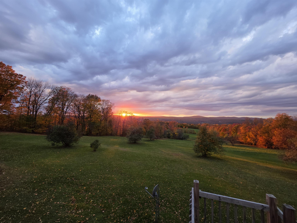
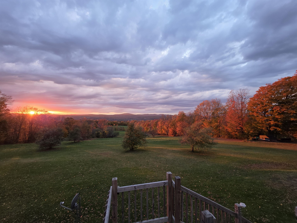
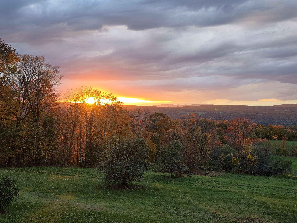
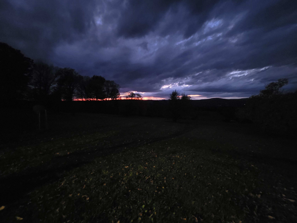
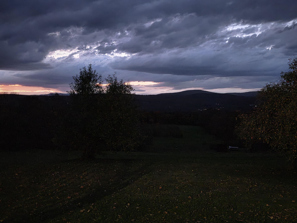
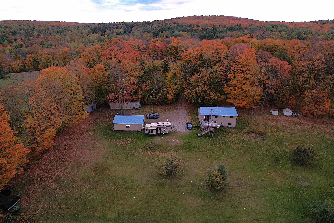
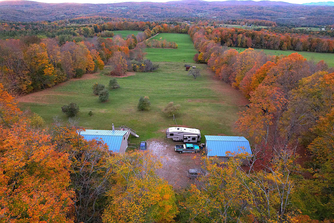
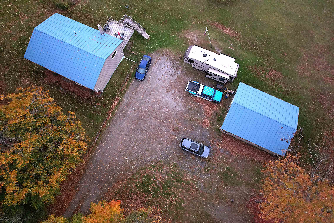
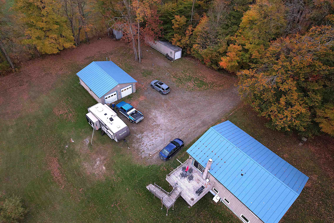
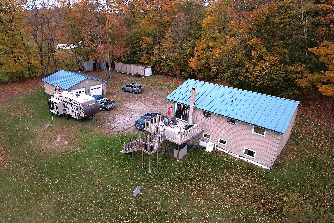
Imagine coming home to beautiful mountain views, wide open spaces, and spectacular Vermont sunsets! Situated on 4.54± acres, this 2 bedroom raised ranch offers the perfect combination of comfortable living, room to spread out, and a peaceful country setting. Step inside to discover new windows, a welcoming main level featuring a spacious kitchen with abundant cabinetry, a center island with seating, and an adjoining dining area where mountain views provide a stunning backdrop to everyday meals. Sliding glass doors lead to the elevated deck, creating a wonderful space for morning coffee, outdoor dining, or simply relaxing while taking in the changing seasons. The main floor also features a living room, 2 bedrooms, and a full bathroom. Downstairs, the finished family room provides additional gathering space, while 2 bonus rooms offer flexibility for a home office, hobbies, crafts, or guests. A convenient half bath with laundry and a utility room housing the boiler complete the lower level. Outside, the expansive acreage offers a beautiful blend of open lawn and wooded surroundings, with plenty of space for gardening, outdoor recreation, and enjoying nature. The detached 2 car garage provides valuable storage for vehicles, equipment, and all your Vermont outdoor toys. Whether you're watching the brilliant colors of autumn spread across the mountains, enjoying a summer evening on the deck, or appreciating the peaceful winter landscape, the scenery here is something special. Views include Camels Hump, Mad River, and Mt Ellen. If you've been dreaming of a Vermont property with acreage, versatility, and views that never get old, this could be the one you've been waiting for! Property accessed via deeded right of way. Schedule your showing and experience the views for yourself!
Details
| MLS # | 5113505 |
|---|---|
| Listing Type | For Sale |
| Style | House |
| Sub-Type | Resale |
| Status | (10) Active - Active |
| Year | 1978 |
| Days On Site | 4 |
| Listing Provided By | Leslie Drown Real Estate LLC | Leslie Drown |
Features
| Bed(s) | 2 |
|---|---|
| Bath(s) | 2 Total |
| Garage | 2 |
| Basement | Y |
| Story(s) | 1 |
| Zoning | none |
| Acreage | 4.54 |
Interior
| Rooms Total | 4 |
|---|---|
| Cooling | None |
| Heating | Oil |
| Appliances | Dishwasher, Refrigerator, Electric Stove |
Exterior
| Roof | Metal |
|---|---|
| Construction Materials | Wood Siding |
| Foundation Details | Concrete |
| Lot Features | Country Setting, Mountain View |
Parking
| Garage Yes / No | Yes |
|---|---|
| Parking Features | Detached |
Utilities
| Utilities | Satellite |
|---|---|
| Electric | 150 Amp Service |
| Sewer | Concrete, Septic Tank |
Taxes
| Tax Annual Amount | 5046.82 |
|---|---|
| Tax Year | 2026 |
Area Information
| State | VT |
|---|---|
| County | Orange |
| City | Williamstown |
| Zip Code | 05679 |
| Area | VT Orange |
| School District | WIlliamstown School District |
| Listing VS Median (in 05679) | |
Price: $388,000 low | high Med: $0 On site: 4 low | high Med: | |
Market Activity 05679
Request a showing
Request a showing
_20230518140439.png)
Copyright 2026 PrimeMLS. All rights reserved. This information is deemed reliable, but not guaranteed. The data relating to real estate displayed on this Site comes in part from the IDX Program of PrimeMLS. The information being provided is for consumers’ personal, non-commercial use and may not be used for any purpose other than to identify prospective properties consumers may be interested in purchasing.
Contact
Learn More About This Property

| State | VT |
|---|---|
| County | Orange |
| City | Williamstown |
| Zip Code | 05679 |
| Area | VT Orange |
| School District | WIlliamstown School District |
| Listing VS Median (in 05679) | |
Price: $388,000 low | high Med: $0 On site: 4 low | high Med: | |