169 Willows Hill Drive,Cambridge, VT 05464
Cambridge, VT 05464

Description
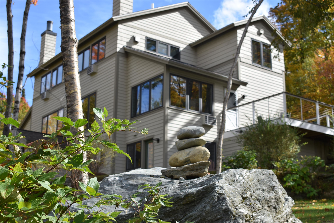
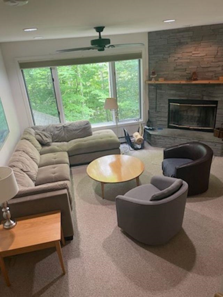
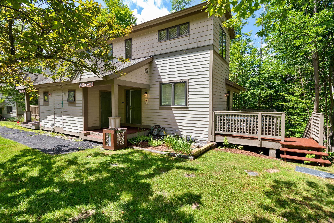
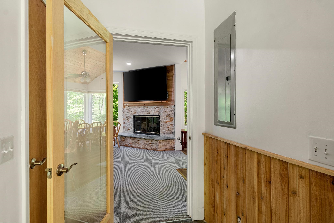
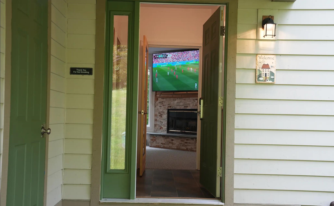
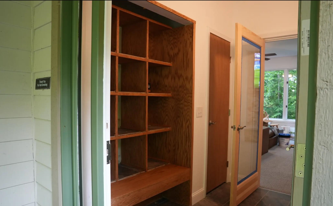
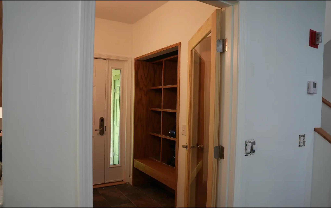
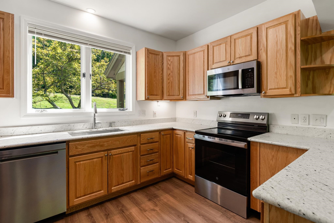
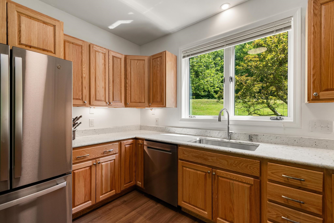
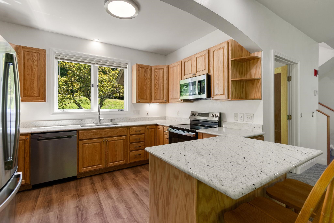
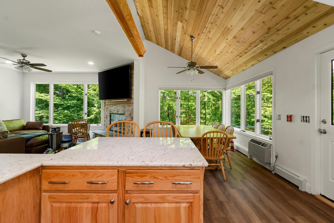
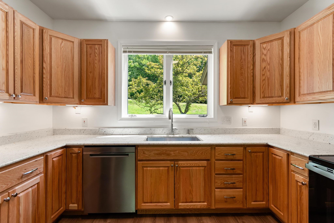
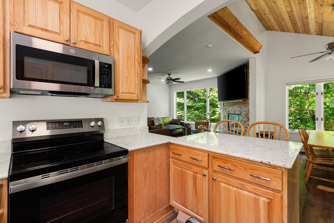
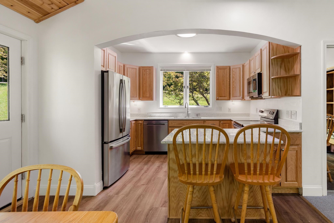
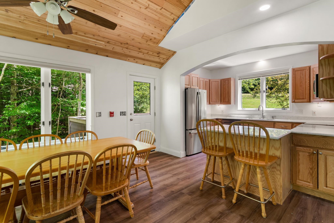
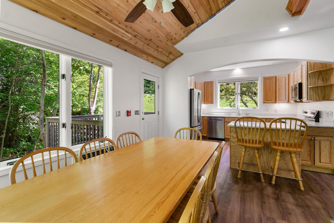
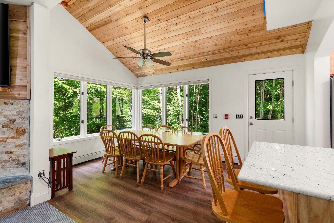
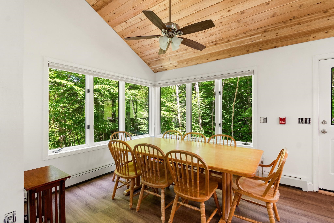
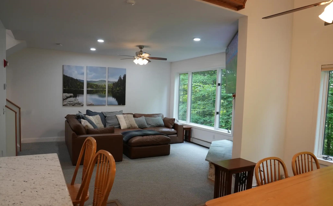
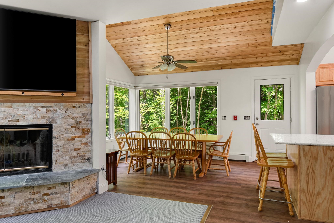
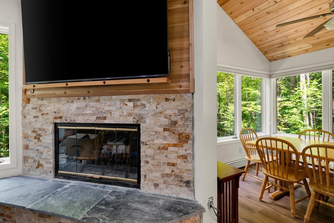
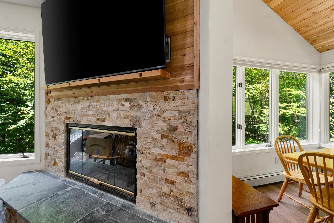
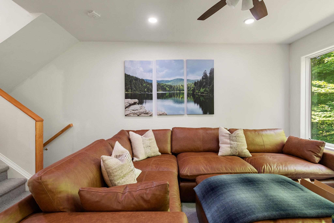
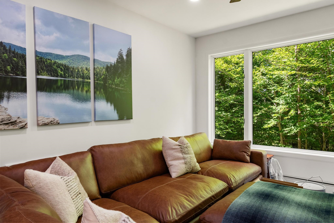
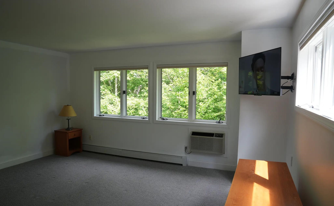
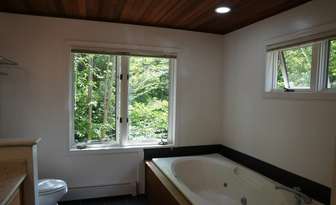
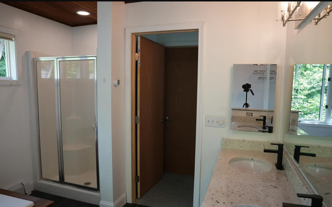
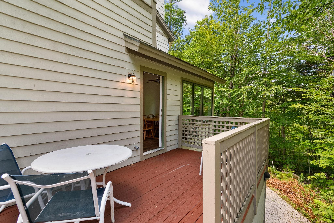
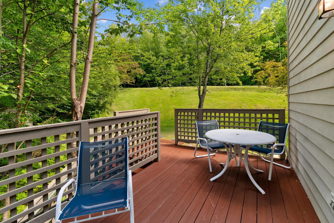
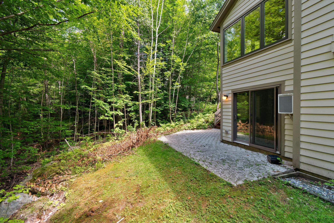
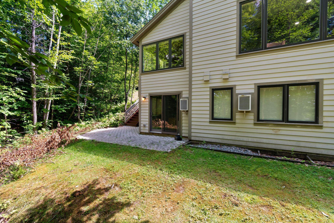
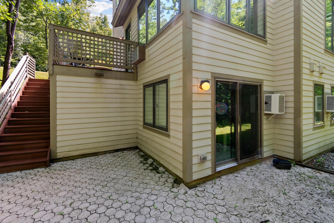
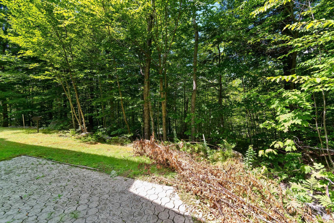
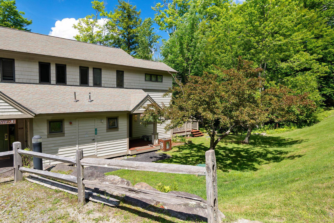
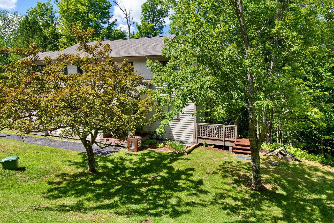
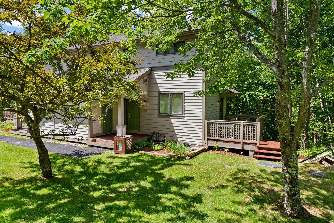
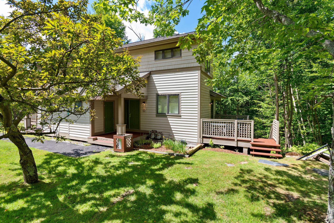
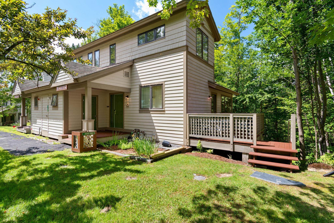
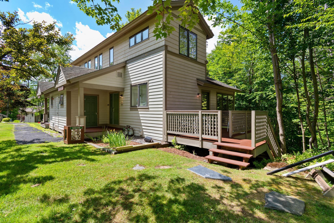
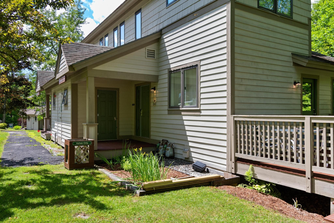
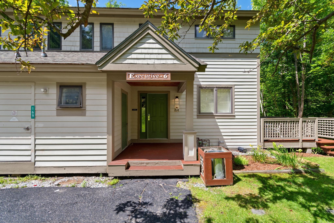
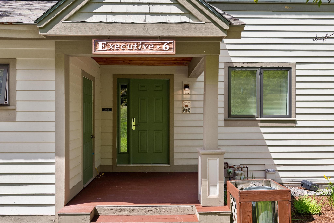
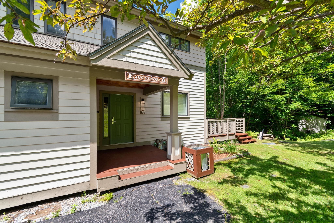
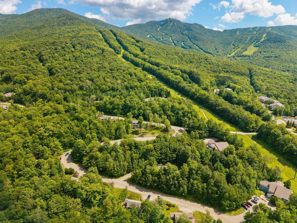
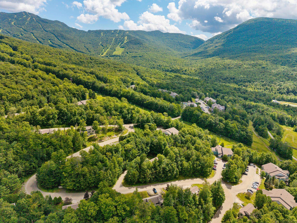
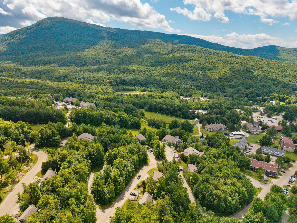
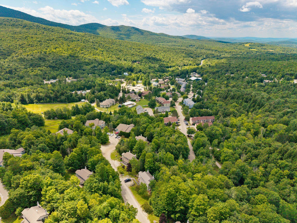
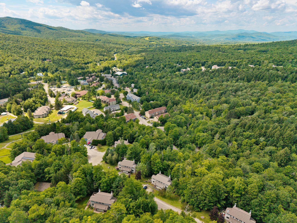
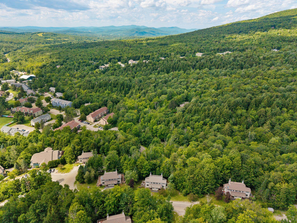
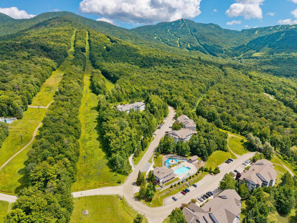
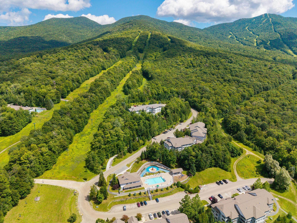
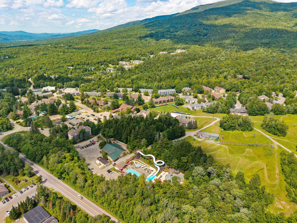
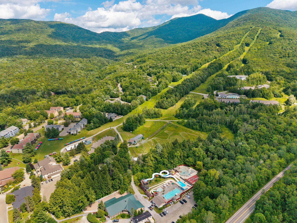
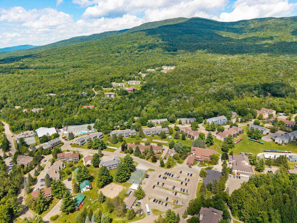
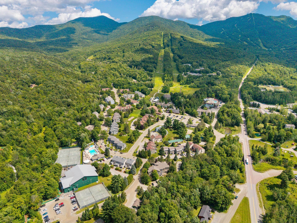
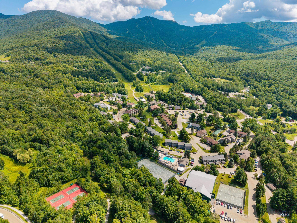
Fully Renewed Trailside Executive at Smugglers' Notch Resort!The story here is not just location, it is condition. Unit 6 has undergone an extensive, documented top to bottom restoration across all three levels, with major work touching the home's interior systems, finishes, surfaces, flooring, walls, ceilings, paint, trim, lighting, plumbing related areas, kitchen/bath scope, insulation, stairs, bedrooms, and gathering spaces.Welcome to this rare, full ownership Trailside Executive townhome at Smugglers' Notch Resort, offering the perfect blend of privacy, space, and a family friendly floor plan. The thoughtfully designed multi level layout features three bedrooms, three bathrooms, a versatile study/flex space, in unit laundry, and generous storage for all your mountain gear. The upper level provides a private primary retreat with an ensuite bath and flex area, while the lower level comfortably accommodates family and guests.Designed for year round enjoyment, this home is ideal for weekend getaways, extended vacations, or seasonal living. As a full owner, you'll enjoy the flexibility to use the property whenever you choose, with the option to participate in the resort's rental and property management programs. Owner benefits include access to resort amenities and RCI vacation exchange opportunities. Located in the heart of Smugglers' Notch Resort, you'll enjoy four seasons of recreation, including skiing, snowboarding, Nordic trails, hiking, swimming pools, ice skating, tubing, family programs, and more. Renovated from top to bottom and move in ready, this is the Trailside Executive buyers hope to find, but rarely do!
Details
| MLS # | 5102957 |
|---|---|
| Listing Type | For Sale |
| Style | Condominium |
| HOA Dues | $1,800 |
| Sub-Type | Resale |
| Status | (10) Active - Active |
| Year | 1993 |
| Days On Site | 70 |
| Listing Provided By | Pall Spera Company Realtors-Stowe Village | Susan ORourke |
Features
| Bed(s) | 3 |
|---|---|
| Bath(s) | 3 Total |
| Basement | Y |
| Story(s) | 3 |
| Zoning | PUD |
Interior
| Rooms Total | 6 |
|---|---|
| Cooling | Zoned |
| Heating | Propane, Baseboard, Hot Water, Zoned |
| Interior Features | Blinds, Ceiling Fan(s), Gas Fireplace, 1 Fireplace, Kitchen/Dining |
| Appliances | Dishwasher, Dryer, Exhaust Hood, Microwave, Electric Range, Refrigerator, Washer |
Exterior
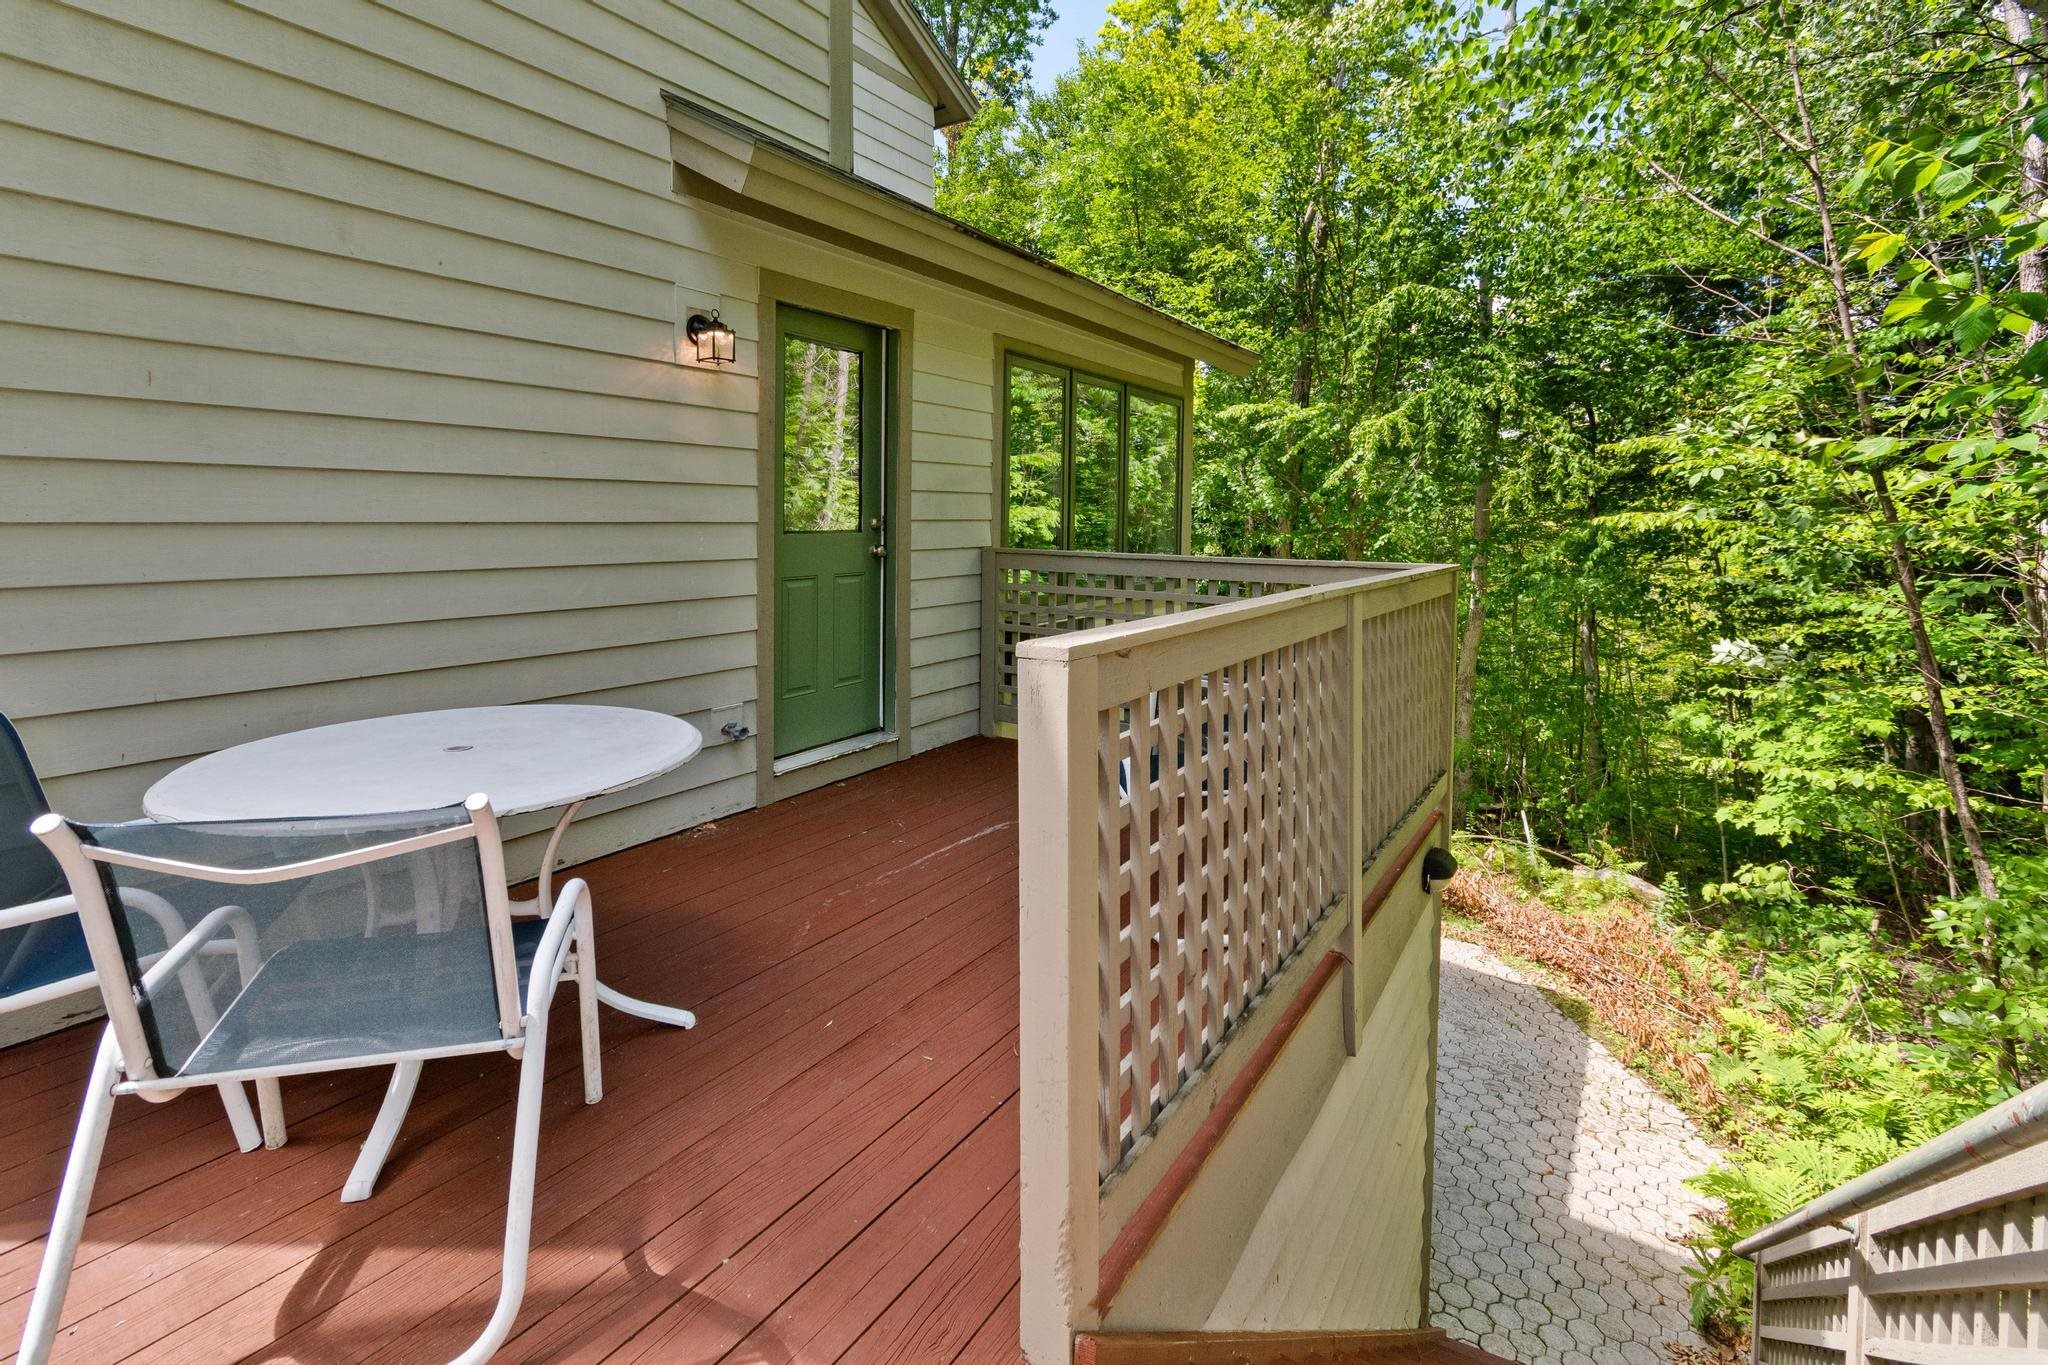
| Exterior Features | Deck, Covered Porch, Shed |
|---|---|
| Roof | Shingle |
| Construction Materials | Wood Frame |
| Foundation Details | Concrete |
| Lot Features | Condo Development, Ski Area, Near Paths, Near Skiing |
Parking
| Garage Yes / No | No |
|---|
Utilities
| Utilities | Cable |
|---|---|
| Electric | Circuit Breakers |
| Sewer | Community, Shared |
Taxes
| Tax Annual Amount | 7736.04 |
|---|---|
| Tax Year | 2025 |
Area Information
| State | VT |
|---|---|
| County | Lamoille |
| City | Cambridge |
| Zip Code | 05464 |
| Area | VT Lamoille |
| Listing VS Median (in 05464) | |
Price: $565,000 low | high Med: $329,900 On site: 70 low | high Med: 576 | |
Market Activity 05464
Request a showing
Request a showing
_20230518140439.png)
Copyright 2026 PrimeMLS. All rights reserved. This information is deemed reliable, but not guaranteed. The data relating to real estate displayed on this Site comes in part from the IDX Program of PrimeMLS. The information being provided is for consumers’ personal, non-commercial use and may not be used for any purpose other than to identify prospective properties consumers may be interested in purchasing.
Contact
Learn More About This Property

| State | VT |
|---|---|
| County | Lamoille |
| City | Cambridge |
| Zip Code | 05464 |
| Area | VT Lamoille |
| Listing VS Median (in 05464) | |
Price: $565,000 low | high Med: $329,900 On site: 70 low | high Med: 576 | |