

Description
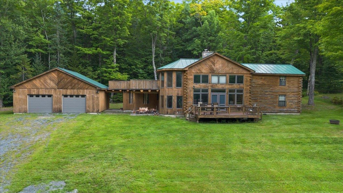
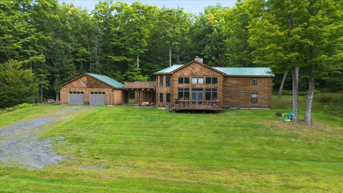
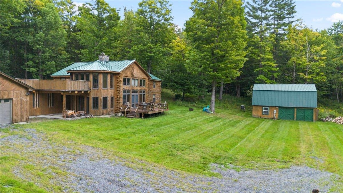
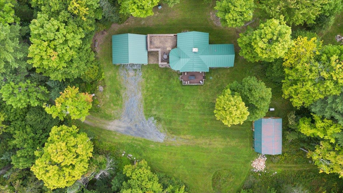
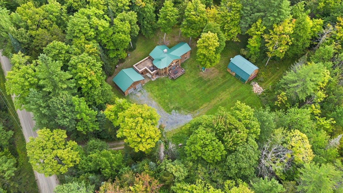
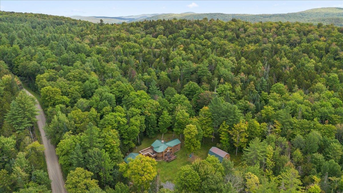
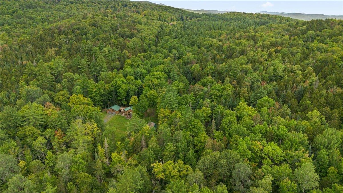
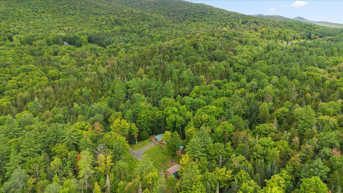
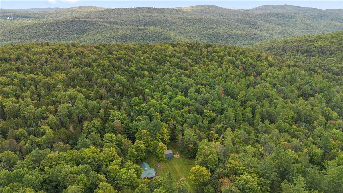
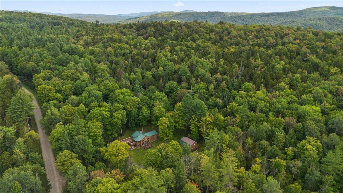
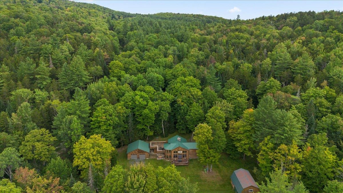
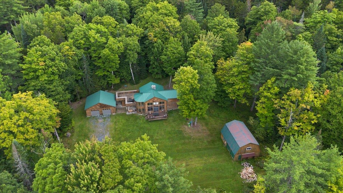
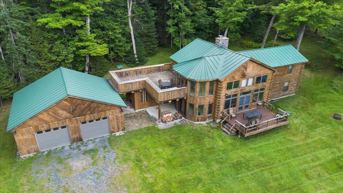
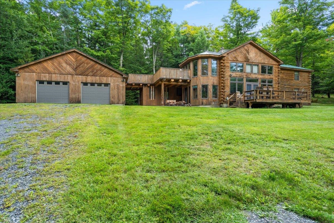
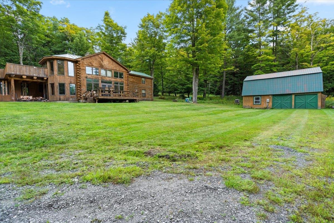
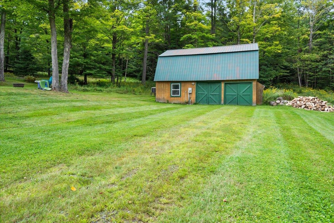
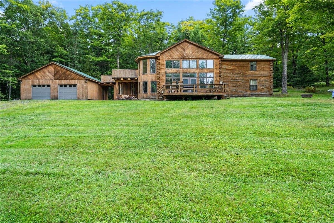
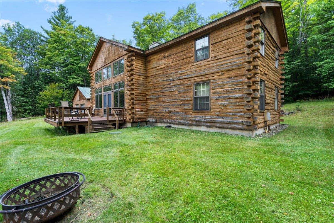
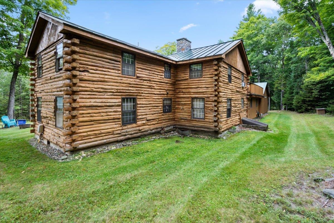
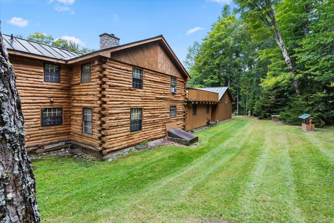
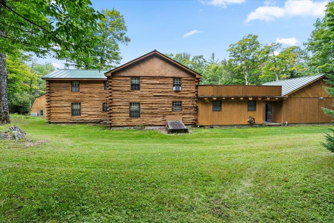
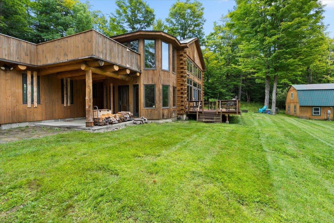
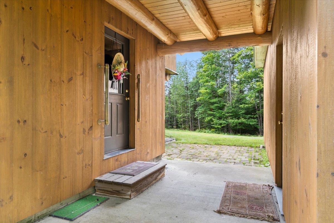
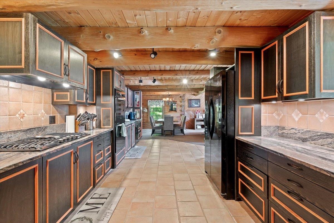
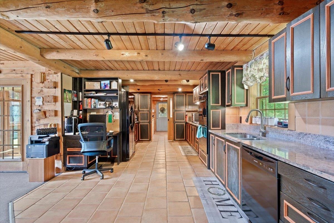
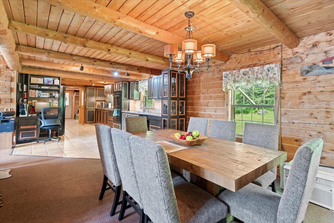
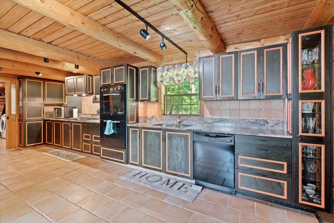
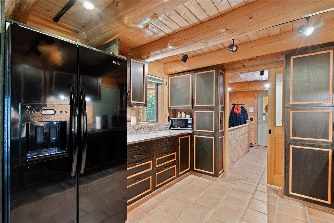
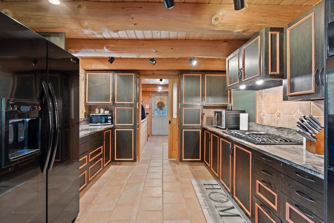
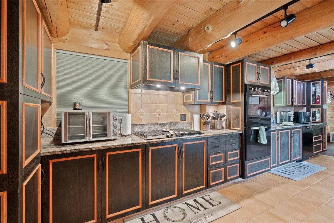
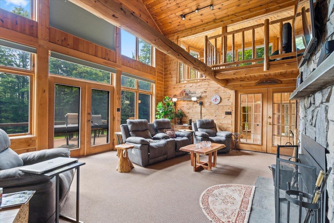
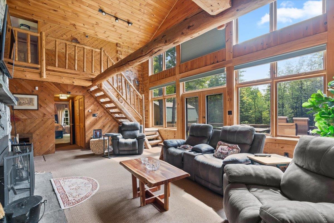
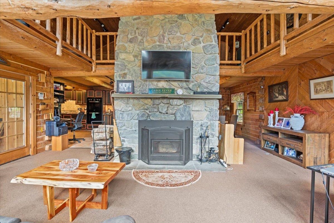
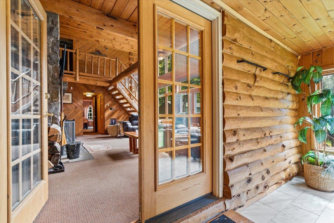
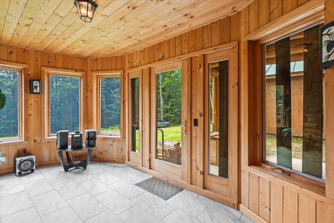
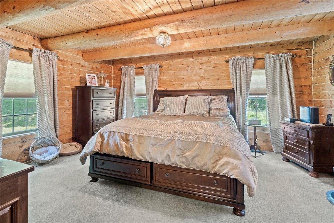
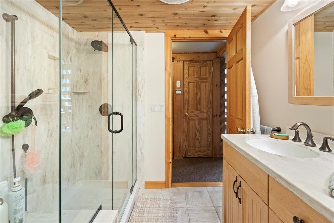
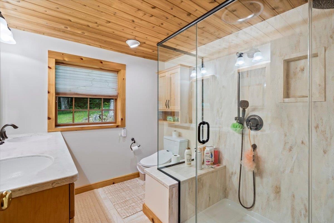
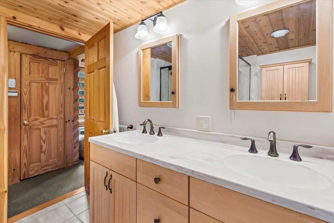
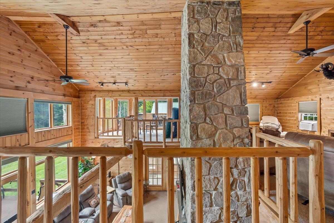
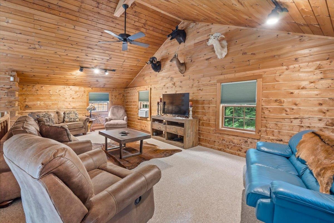
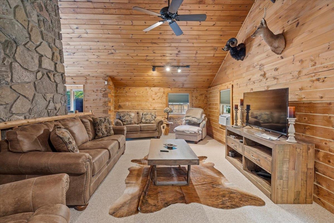
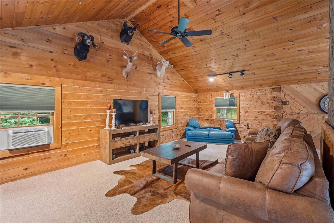
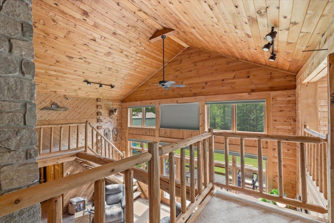
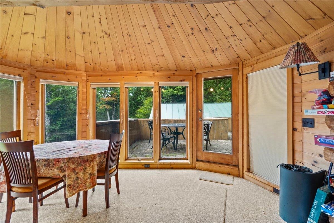
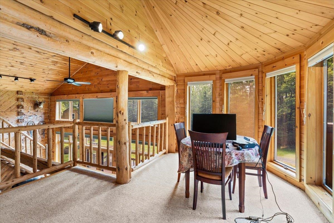
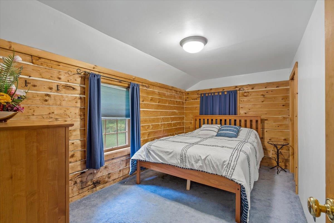
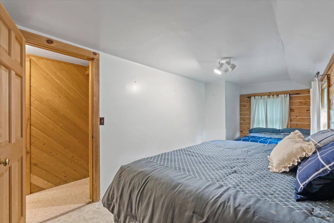
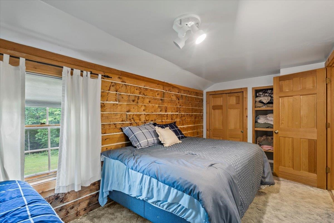
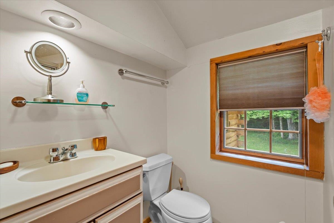
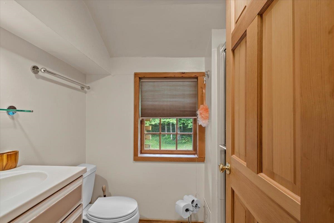
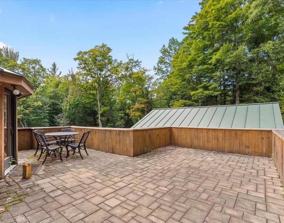
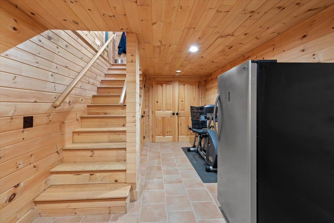
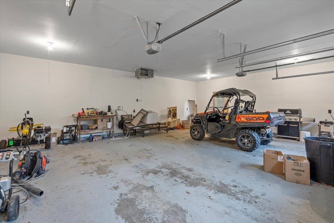
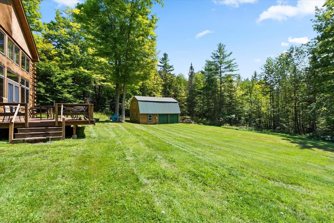
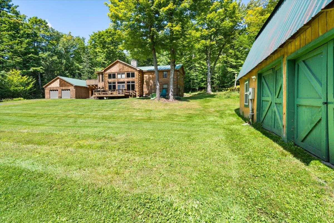
Set on 44.8 acres of quintessential Vermont landscape and within easy reach of Sugarbush Resort, 1641 West Hill Road offers a rare combination of acreage, privacy, and year-round recreation. Whether you are drawn to skiing, hiking, hunting, snowshoeing, gardening, or simply having room to explore, this property delivers the space and freedom of a true Vermont retreat. The approximately 2,772-square-foot log home blends rustic character with flexible everyday living. A hand-built stone fireplace anchors the main living area, complemented by natural wood tones, generous gathering spaces, and views of the surrounding landscape. The main level offers a spacious kitchen and dining area, comfortable living space, a bedroom, and a bath. Upstairs are additional bedrooms, another bath, and a small landing or loft area ideal for a reading nook, office, or sitting space. The partially finished basement adds versatility for a home gym, game room, hobby space, media room, workshop, or additional relaxation area. Outside, the nearly 45 acres are the defining feature, offering room to create trails, keep animals, enjoy the woods, or simply preserve the privacy and natural setting. A detached barn provides useful space for equipment, storage, recreational gear, or projects, while the attached garage adds year-round convenience. Privately situated yet within reach of Sugarbush, Norwich University, I-89, and Central Vermont amenities, this is an opportunity to own a substantial piece of Vermont with the land, character, and flexibility to make it your own.
Details
| MLS # | 5106759 |
|---|---|
| Listing Type | For Sale |
| Style | House |
| Sub-Type | Resale |
| Status | (10) Active - Active |
| Year | 1988 |
| Days On Site | 45 |
| Listing Provided By | RE/MAX North Professionals | Gurjot Singh |
Features
| Bed(s) | 3 |
|---|---|
| Bath(s) | 2 Total |
| Garage | 2 |
| Basement | Y |
| Story(s) | 2 |
| Zoning | Residential |
| Acreage | 44.80 |
Interior
| Rooms Total | 7 |
|---|---|
| Cooling | None |
| Heating | Oil, Forced Air |
| Interior Features | Ceiling Fan(s) |
| Appliances | Dryer, Gas Range, Refrigerator, Washer, Propane Water Heater |
Exterior
| Exterior Features | Barn, Porch |
|---|---|
| Roof | Standing Seam |
| Construction Materials | Log, Log Exterior |
| Foundation Details | Concrete |
| Lot Features | Country Setting |
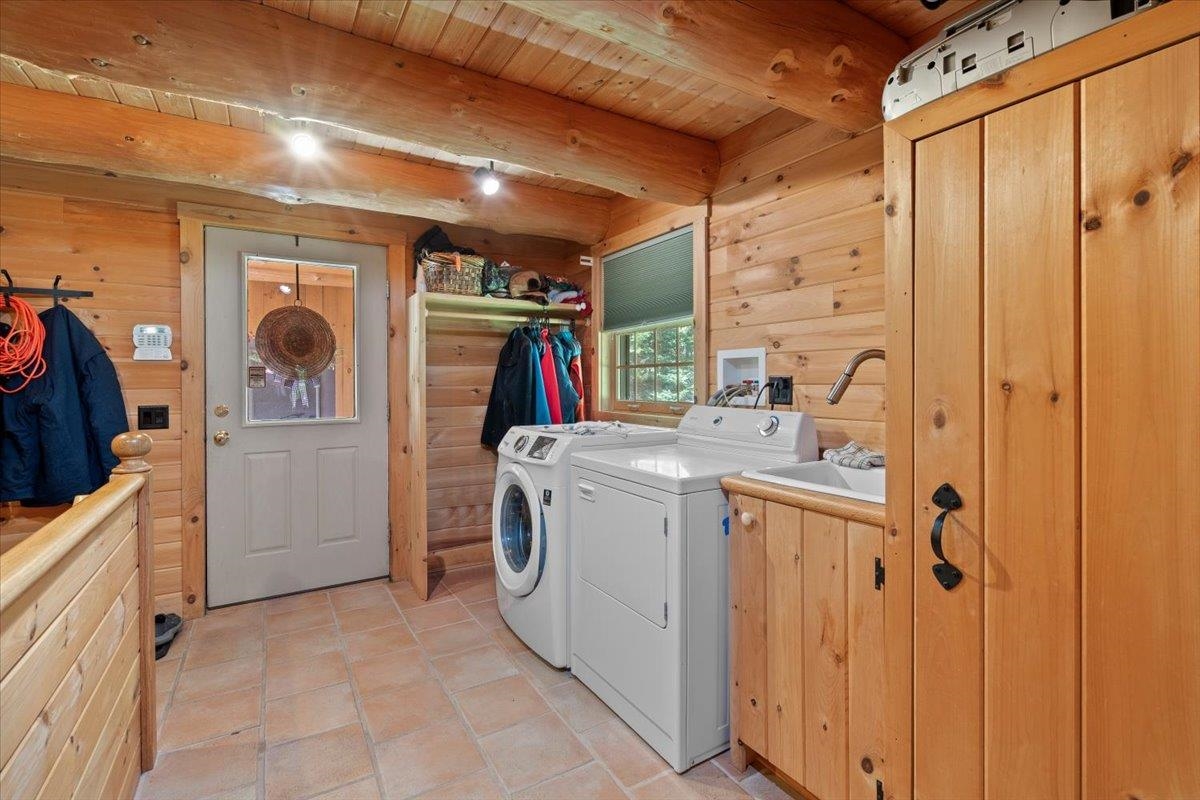
| Accessibility Features | 1st Floor 3/4 Bathroom, 1st Floor Bedroom, 1st Floor Laundry |
Parking
| Garage Yes / No | Yes |
|---|
Utilities
| Utilities | Propane |
|---|---|
| Electric | Circuit Breakers, Generator |
| Sewer | Septic Tank |
Taxes
| Tax Annual Amount | 11911.16 |
|---|---|
| Tax Year | 2026 |
Area Information
| State | VT |
|---|---|
| County | Washington |
| City | Roxbury |
| Zip Code | 05669 |
| Area | VT Washington |
| School District | Montpelier School District |
| Elementary School | Roxbury Village School |
| High School | Montpelier |
| Listing VS Median (in 05669) | |
Price: $725,000 low | high Med: $0 On site: 45 low | high Med: | |
Market Activity 05669
Request a showing
Request a showing
_20230518140439.png)
Copyright 2026 PrimeMLS. All rights reserved. This information is deemed reliable, but not guaranteed. The data relating to real estate displayed on this Site comes in part from the IDX Program of PrimeMLS. The information being provided is for consumers’ personal, non-commercial use and may not be used for any purpose other than to identify prospective properties consumers may be interested in purchasing.
Contact
Learn More About This Property

| State | VT |
|---|---|
| County | Washington |
| City | Roxbury |
| Zip Code | 05669 |
| Area | VT Washington |
| School District | Montpelier School District |
| Elementary School | Roxbury Village School |
| High School | Montpelier |
| Listing VS Median (in 05669) | |
Price: $725,000 low | high Med: $0 On site: 45 low | high Med: | |