163 Rocky Ridge Road,Killington, VT 05751
Killington, VT 05751


Description
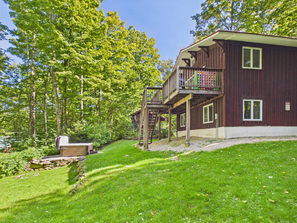
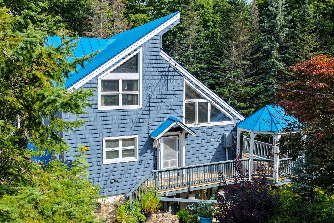
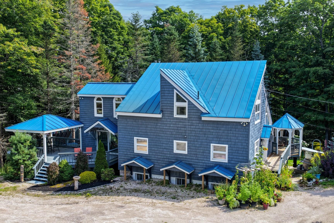
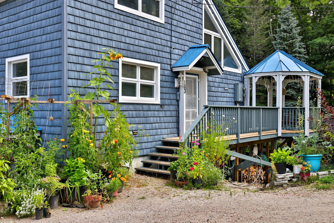
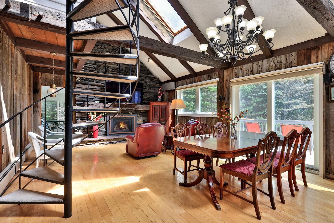
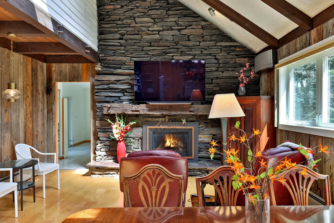
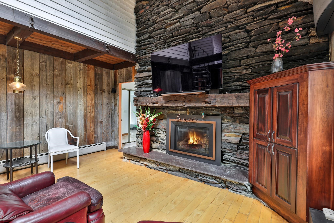
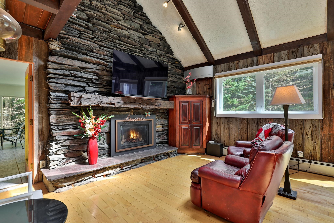
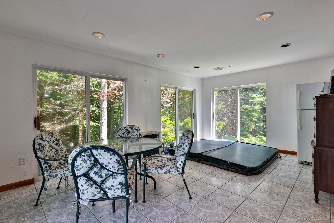
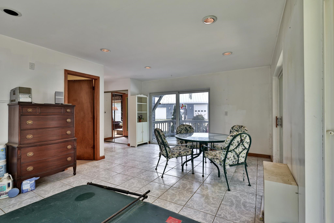
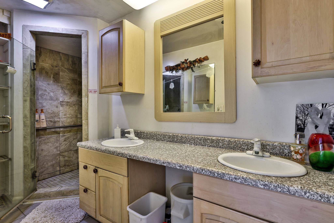
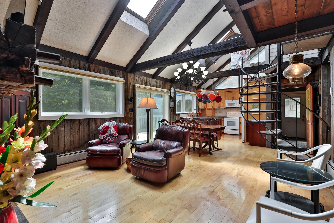
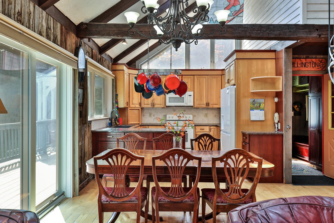
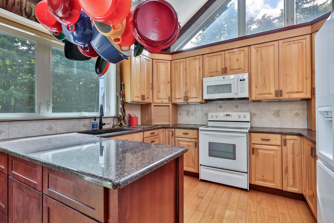
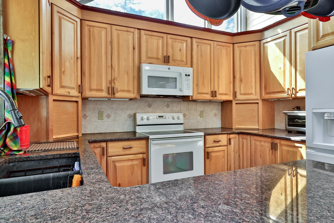
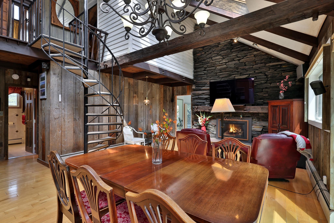
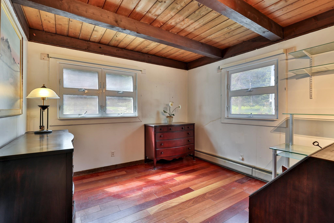
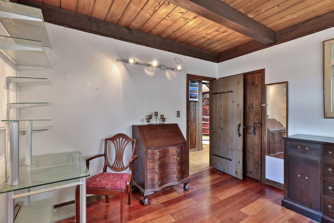
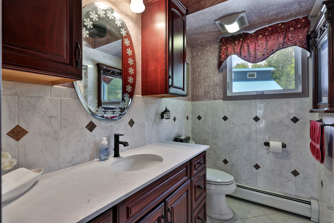
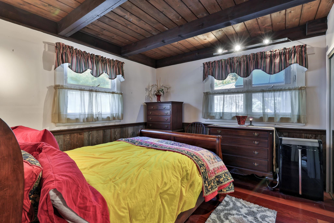
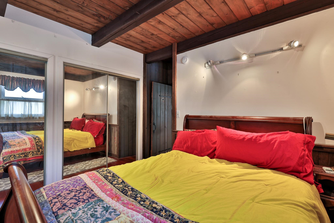
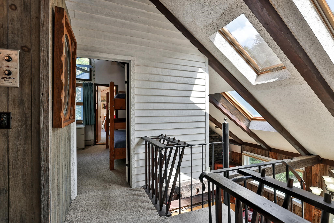
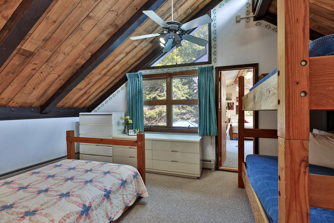
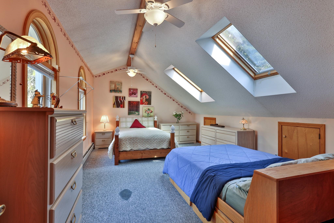
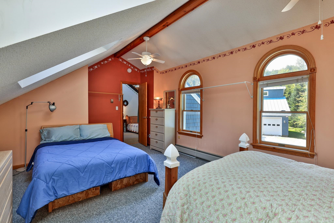
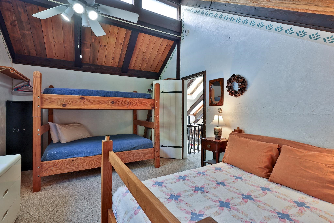
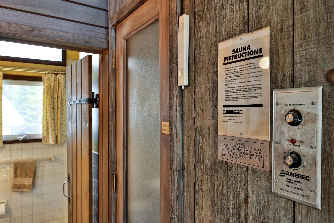
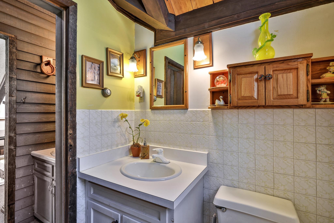
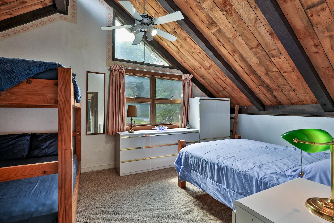
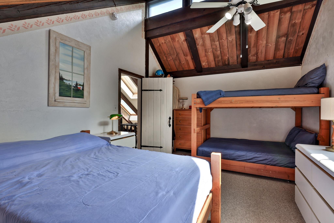
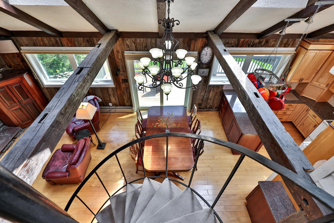
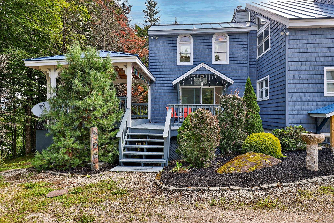
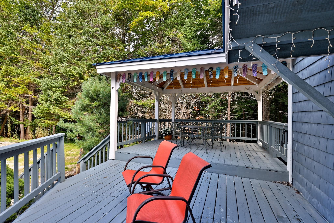
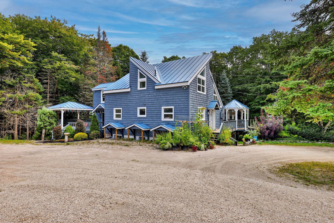
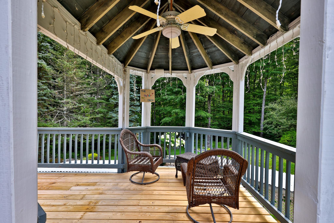
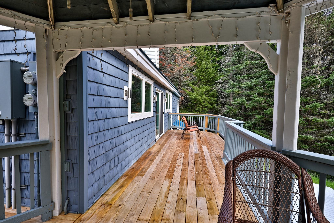
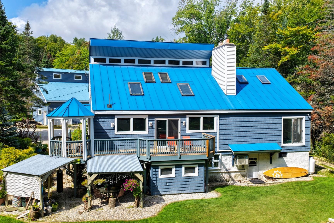
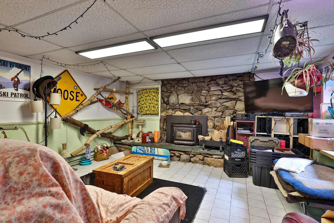
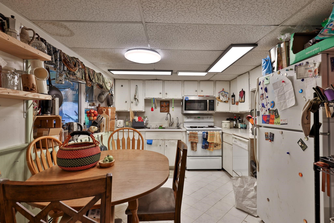
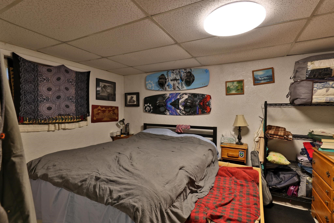
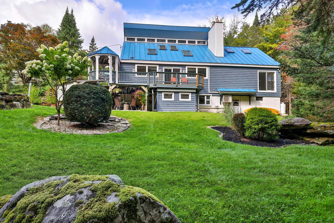
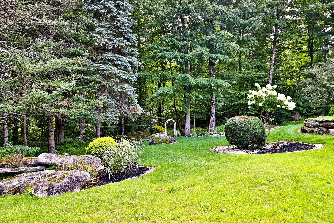
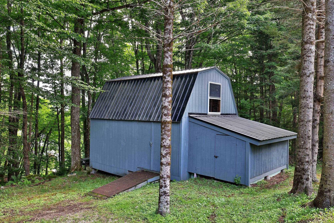
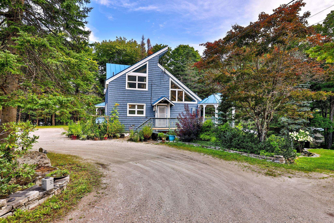
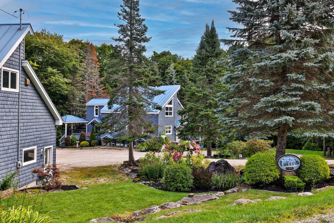
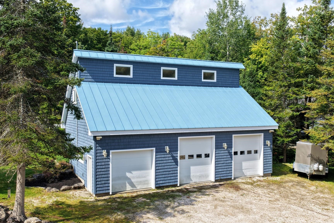
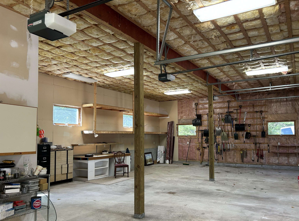
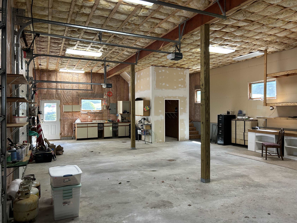
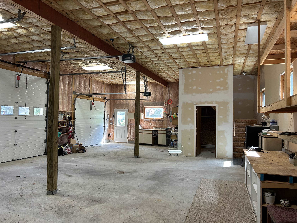
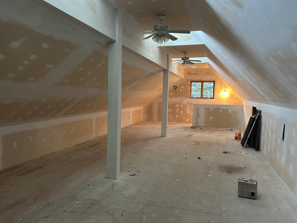
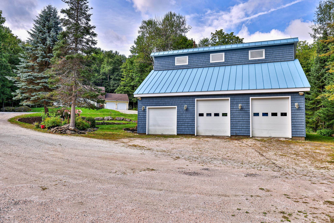
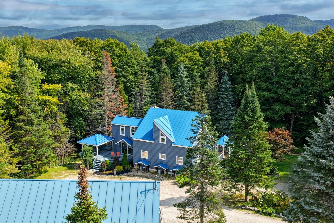
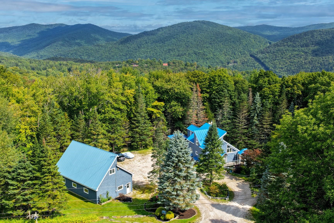
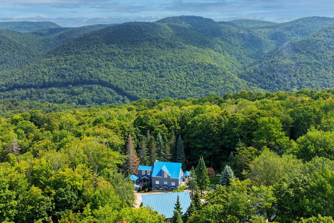
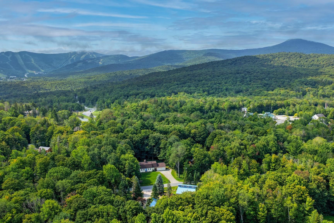
A truly special Killington property, this distinctive 1968 post-and-beam home pairs timeless mountain character with the comforts and updates today's buyers expect. Set behind an elegant sweeping drive, the home sits in an exceptional, park-like setting with mature landscaping that creates a sense of privacy and arrival rarely found so close to the Killington Road and resort. Inside, the original rustic character shines through vaulted ceilings with exposed beams, warm maple and cherry floors, knotty pine ceilings, rustic barnboard walls, and a massive floor-to-ceiling fieldstone fireplace crowned by a hand-hewn timber mantel. The updated kitchen blends naturally with these classic elements, while an expansive hot tub room and sauna invite long après-ski evenings and year-round relaxation. A double-roof design with additional insulation enhances efficiency and comfort in every season. The walkout lower level adds remarkable versatility with a private in-law apartment, complete with its own fieldstone fireplace - ideal for guests, extended family, a caretaker, or potential rental use. Multiple covered and open decks extend living outdoors, overlooking beautifully established grounds that feel more like a private mountain park than a resort property. And then there's the rare three-car detached garage, offering room for vehicles, skis, bikes, toys, tools and everything else that comes with the Vermont lifestyle, plus a partially finished upper level for storage or future possibilities. With world-class skiing, riding and mountain biking just minutes away, this is more than a mountain home - it's a place to settle in, spread out, and enjoy Killington in every season.
Details
| MLS # | 5109266 |
|---|---|
| Listing Type | For Sale |
| Style | House |
| Sub-Type | Resale |
| Status | (10) Active - Active |
| Year | 1968 |
| Days On Site | 32 |
| Listing Provided By | Killington Pico Realty | Kyle Kershner |
Features
| Bed(s) | 5 |
|---|---|
| Bath(s) | 4 Total |
| Garage | 3 |
| Basement | Y |
| Story(s) | 1 |
| Zoning | Residential |
| Acreage | 1.80 |
Interior
| Rooms Total | 12 |
|---|---|
| Cooling | Mini Split |
| Heating | Baseboard, Hot Water, Gas Fireplace |
| Interior Features | Dining Area, Gas Fireplace, 2 Fireplaces, Hot Tub, In-Law Floorplan, Living/Dining, Natural Light, Sauna, Skylight, Vaulted Ceiling(s), Wood Stove Insert |
| Appliances | Dishwasher, Dryer, Microwave, Electric Range, Refrigerator, Washer, Heat Pump Water Heater |
Exterior
| Exterior Features | Deck, Hot Tub, Natural Shade, Shed |
|---|---|
| Roof | Standing Seam |
| Construction Materials | Wood Frame, Vinyl Siding |
| Foundation Details | Block, Concrete, Poured Concrete |
| Lot Features | Landscaped, Level, Sloped, Wooded, Neighborhood |
Parking
| Garage Yes / No | Yes |
|---|---|
| Parking Features | Driveway, Garage |
Utilities
| Utilities | Cable, Propane |
|---|---|
| Electric | Circuit Breakers |
| Sewer | Private, Septic Tank |
Taxes
| Tax Annual Amount | 13870.14 |
|---|---|
| Tax Year | 2026 |
Area Information
| State | VT |
|---|---|
| County | Rutland |
| City | Killington |
| Zip Code | 05751 |
| Area | VT Rutland |
| Elementary School | Killington Elementary School |
| High School | WoodstockU |
| Listing VS Median (in 05751) | |
Price: $849,000 low | high Med: $286,950 On site: 32 low | high Med: 652.5 | |
Market Activity 05751
Request a showing
Request a showing
_20230518140439.png)
Copyright 2026 PrimeMLS. All rights reserved. This information is deemed reliable, but not guaranteed. The data relating to real estate displayed on this Site comes in part from the IDX Program of PrimeMLS. The information being provided is for consumers’ personal, non-commercial use and may not be used for any purpose other than to identify prospective properties consumers may be interested in purchasing.
Contact
Learn More About This Property

| State | VT |
|---|---|
| County | Rutland |
| City | Killington |
| Zip Code | 05751 |
| Area | VT Rutland |
| Elementary School | Killington Elementary School |
| High School | WoodstockU |
| Listing VS Median (in 05751) | |
Price: $849,000 low | high Med: $286,950 On site: 32 low | high Med: 652.5 | |