

Description
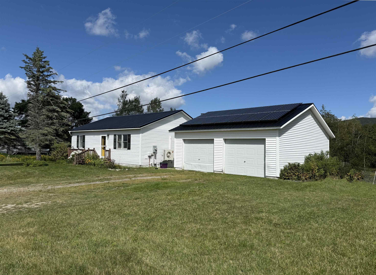
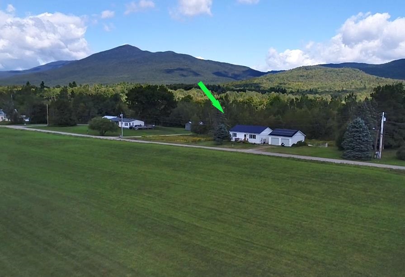
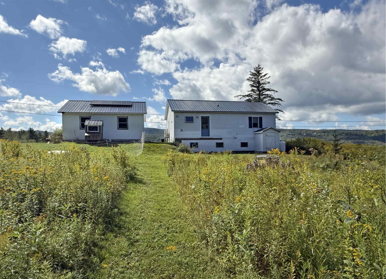
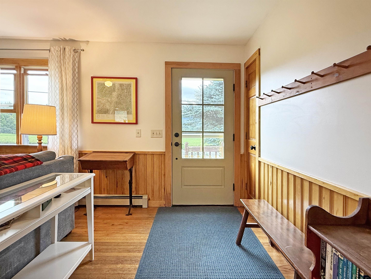
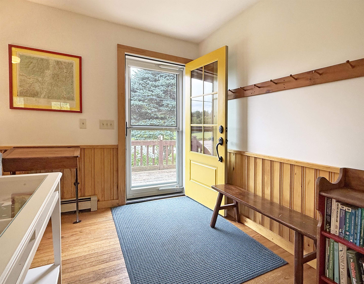
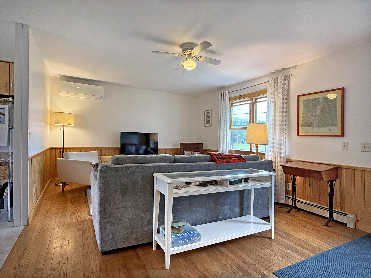
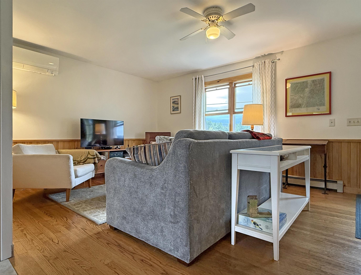
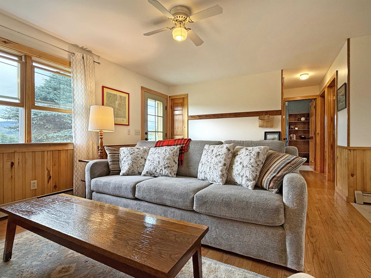
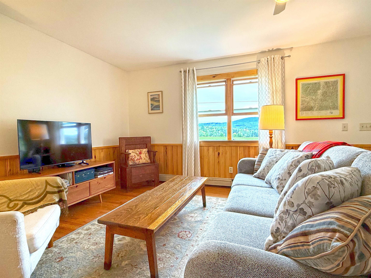
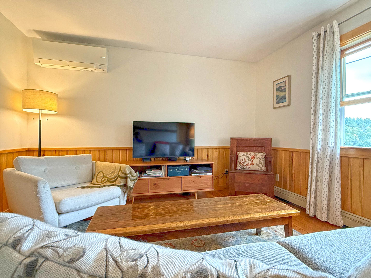
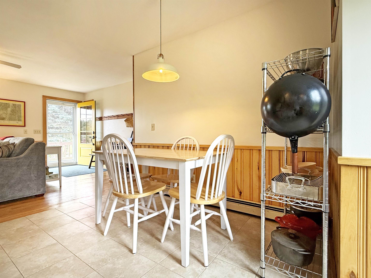
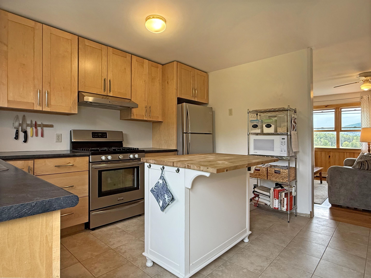
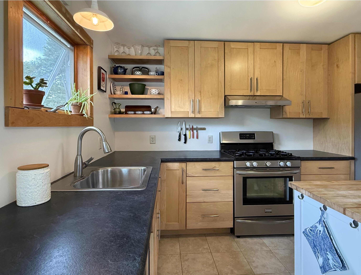
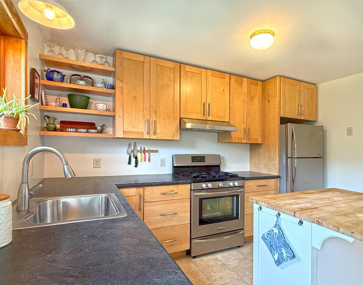
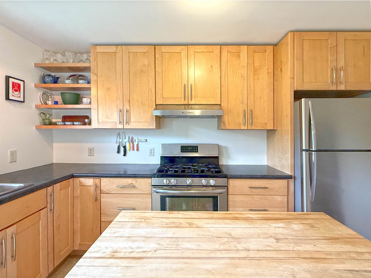
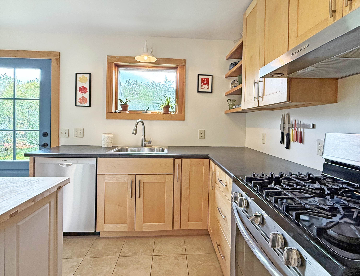
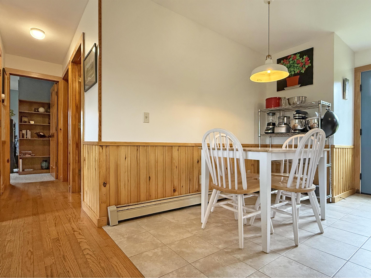
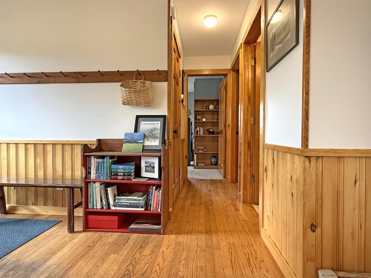
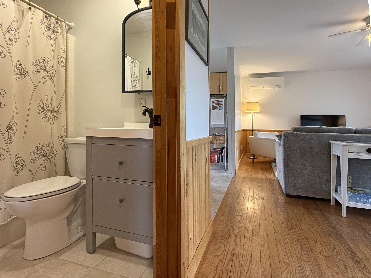
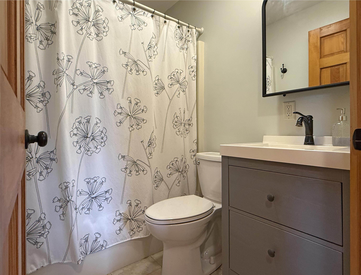
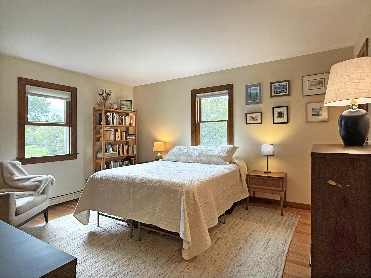
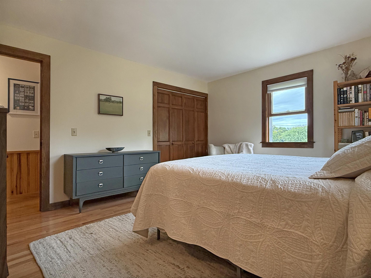
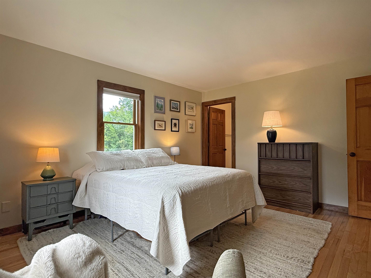
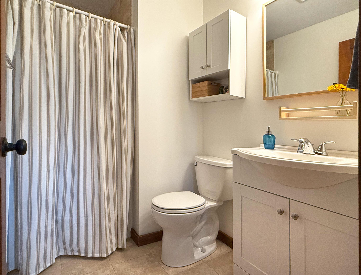
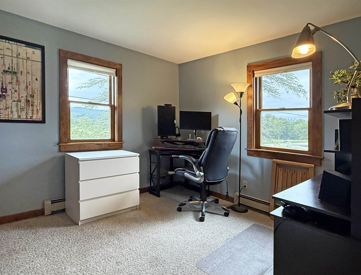
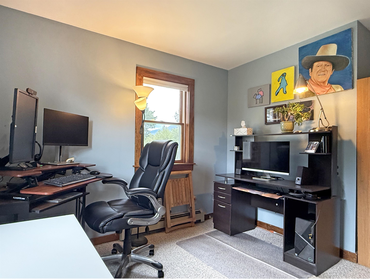
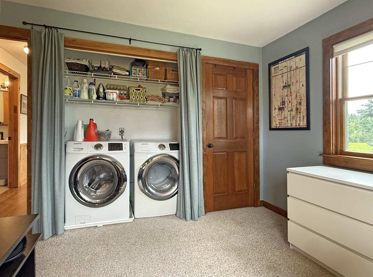
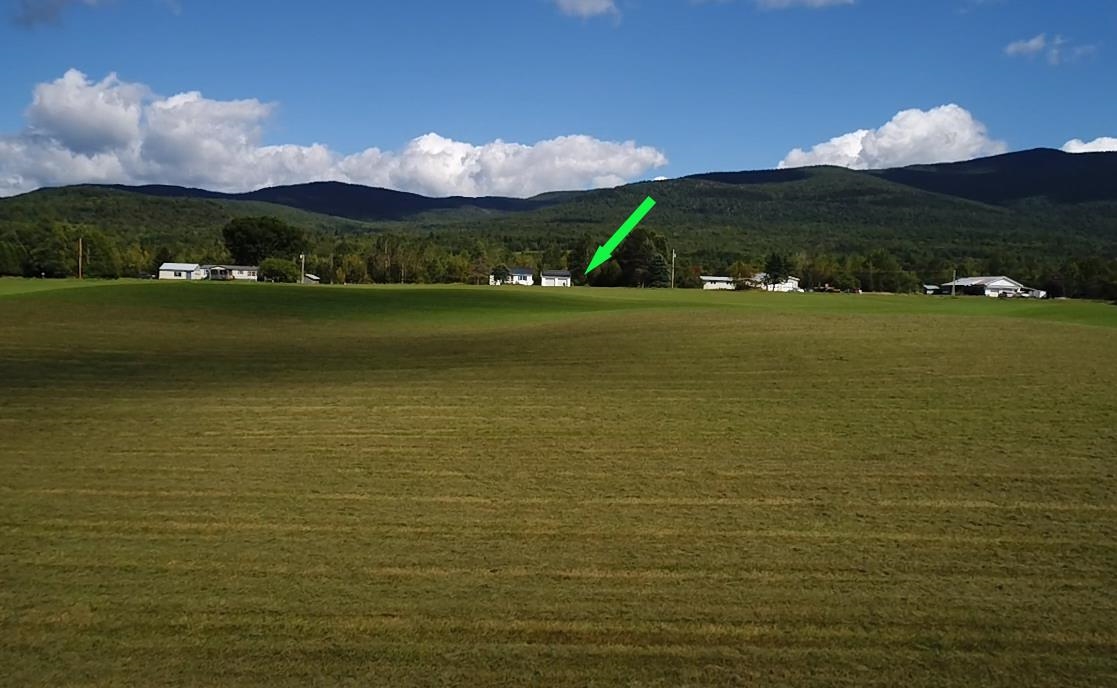
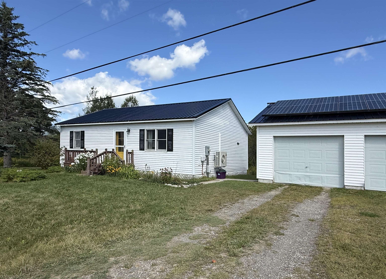
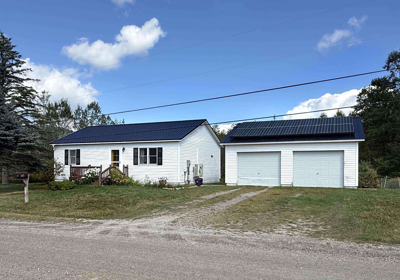
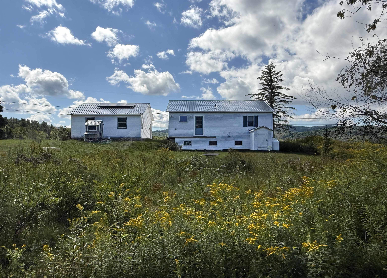
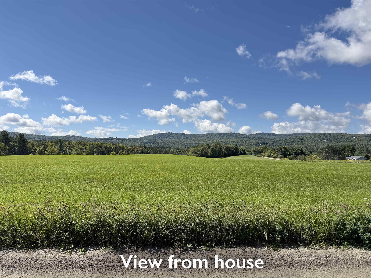
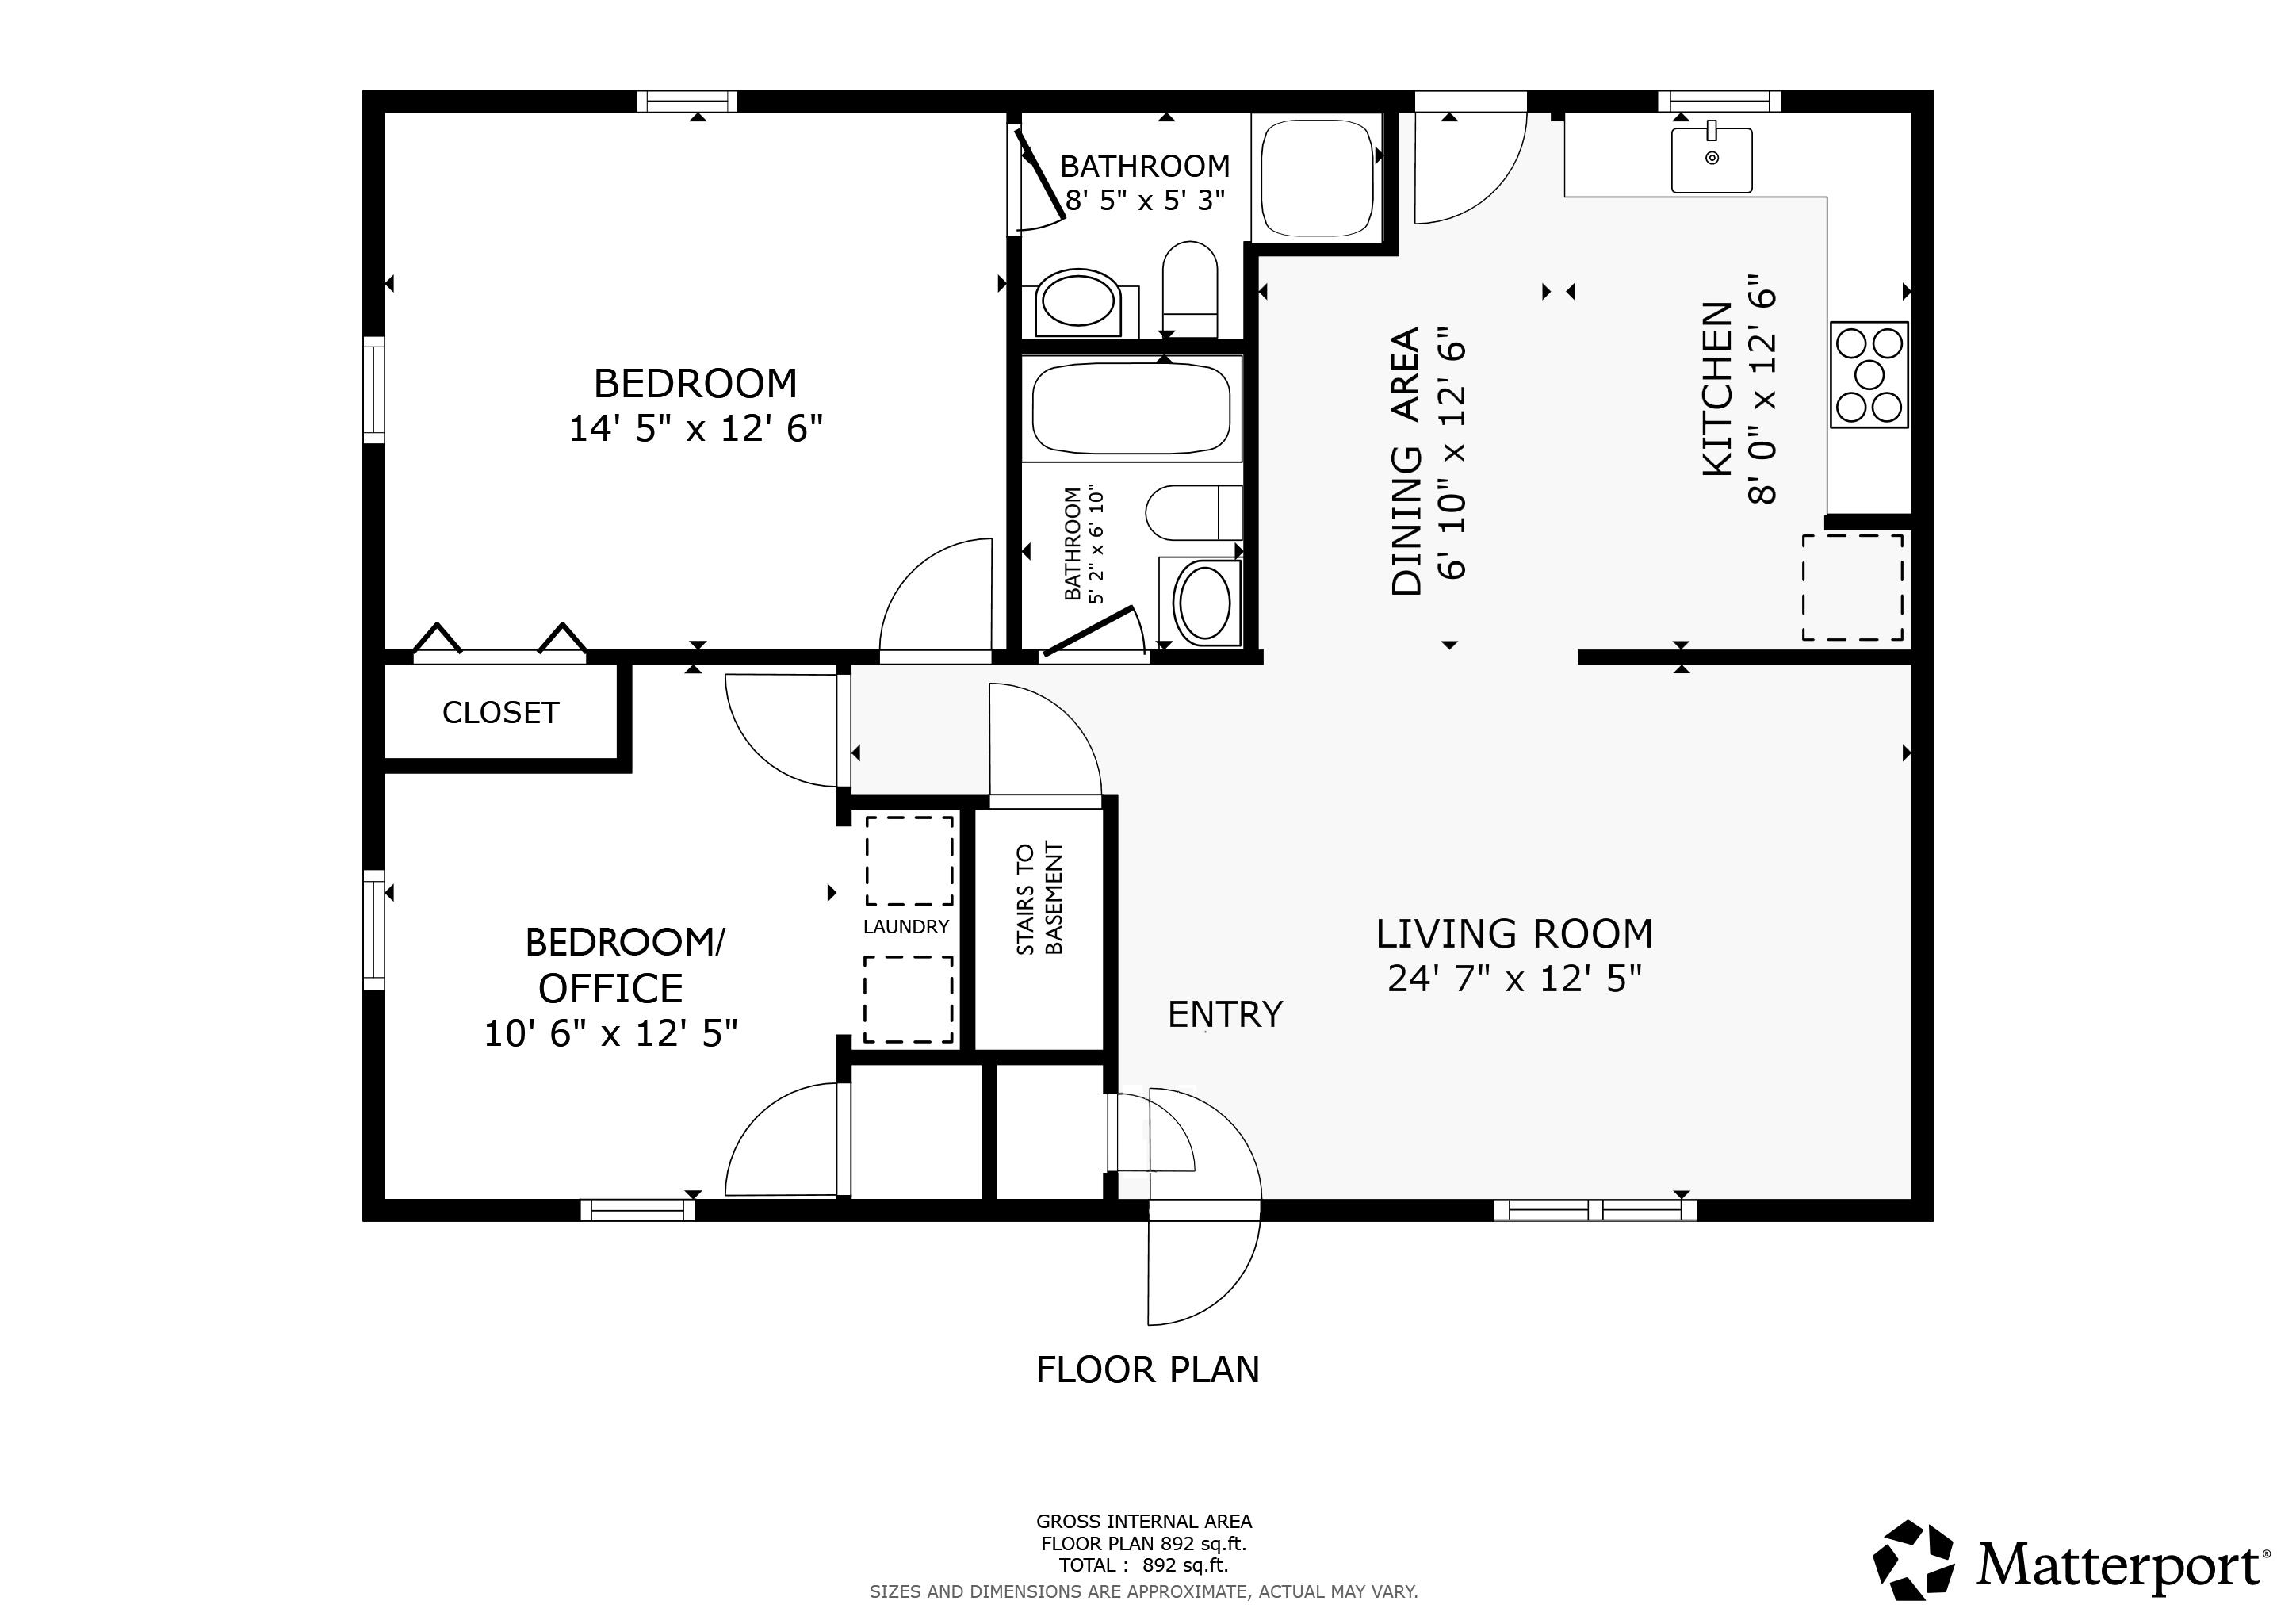
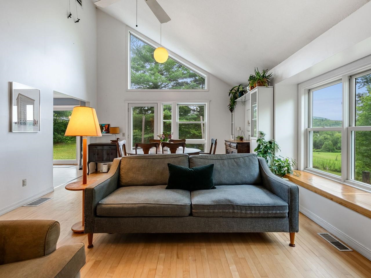
Set on 3.81 acres, this sweet two-bedroom home enjoys mountain and meadow views, while offering comfortable and efficient space with the ability to accommodate one-level living. The open layout creates easy flow and good sightlines throughout the main living area, and the tastefully updated eat-in kitchen provides a welcoming space you'll enjoy cooking in. Down the hall, a full guest bath, the primary bedroom featuring a private en-suite ¾ bath, and a second bedroom currently housing the laundry, keep all of your essentials on the main level. The full basement offers additional possibilities, with partially finished spaces that were previously utilized as a third bedroom with plumbing for a ½ bath, and a bonus area, both of which could be reclaimed with a bit of finishing. The basement also provides utility and storage space, with direct access outside. Outside, a detached two-car garage and owned solar, add both convenience and energy efficiency to the home.
Details
| MLS # | 5109786 |
|---|---|
| Listing Type | For Sale |
| Style | House |
| Sub-Type | Resale |
| Status | (31) Under Contract - Active Under Contract |
| Year | 1989 |
| Days On Site | 21 |
| Listing Provided By | The Real Estate Company of Vermont, LLC | Jill Fraga |
Features
| Bed(s) | 2 |
|---|---|
| Bath(s) | 3 Total |
| Garage | 2 |
| Basement | Y |
| Story(s) | 1 |
| Zoning | Village 2 |
| Acreage | 3.81 |
| Water Front | Yes |
Interior
| Rooms Total | 4 |
|---|---|
| Cooling | Mini Split |
| Heating | Propane, Baseboard, Heat Pump, Hot Water, Boiler |
| Interior Features | Blinds, Kitchen Island, Laundry Hook-ups, Primary BR w/ BA, Natural Woodwork |
| Appliances | Dishwasher, Dryer, Range Hood, Gas Range, Refrigerator, Washer, On Demand Water Heater |
Exterior
| Exterior Features | Garden |
|---|---|
| Roof | Corrugated, Metal |
| Construction Materials | Vinyl Siding |
| Foundation Details | Concrete |
| Lot Features | Country Setting, Level, Mountain View, Trail/Near Trail, Views, Near Skiing, Rural |
| Accessibility Features | 1st Floor 3/4 Bathroom, 1st Floor Bedroom, 1st Floor Full Bathroom, 1st Floor Hrd Surfce Flr, Accessible Washer/Dryer, Hard Surface Flooring, One-Level Home, 1st Floor Laundry |
Parking
| Garage Yes / No | Yes |
|---|---|
| Parking Features | Garage, Detached |
Utilities
| Utilities | Propane, Phone Available |
|---|---|
| Electric | 200+ Amp Service |
| Sewer | On-Site Septic Exists, Private, Replacement Field-On Site |
Taxes
| Tax Annual Amount | 5644.58 |
|---|---|
| Tax Assessed Value | 352500 |
| Tax Year | 2026 |
| Tax Year Notes | 2026/27 |
Area Information
| State | VT |
|---|---|
| County | Addison |
| City | Lincoln |
| Zip Code | 05443 |
| Area | VT Addison |
| School District | Lincoln School District |
| Elementary School | Lincoln Community School |
| High School | Choice |
| Listing VS Median (in 05443) | |
Price: $365,000 low | high Med: $555,000 On site: 21 low | high Med: 558 | |
Market Activity 05443
Request a showing
Request a showing
_20230518140439.png)
Copyright 2026 PrimeMLS. All rights reserved. This information is deemed reliable, but not guaranteed. The data relating to real estate displayed on this Site comes in part from the IDX Program of PrimeMLS. The information being provided is for consumers’ personal, non-commercial use and may not be used for any purpose other than to identify prospective properties consumers may be interested in purchasing.
Contact
Learn More About This Property

| State | VT |
|---|---|
| County | Addison |
| City | Lincoln |
| Zip Code | 05443 |
| Area | VT Addison |
| School District | Lincoln School District |
| Elementary School | Lincoln Community School |
| High School | Choice |
| Listing VS Median (in 05443) | |
Price: $365,000 low | high Med: $555,000 On site: 21 low | high Med: 558 | |
 | $430,000164 Page KnollLincoln, VT 05443 |