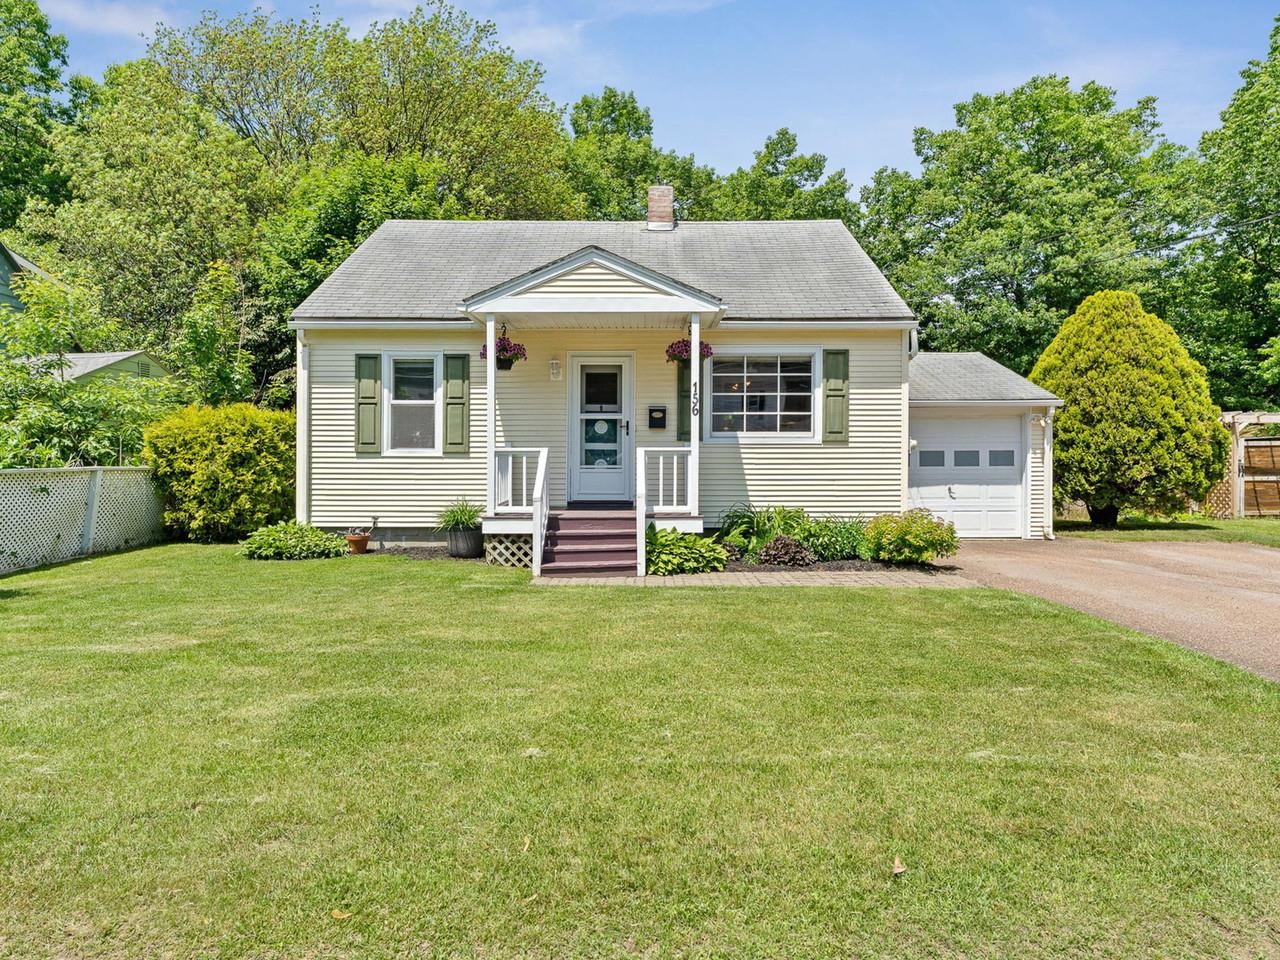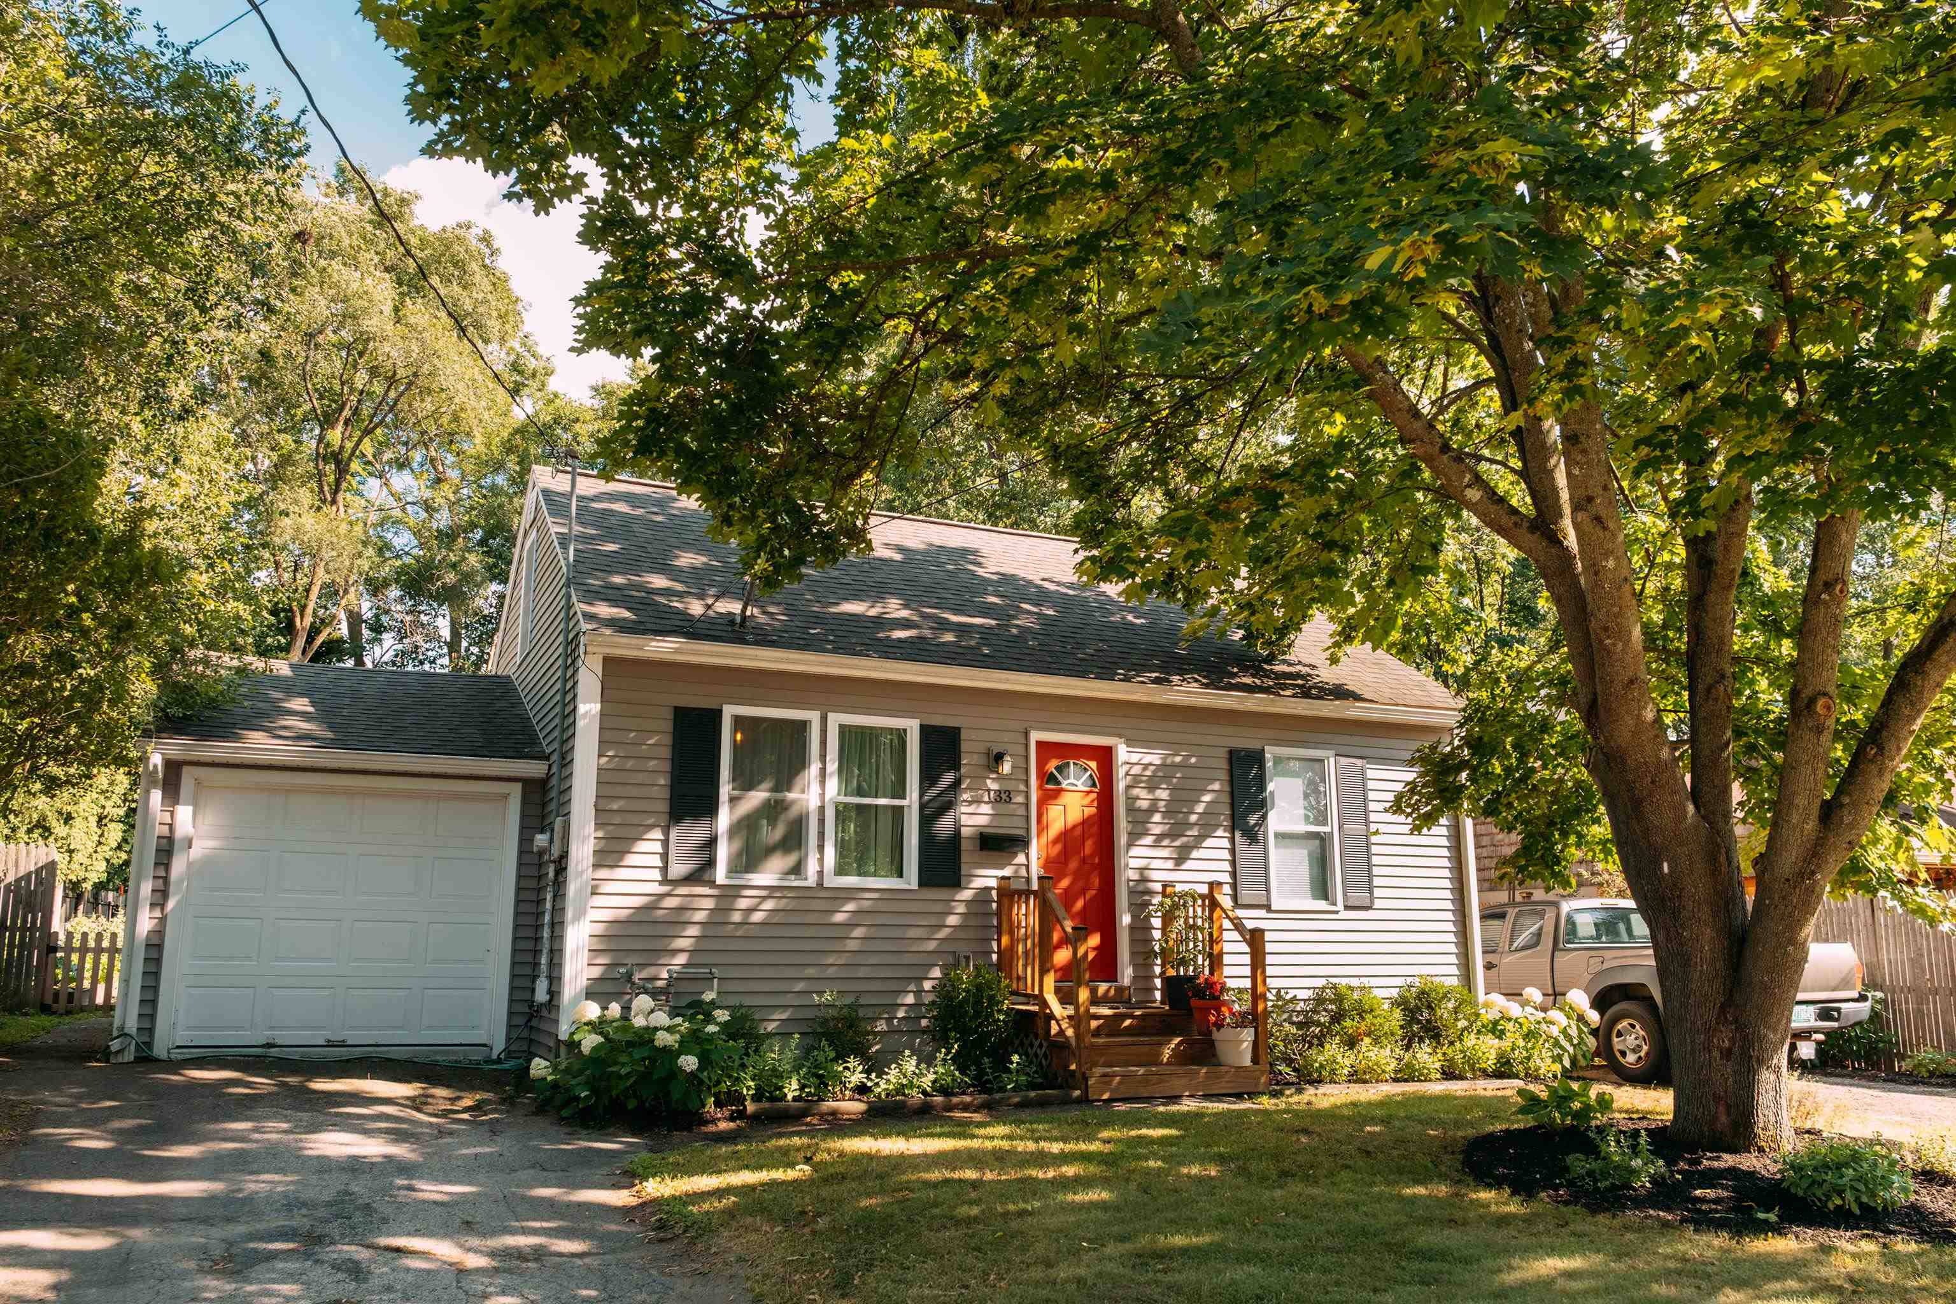
133 Woodbury Road,Burlington, VT 05401
Burlington, VT 05401

Description
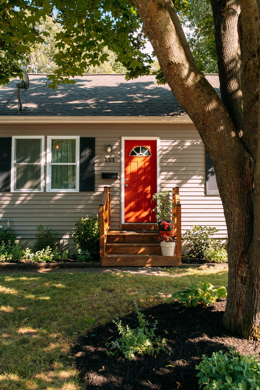
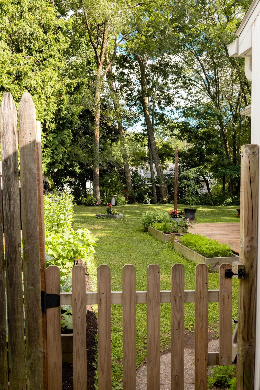
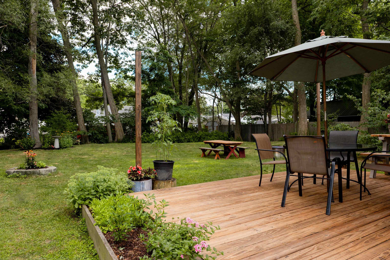
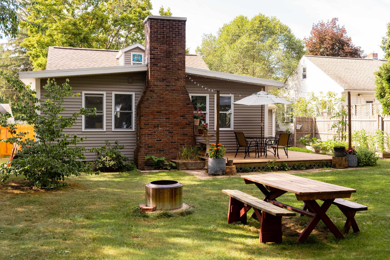
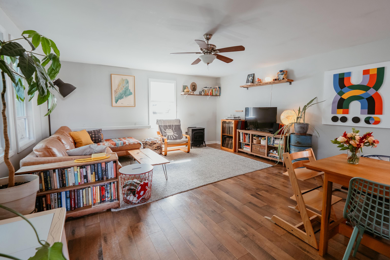
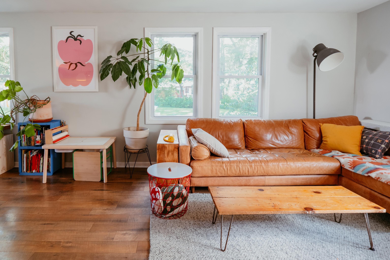
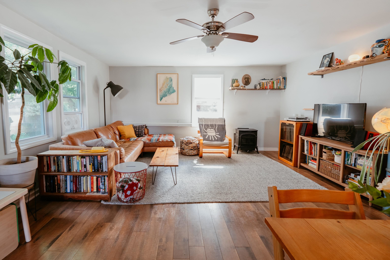
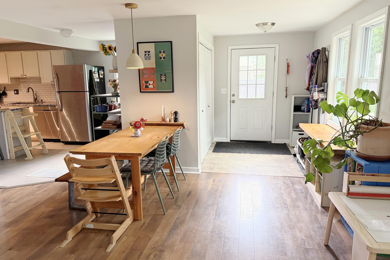
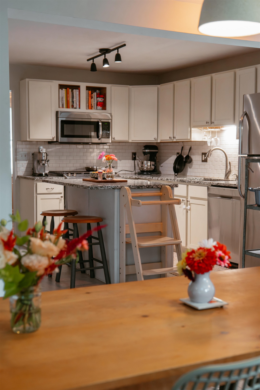
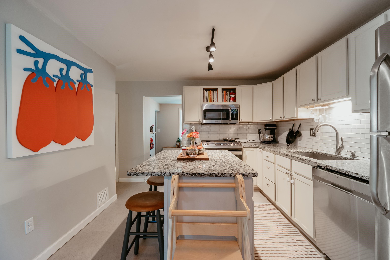
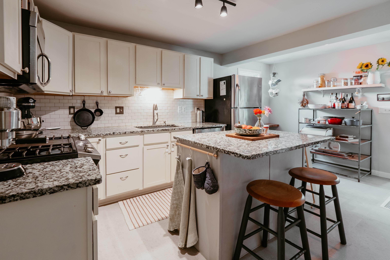
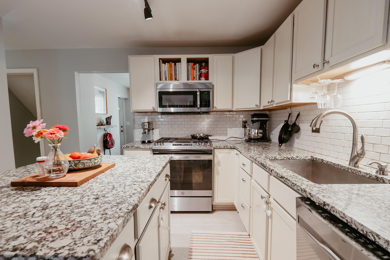
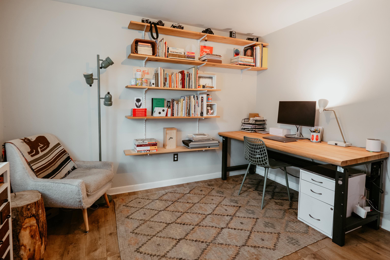
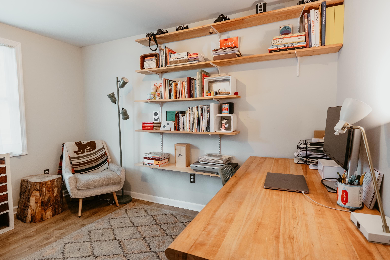
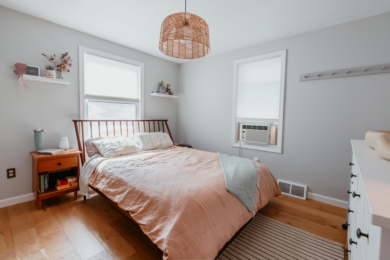
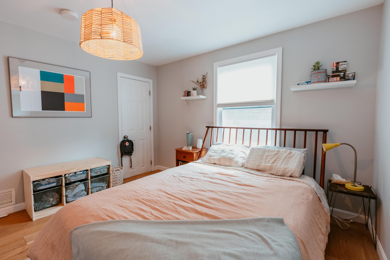
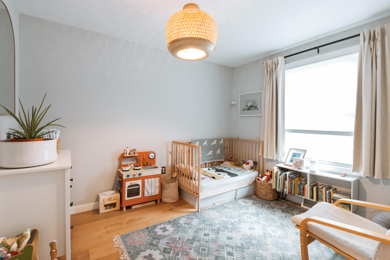
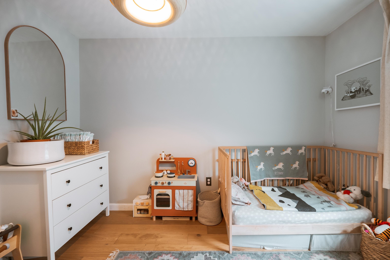
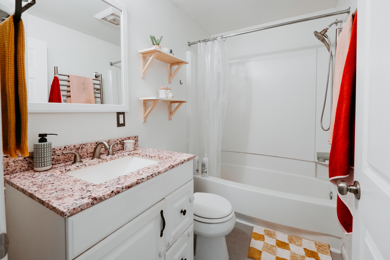
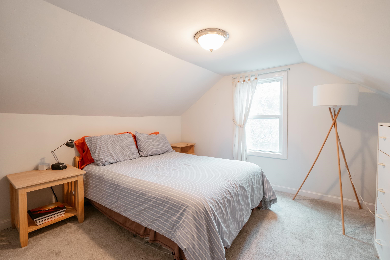
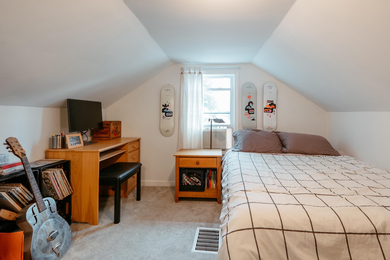
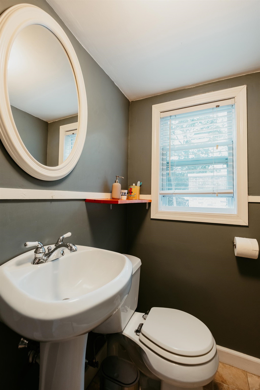
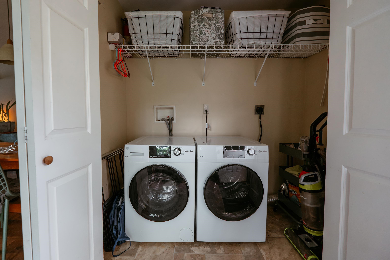
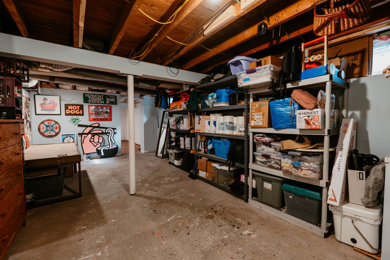
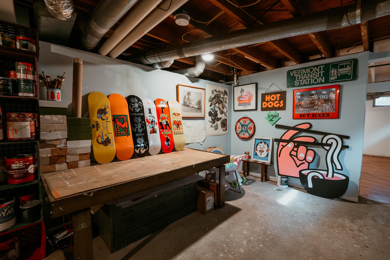
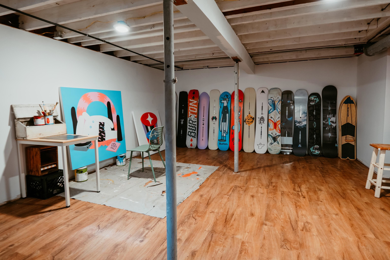
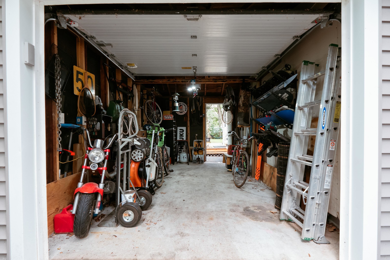
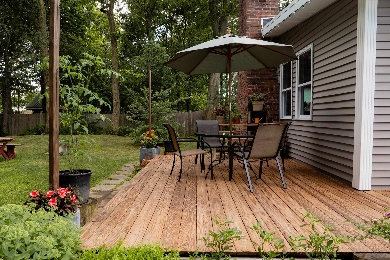
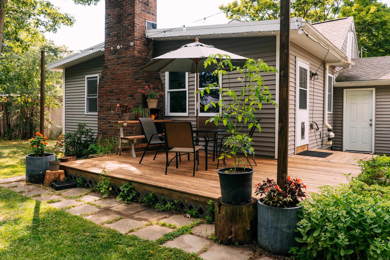
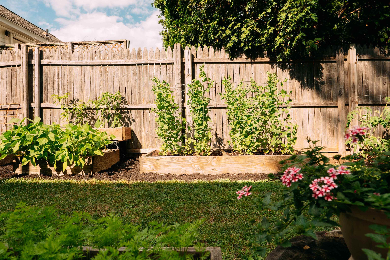
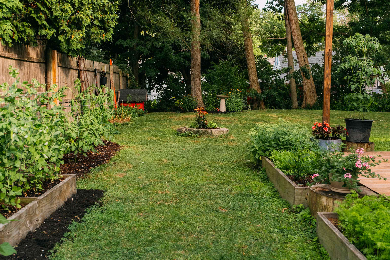
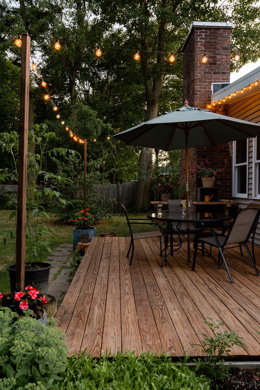
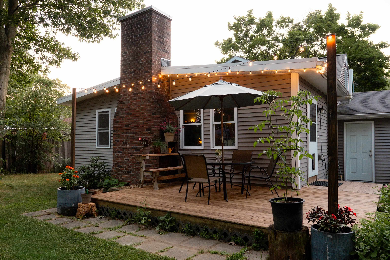
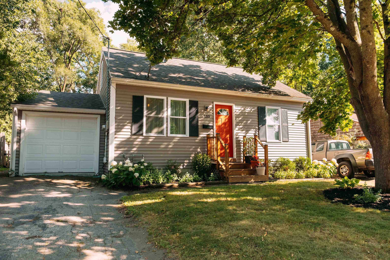
Welcome to this charming, move-in ready Cape in Burlington's desirable New North End, ideally located just minutes from the Burlington Bike Path, beaches, dog park, shops, cafes, restaurants, downtown Burlington, and the new state-of-the-art Burlington High School. The mudroom entry with laundry leads to a spacious and inviting living room with gas stove. Large enough for entertaining, yet cozy and comfortable. Currently, the dining table leads to the nicely appointed kitchen with brand new LVP floors, granite counters and center island. There is a front dining room, currently being used as an office, which offers flexibility and options. Two bedrooms with wood floors and a full bath complete the main level. Upstairs, two bonus rooms with newer carpet and a half bath provide wonderful flexibility for hobbies, guests, an office, or creative pursuits. The unfinished full basement offers abundant storage and some rooms are currently enjoyed as an art studio. Outside, the backyard is truly special, with a generous deck for entertaining, established gardens, mature trees, perennial raspberry bushes and strawberry plants, and plenty of room to relax and enjoy the seasons. A one-car garage plus two driveways provide excellent parking. A wonderful opportunity to enjoy all that Burlington has to offer in a fantastic location!
Details
| MLS # | 5106663 |
|---|---|
| Listing Type | For Sale |
| Style | House |
| Sub-Type | Resale |
| Status | (31) Under Contract - Active Under Contract |
| Year | 1955 |
| Days On Site | 41 |
| Listing Provided By | Pursuit Real Estate | Marla Woulf |
Features
| Bed(s) | 2 |
|---|---|
| Bath(s) | 2 Total |
| Garage | 1 |
| Basement | Y |
| Story(s) | 1 |
| Zoning | Res |
| Acreage | 0.18 |
Interior
| Rooms Total | 7 |
|---|---|
| Cooling | None |
| Heating | Natural Gas, Hot Air |
| Interior Features | Dining Area, Gas Fireplace, Living/Dining, Natural Light, Indoor Storage |
| Appliances | Dishwasher, Dryer, Microwave, Gas Range, Refrigerator, Washer |
Exterior
| Exterior Features | Garden |
|---|---|
| Roof | Shingle |
| Construction Materials | Vinyl Siding |
| Foundation Details | Block |
| Lot Features | City Lot, Level, Sidewalks, Near Paths, Neighborhood, Near Public Transit, Near School(s) |
Parking
| Garage Yes / No | Yes |
|---|---|
| Parking Features | Driveway |
Utilities
| Utilities | Cable at Site, Gas at Street, Phone Available |
|---|---|
| Electric | Circuit Breakers |
| Sewer | Public |
Taxes
| Tax Annual Amount | 9502 |
|---|---|
| Tax Year | 2026 |
Area Information
| State | VT |
|---|---|
| County | Chittenden |
| City | Burlington |
| Zip Code | 05401 |
| Area | VT Chittenden |
| School District | Burlington School District |
| Listing VS Median (in 05401) | |
Price: $465,000 low | high Med: $269,000 On site: 41 low | high Med: 565 | |
Market Activity 05401
Request a showing
Request a showing
_20230518140439.png)
Copyright 2026 PrimeMLS. All rights reserved. This information is deemed reliable, but not guaranteed. The data relating to real estate displayed on this Site comes in part from the IDX Program of PrimeMLS. The information being provided is for consumers’ personal, non-commercial use and may not be used for any purpose other than to identify prospective properties consumers may be interested in purchasing.
Contact
Learn More About This Property

| State | VT |
|---|---|
| County | Chittenden |
| City | Burlington |
| Zip Code | 05401 |
| Area | VT Chittenden |
| School District | Burlington School District |
| Listing VS Median (in 05401) | |
Price: $465,000 low | high Med: $269,000 On site: 41 low | high Med: 565 | |