Price Reduced Listing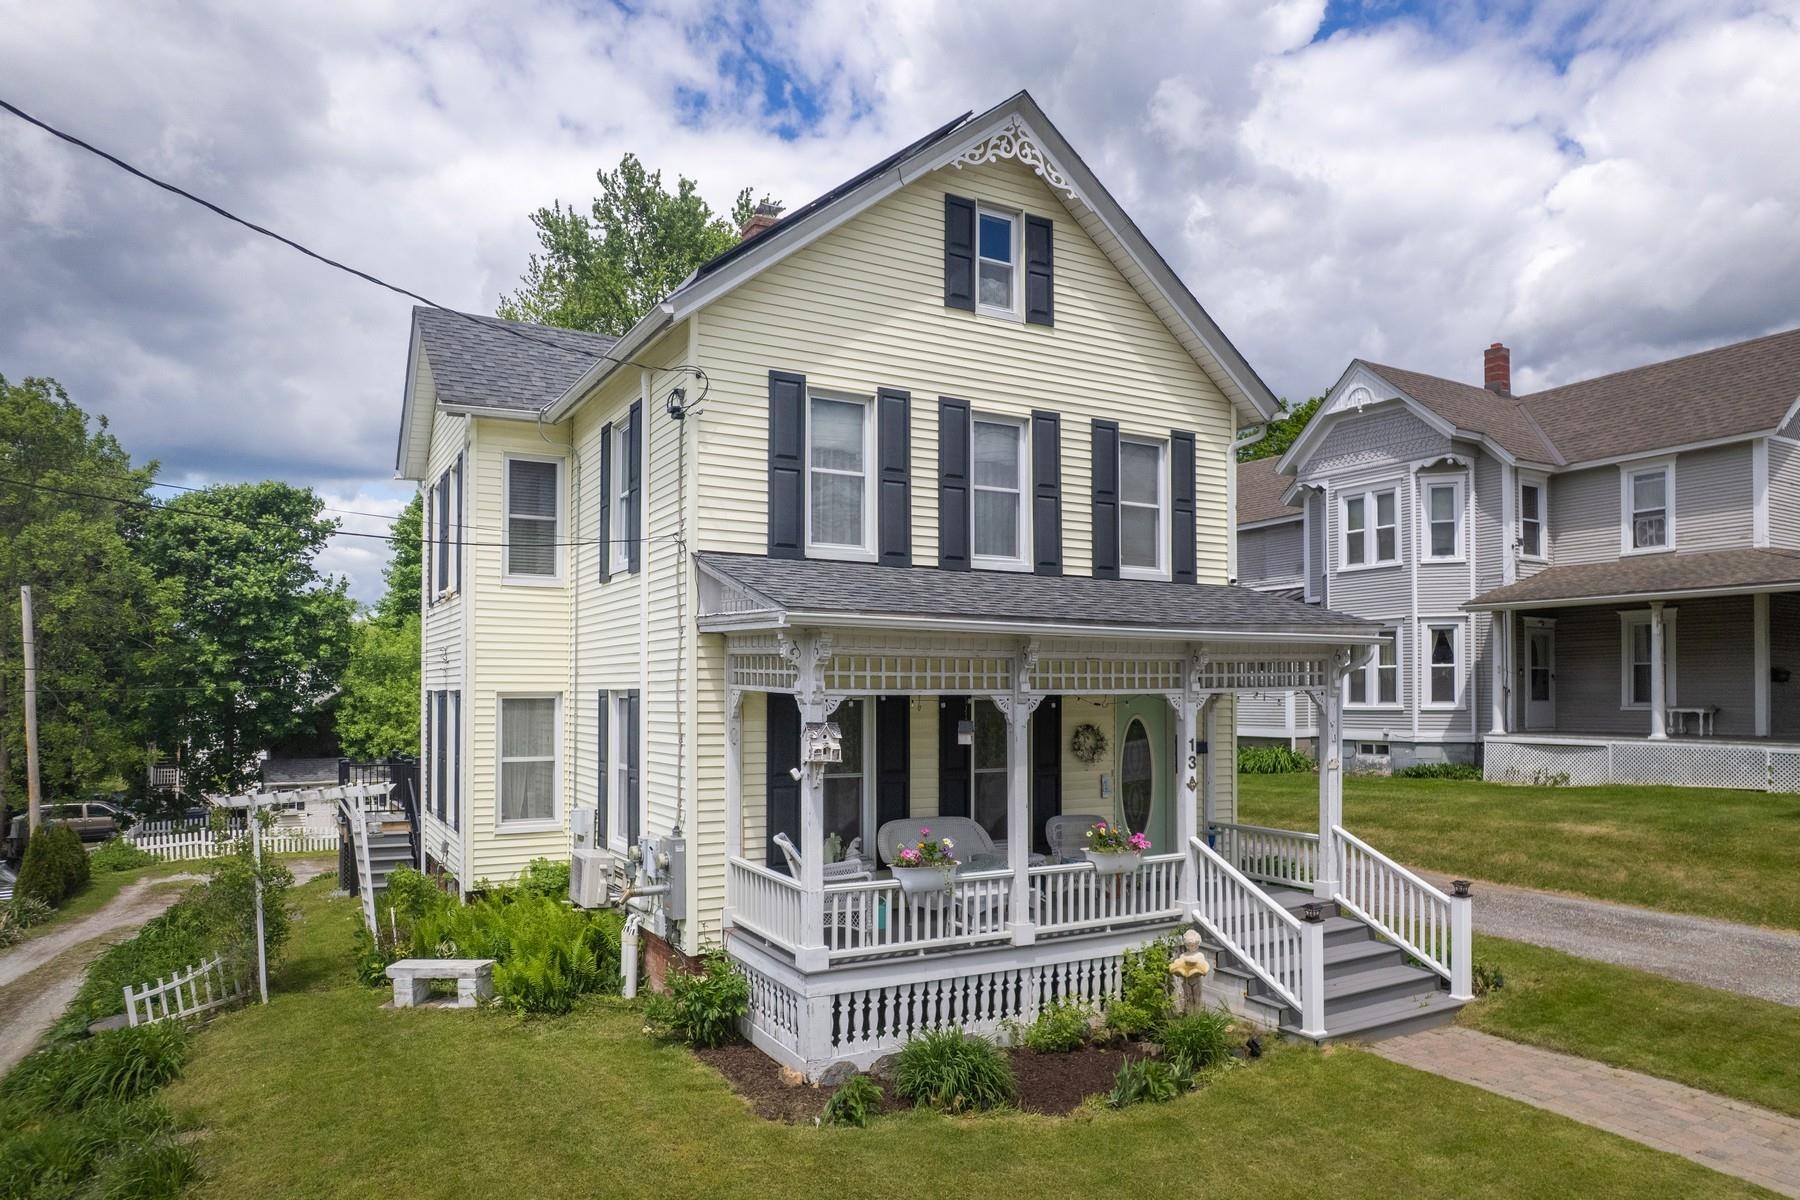
13 Kendall Avenue,Rutland City, VT 05701
Rutland City, VT 05701

Description
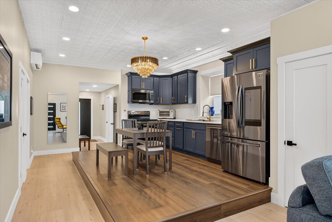
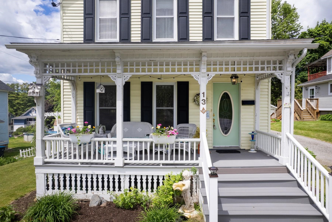
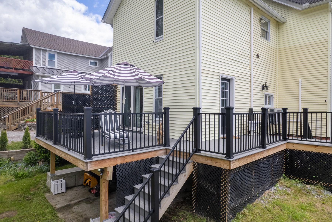
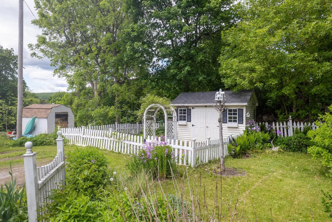
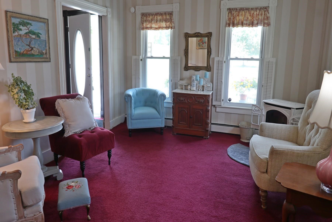
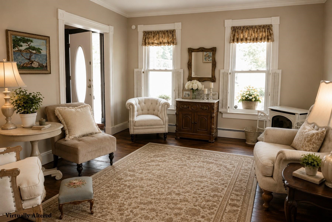
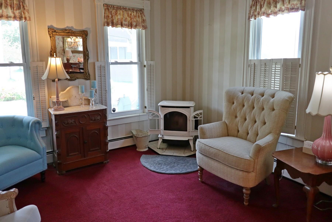
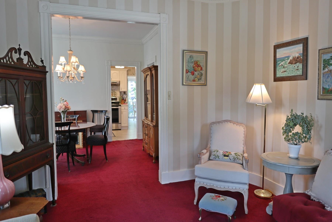
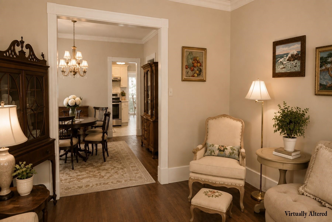
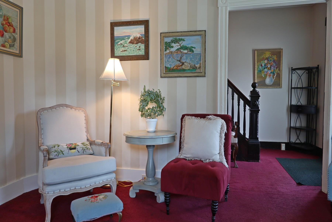
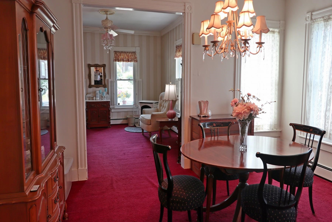
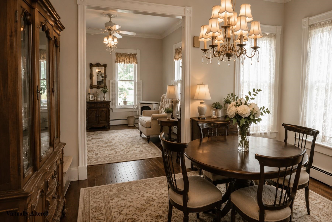
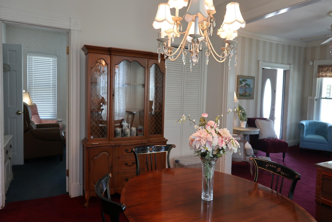
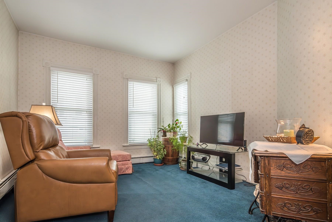
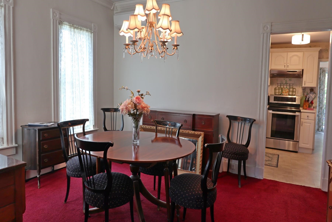
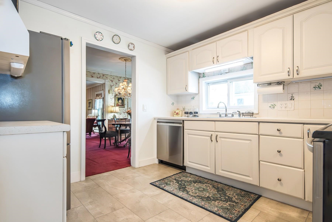
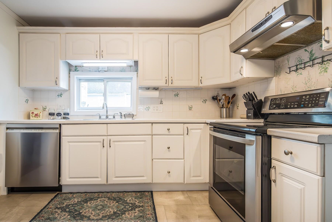
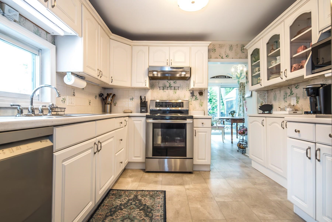
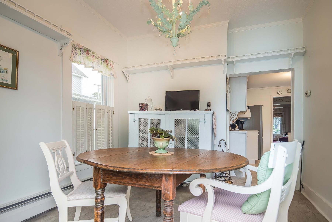
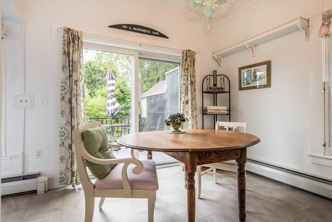
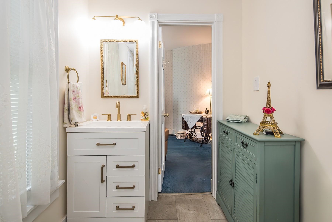
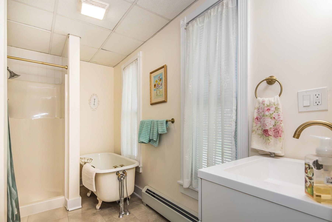
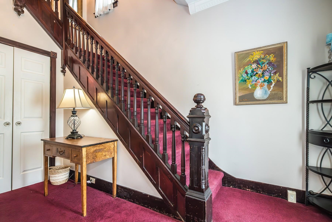
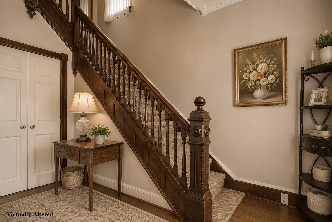
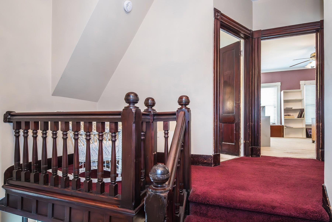
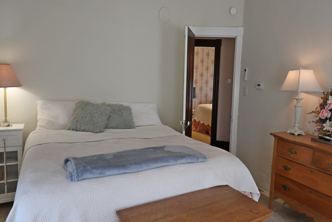
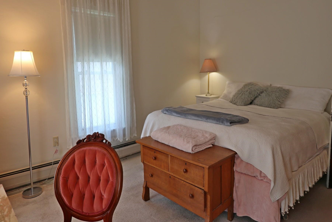
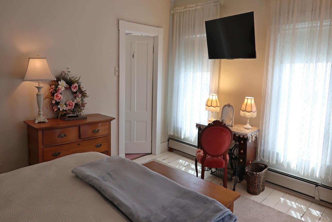
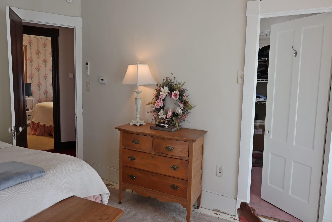
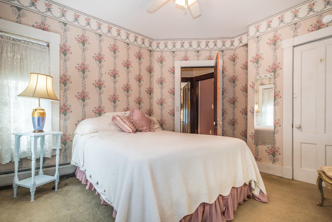
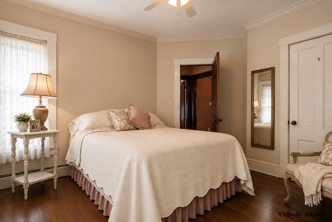
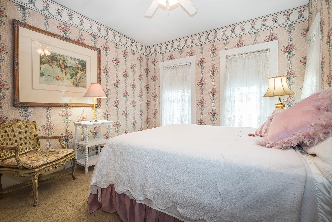
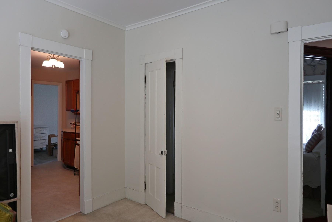
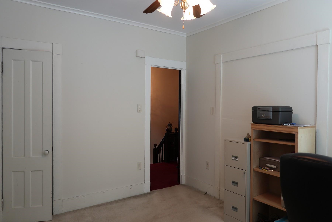
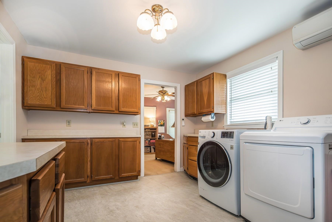
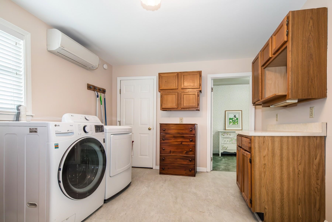
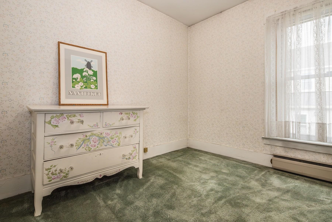
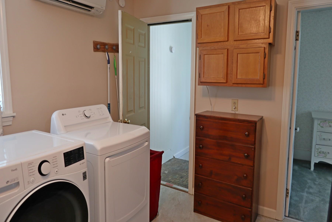
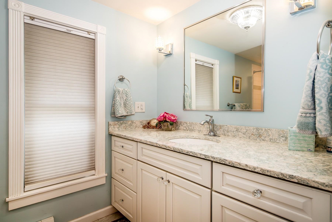
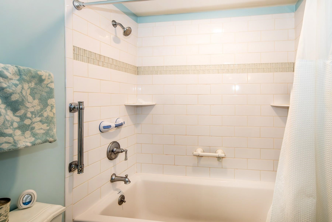
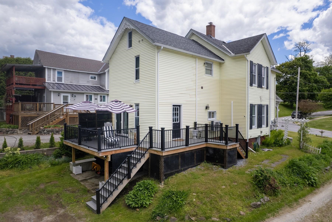
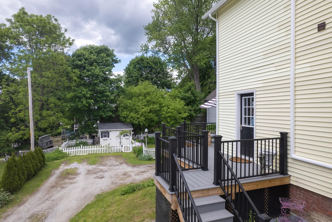
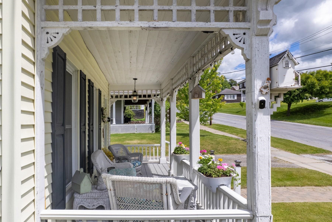
NEW PRICE~now~$339,000! Let's get together and talk about all this home has to offer: insulated basement and attic; vinyl sided; replacement windows; Buderus furnace; Harman pellet stove; three mini split heat pumps for heat and air conditioning; hybrid hot water heater, top of the line dry basement system; TREX decking; two renovated bathrooms; solor panels that often generate 'negative' electric bills; and one of the two stairways could lead to a second floor apartment. These are all valuable upgrades that contribute to this efficient home. See the long list of improvements attached. If you are looking for rental income, convert this home back to its original layout as a two family home. Second floor includes a spacious laundry room and a new bathroom with a quartz vanity. The first floor bathroom was renovated with the original claw-foot tub. New kitchen appliances and flooring. Over the years the owners have lovingly made improvements for efficiency. You will find plenty of storage between the walk-up attic and full dry basement. Relax on the inviting classic front porch or head out the door to downtown shopping or school that is within walking distance! Enjoy the light filled breakfast sunroom with a sliding glass door leading to a back wraparound deck (featuring composite decking) which overlooks the beautiful perennial gardens and a 8x12 garden shed. The walk-out basement makes gardening a breeze. This home is move-in ready and waiting with so much potential. Close to the hospital, schools, downtown and year-round recreation makes this a great find. All the expensive work has been taken care of.
Details
| MLS # | 5092189 |
|---|---|
| Listing Type | For Sale |
| Style | House |
| Sub-Type | Resale |
| Status | (10) Active - Active |
| Year | 1925 |
| Days On Site | 127 |
| Listing Provided By | Four Seasons Sotheby's Int'l Realty | Sandi Reiber |
Features
| Bed(s) | 4 |
|---|---|
| Bath(s) | 2 Total |
| Basement | Y |
| Story(s) | 2 |
| Zoning | Residential |
| Acreage | 0.20 |
Interior
| Rooms Total | 10 |
|---|---|
| Cooling | Ductless, Mini Split |
| Heating | Oil, Pellet Stove, Solar, Wood, Alternative Heat Stove, Baseboard, Electric, Mini Split |
| Interior Features | Ceiling Fan(s), Dining Area, Soaking Tub, Walk-In Closet(s), 2nd Floor Laundry, Walkup Attic |
| Appliances | Dishwasher, Disposal, Dryer, Range Hood, Freezer, Microwave, Refrigerator, Washer, Electric Stove, Owned Water Heater, Heat Pump Water Heater |
Exterior
| Exterior Features | Building, Deck, Garden, Outbuilding, Porch, Double Pane Window(s) |
|---|---|
| Roof | Asphalt Shingle |
| Construction Materials | Batts Insulation, Clapboard, Vinyl Siding, Spray Foam Insulation |
| Foundation Details | Brick/Mortar |
| Lot Features | City Lot, Curbing, Landscaped, Sidewalks, Ski Area, In Town, Near Country Club, Near Shopping, Near Skiing, Neighborhood, Near Public Transit, Near Hospital, Near School(s) |
Parking
| Garage Yes / No | No |
|---|
Utilities
| Utilities | Cable Available |
|---|---|
| Electric | 200+ Amp Service, Circuit Breakers |
| Sewer | Metered, Public |
Taxes
| Tax Annual Amount | 4522 |
|---|---|
| Tax Year | 2026 |
Area Information
| State | VT |
|---|---|
| County | Rutland |
| City | Rutland City |
| Zip Code | 05701 |
| Area | VT Rutland |
| School District | Rutland City School District |
| Elementary School | Rutland Northeast Primary Sch |
| High School | RutlandSen |
| Listing VS Median (in 05701) | |
Price: $339,000 low | high Med: $101,899 On site: 127 low | high Med: 454 | |
Market Activity 05701
Request a showing
Request a showing
_20230518140439.png)
Copyright 2026 PrimeMLS. All rights reserved. This information is deemed reliable, but not guaranteed. The data relating to real estate displayed on this Site comes in part from the IDX Program of PrimeMLS. The information being provided is for consumers’ personal, non-commercial use and may not be used for any purpose other than to identify prospective properties consumers may be interested in purchasing.
Contact
Learn More About This Property

| State | VT |
|---|---|
| County | Rutland |
| City | Rutland City |
| Zip Code | 05701 |
| Area | VT Rutland |
| School District | Rutland City School District |
| Elementary School | Rutland Northeast Primary Sch |
| High School | RutlandSen |
| Listing VS Median (in 05701) | |
Price: $339,000 low | high Med: $101,899 On site: 127 low | high Med: 454 | |