

Description
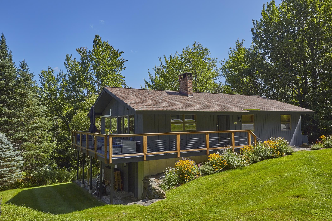
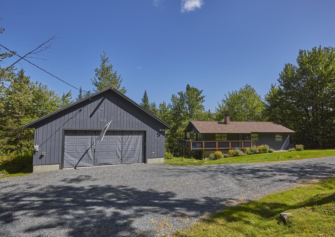
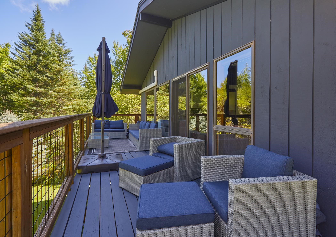
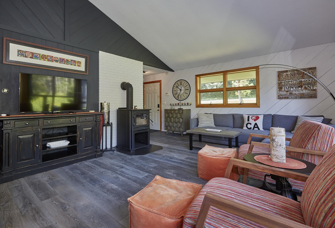
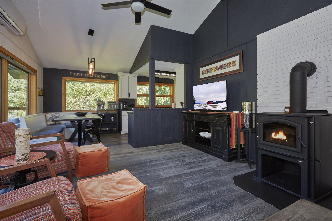
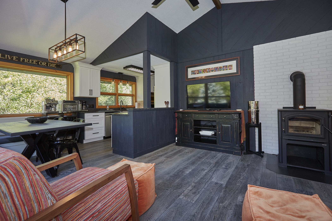
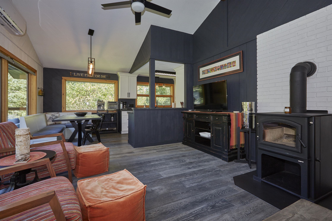
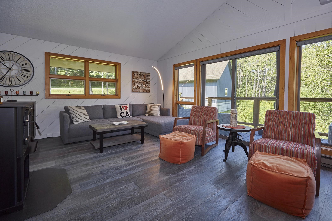
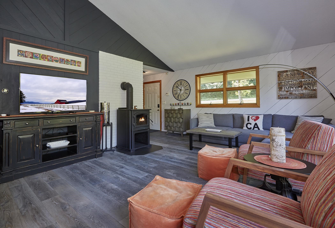
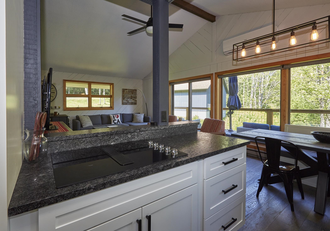
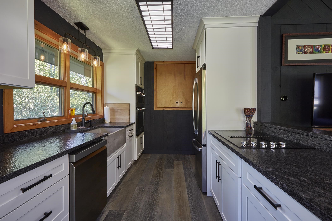
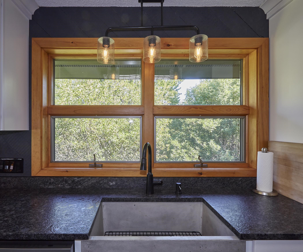
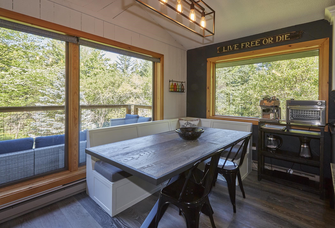
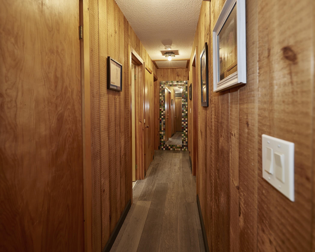
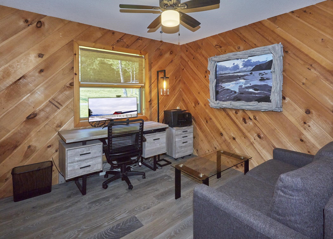
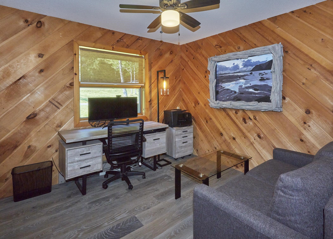
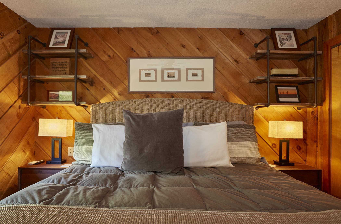
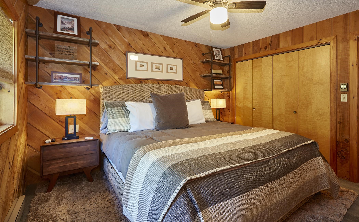
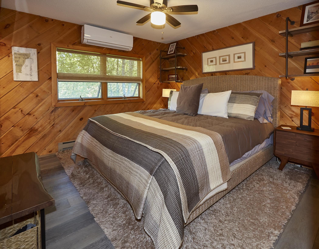
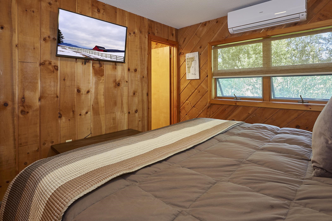
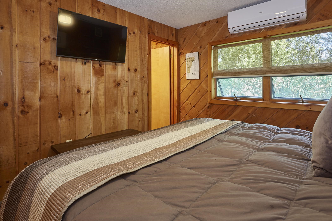
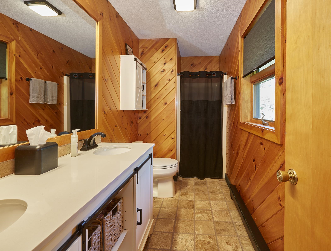
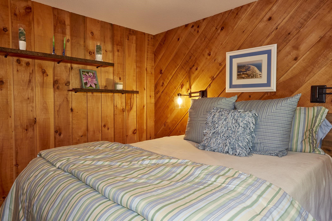
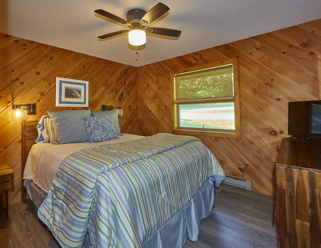
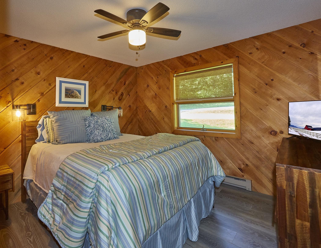
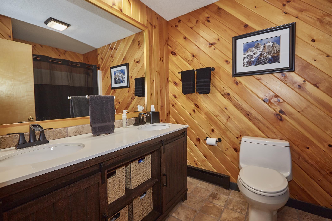
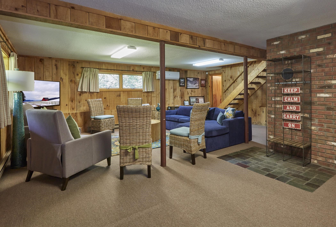
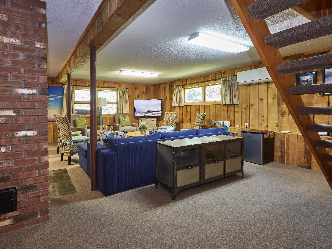
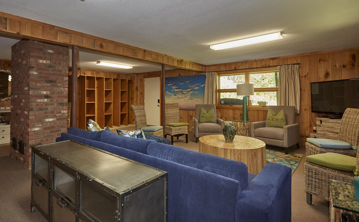
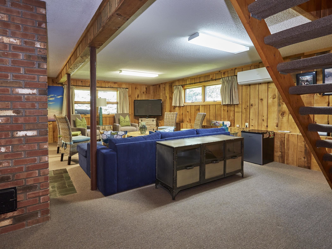
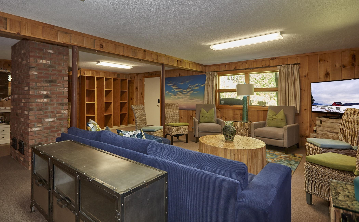
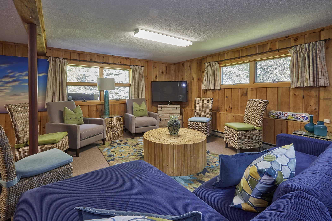
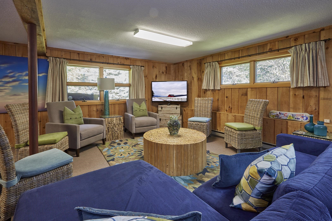
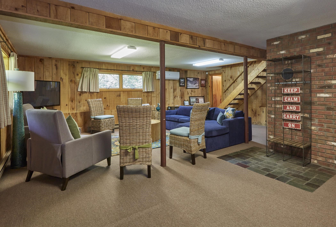
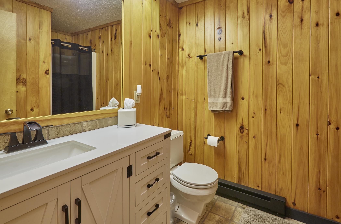
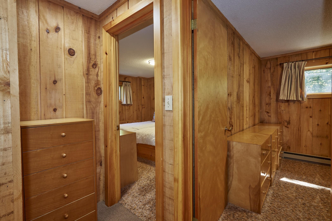
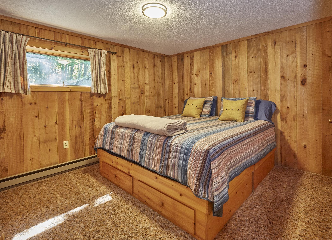
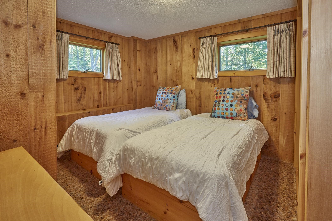
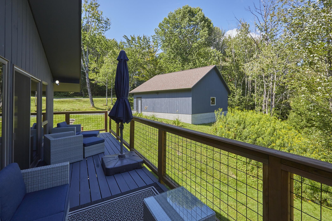
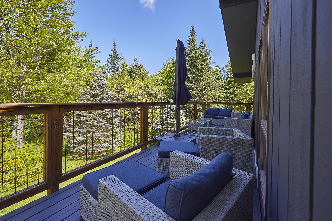
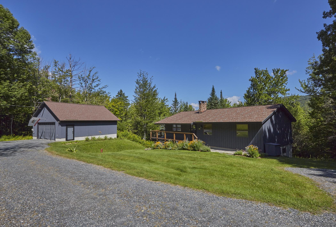
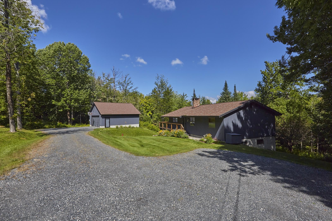
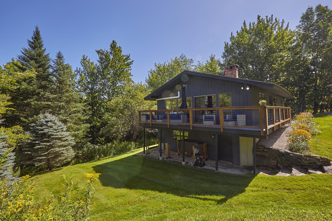
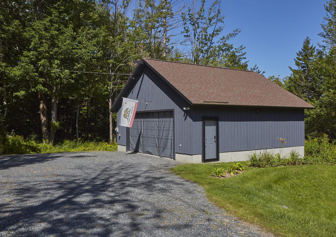
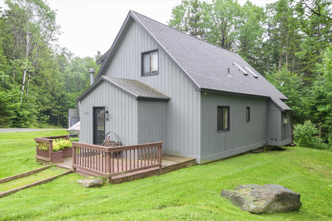
Perfectly positioned for enjoying all that the Mount Snow area has to offer, this beautifully updated home is located just 1.5 miles from Mount Snow Ski Resort and approximately 1 mile from the Mount Snow Golf Course.Step inside to a bright and inviting interior featuring vaulted ceilings, beautiful wood floors, mini-splits for year-round comfort, and a cozy woodstove the perfect place to warm up after a day on the slopes. The completely remodeled kitchen is a standout, offering stainless steel appliances, a farmhouse sink, and a charming dining nook ideal for casual meals and gatherings.The main level features warm wood flooring throughout the living spaces, complemented by tiled bathrooms. The home is being offered mostly furnished, making it easy to settle in and start enjoying your Vermont getaway.The finished lower level provides additional living space with a spacious family room and convenient walkout access, offering plenty of room for guests, recreation, or relaxing after a day of outdoor adventures.Outside, enjoy the peaceful setting from the deck overlooking the beautiful property, along with the added convenience of a detached two-car garage for vehicles, recreational gear, and storage.With its extensive updates, comfortable and welcoming interior, beautiful setting, and exceptional proximity to Mount Snow skiing, golf, dining, and year-round recreation, this property is an ideal choice for a primary residence, vacation retreat, or Vermont mountain getaway.
Details
| MLS # | 5106583 |
|---|---|
| Listing Type | For Sale |
| Style | House |
| Sub-Type | Resale |
| Status | (31) Under Contract - Active Under Contract |
| Year | 1983 |
| Days On Site | 43 |
| Listing Provided By | Deerfield Valley Real Estate | Richard Caplan |
Features
| Bed(s) | 5 |
|---|---|
| Bath(s) | 3 Total |
| Garage | 2 |
| Basement | Y |
| Story(s) | 2 |
| Zoning | Residential |
| Acreage | 1.00 |
Interior
| Rooms Total | 7 |
|---|---|
| Cooling | Mini Split |
| Heating | Electric, Wood Stove, Mini Split |
| Interior Features | Dining Area, Kitchen/Dining, Kitchen/Living, Primary BR w/ BA, Natural Light, Natural Woodwork, Vaulted Ceiling(s) |
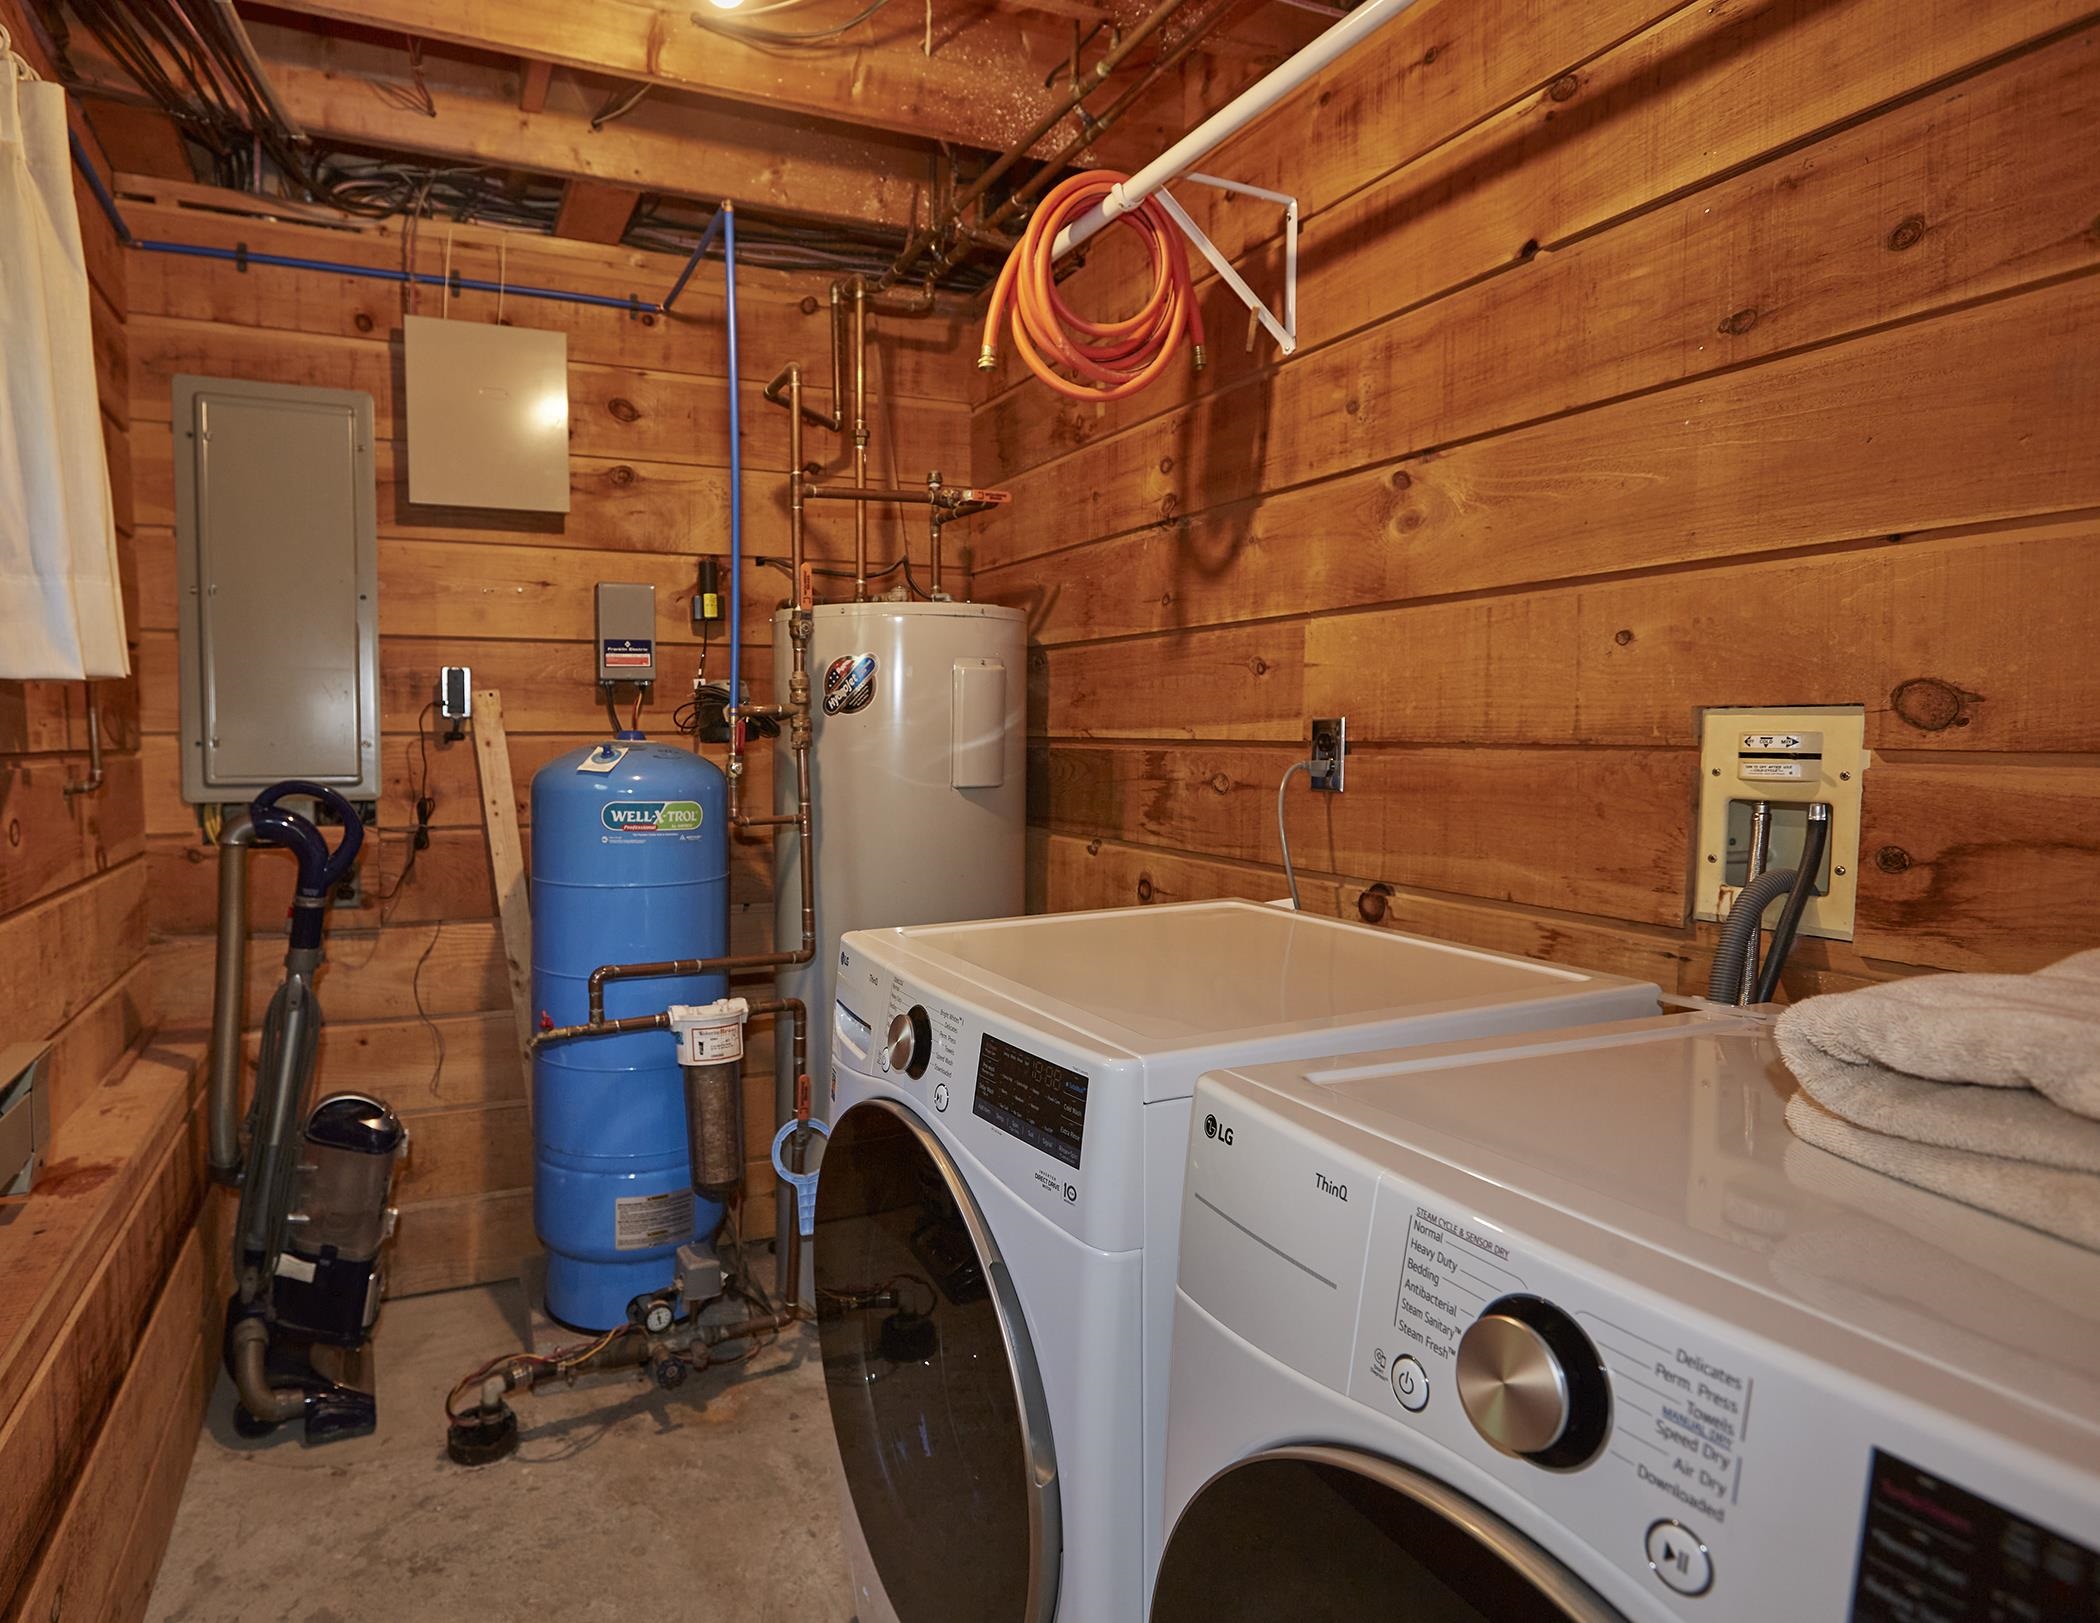
| Appliances | Electric Cooktop, Dryer, Microwave, Wall Oven, Refrigerator, Washer |
Exterior
| Exterior Features | Deck, Outbuilding |
|---|---|
| Roof | Asphalt Shingle |
| Construction Materials | Wood Frame |
| Foundation Details | Poured Concrete |
| Lot Features | Country Setting, Landscaped, Ski Area, Near Country Club, Near Golf Course, Near Shopping, Near Skiing, Near Public Transit, Near School(s) |
Parking
| Garage Yes / No | Yes |
|---|
Utilities
| Utilities | Cable Available, Phone Available |
|---|---|
| Electric | 200+ Amp Service |
| Sewer | Community |
Taxes
| Tax Annual Amount | 7195 |
|---|---|
| Tax Year | 2026 |
Area Information
| State | VT |
|---|---|
| County | Windham |
| City | Dover |
| Zip Code | 05356 |
| Area | VT Windham |
| Elementary School | Dover Elementary School |
| High School | Choice |
| Listing VS Median (in 05356) | |
Price: $629,000 low | high Med: $524,500 On site: 43 low | high Med: 562 | |
Market Activity 05356
Request a showing
Request a showing
_20230518140439.png)
Copyright 2026 PrimeMLS. All rights reserved. This information is deemed reliable, but not guaranteed. The data relating to real estate displayed on this Site comes in part from the IDX Program of PrimeMLS. The information being provided is for consumers’ personal, non-commercial use and may not be used for any purpose other than to identify prospective properties consumers may be interested in purchasing.
Contact
Learn More About This Property

| State | VT |
|---|---|
| County | Windham |
| City | Dover |
| Zip Code | 05356 |
| Area | VT Windham |
| Elementary School | Dover Elementary School |
| High School | Choice |
| Listing VS Median (in 05356) | |
Price: $629,000 low | high Med: $524,500 On site: 43 low | high Med: 562 | |
 | $524,50014 Mill RoadDover, VT 05356 |