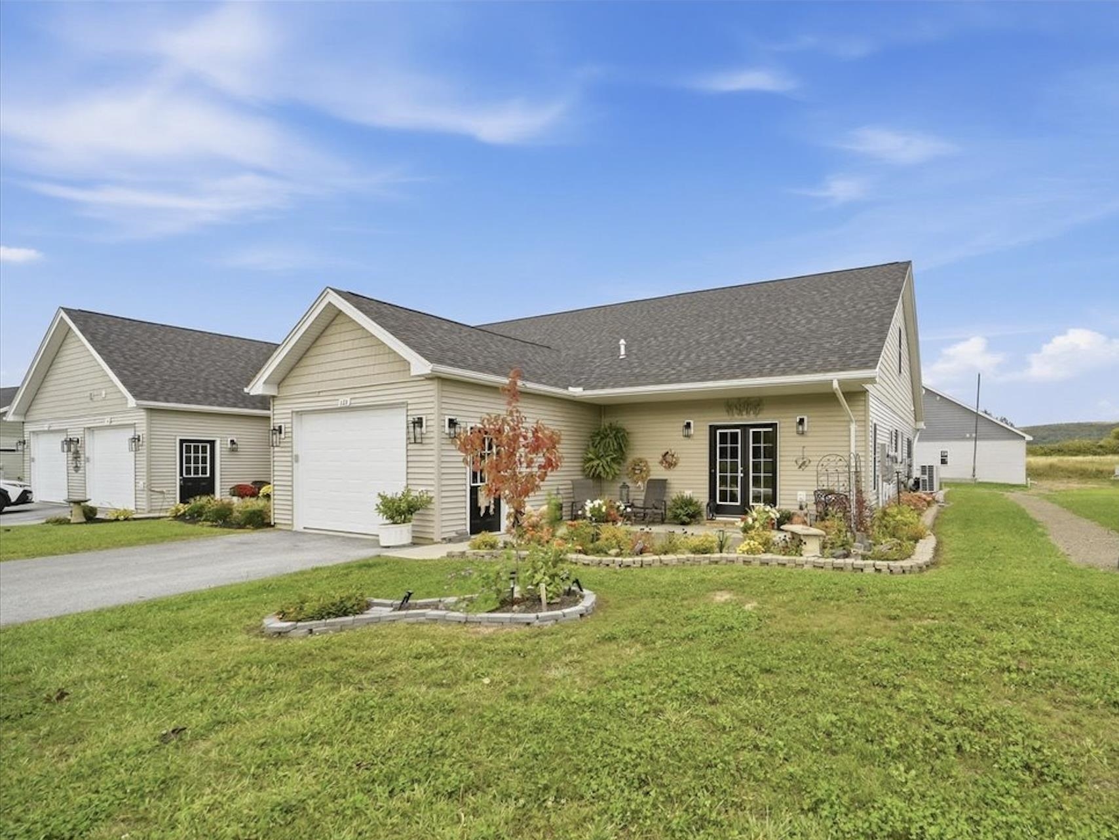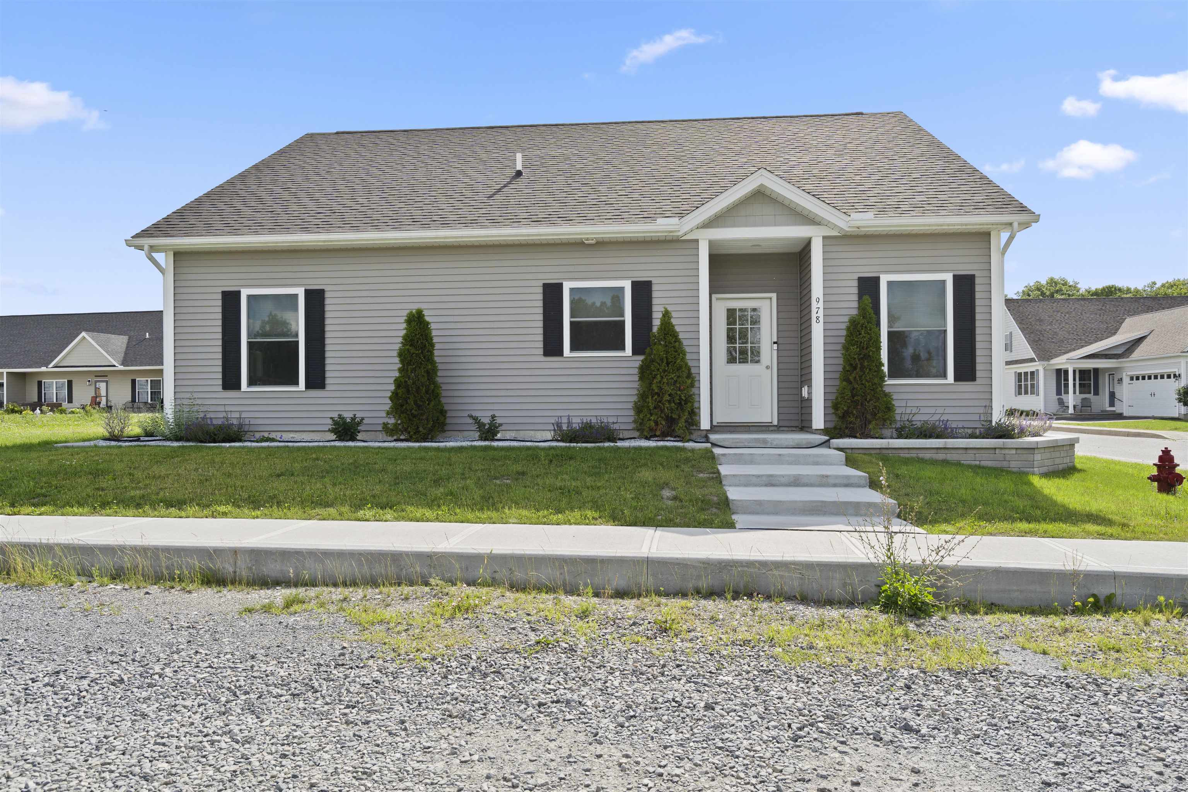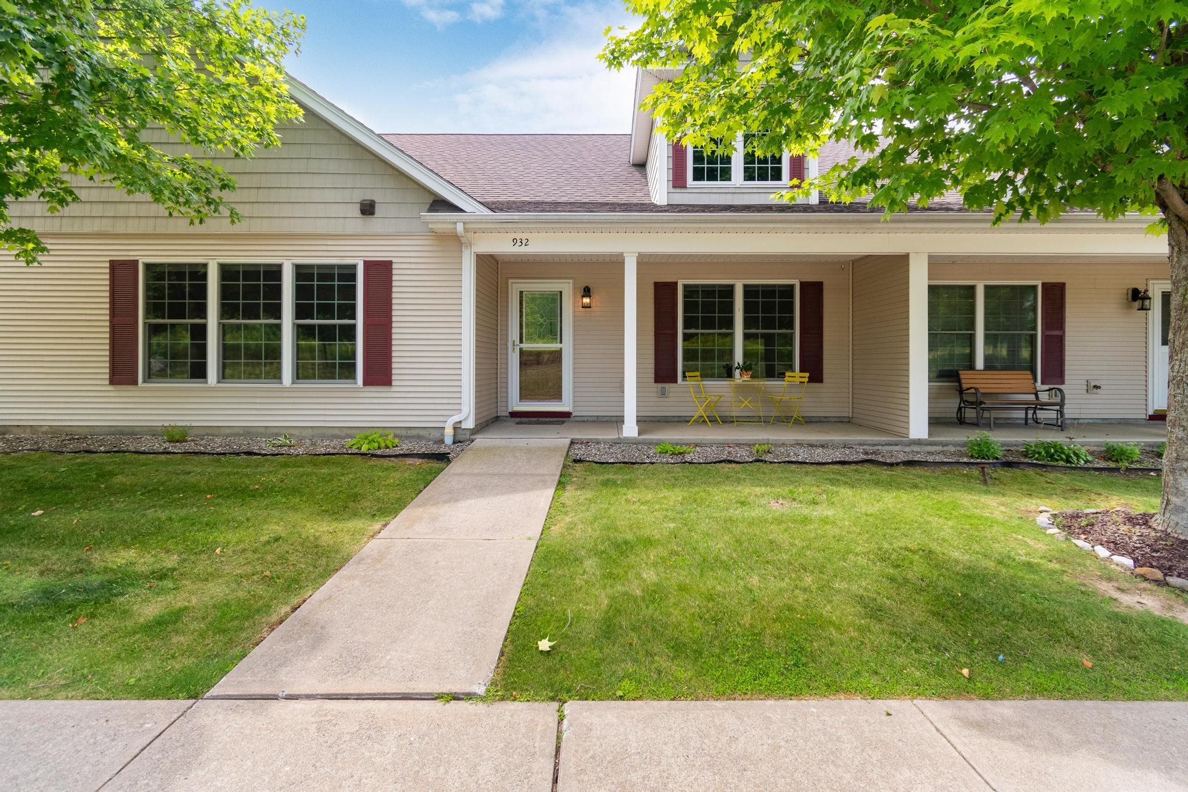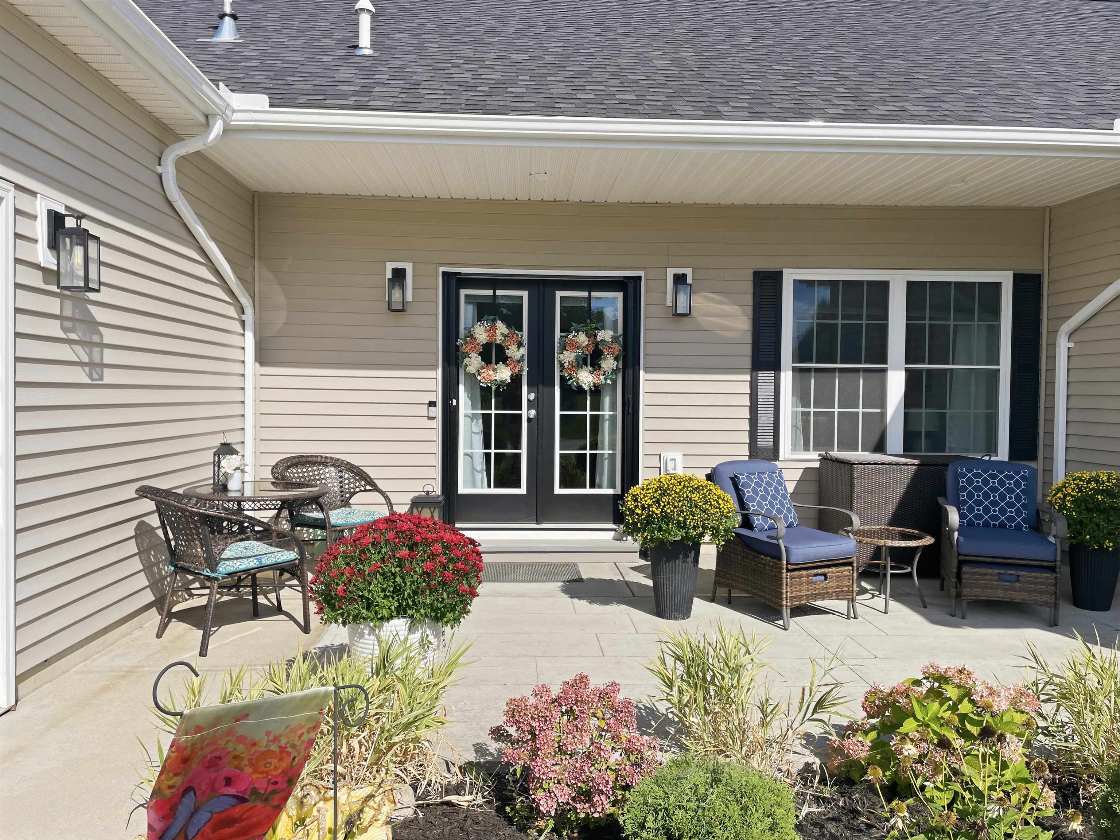
129 Sunrise Drive,St. Albans Town, VT 05478
St. Albans Town, VT 05478

Description
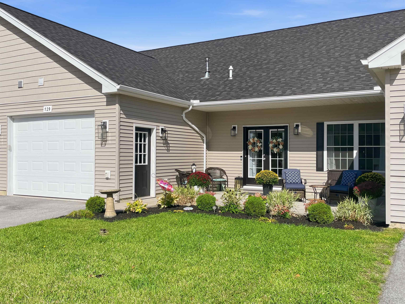
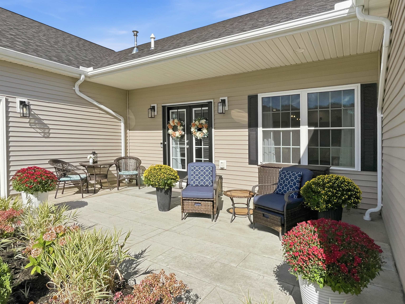
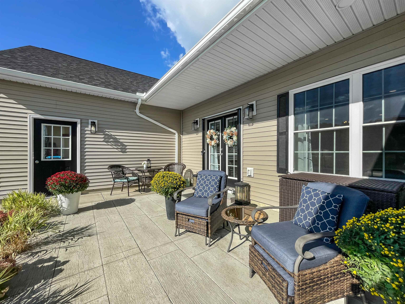
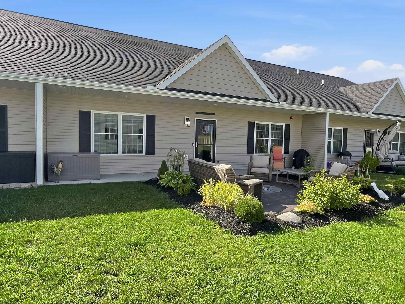
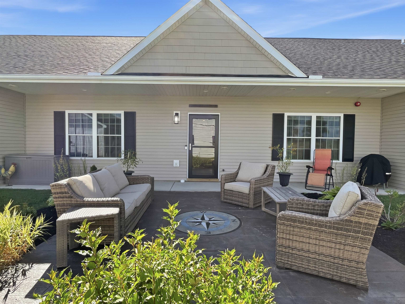
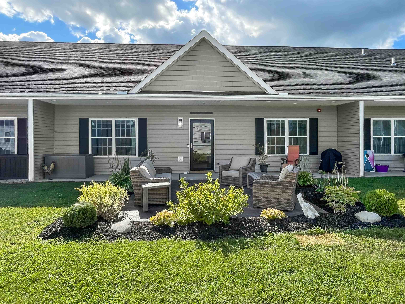
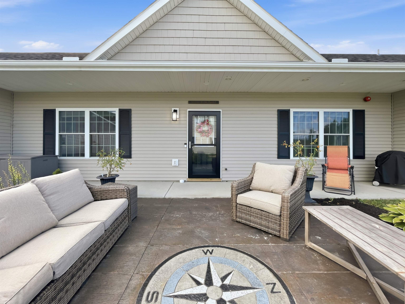
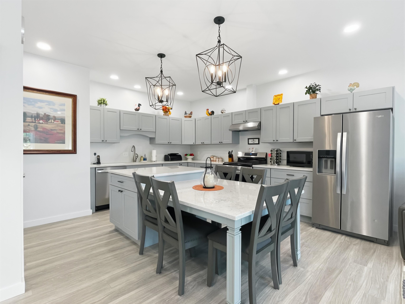
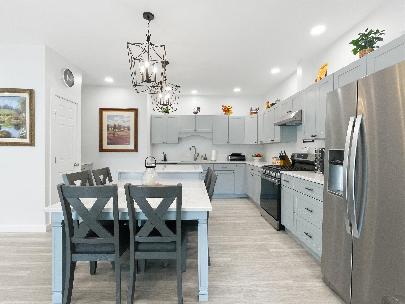
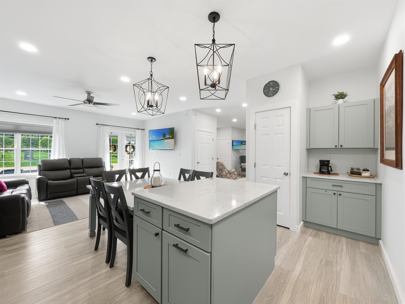
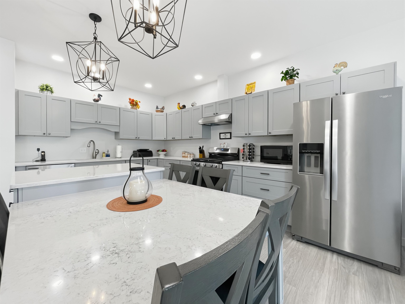
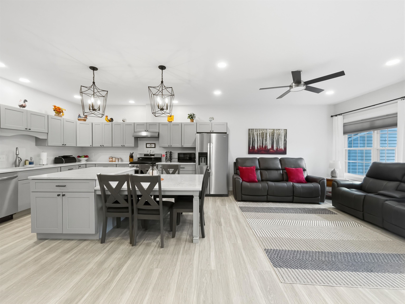
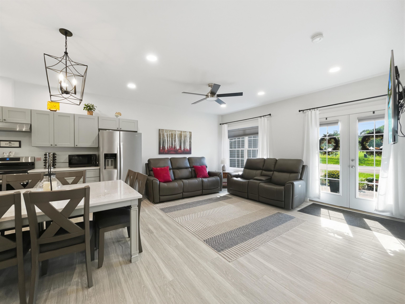
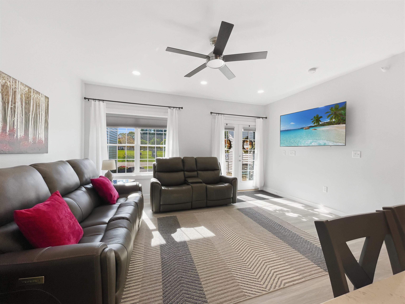
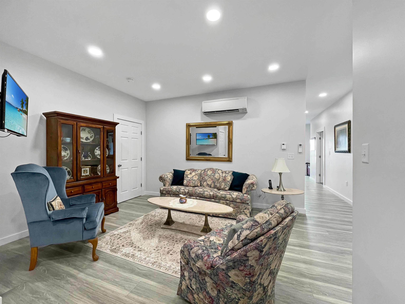
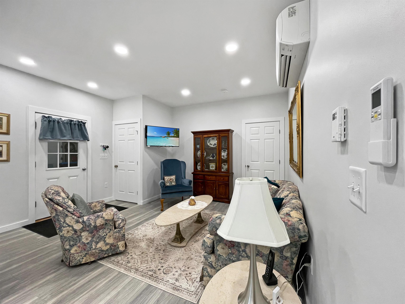
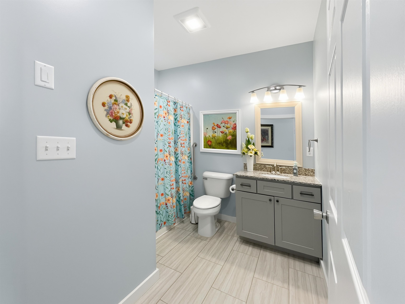
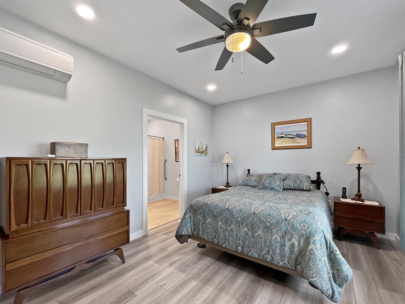
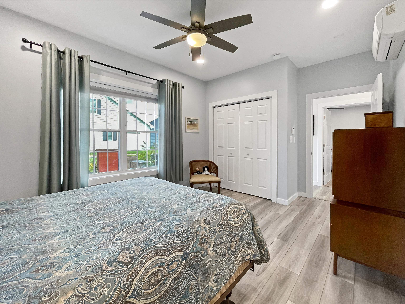
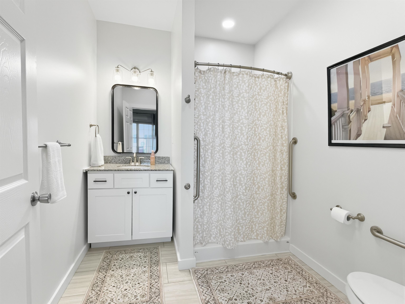
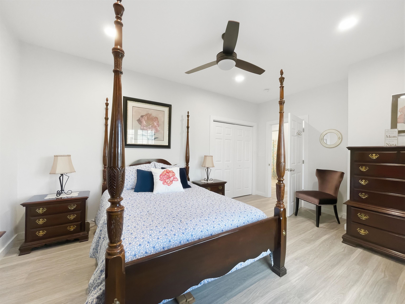
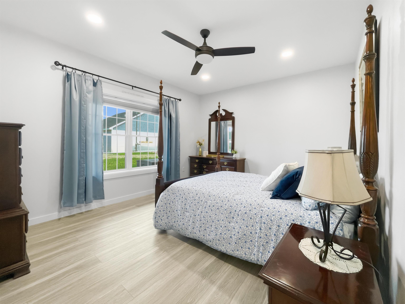
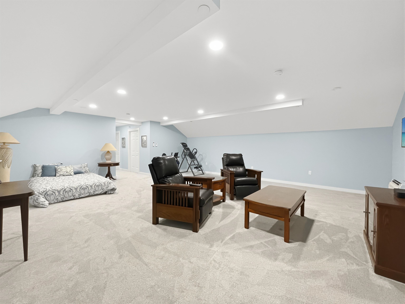
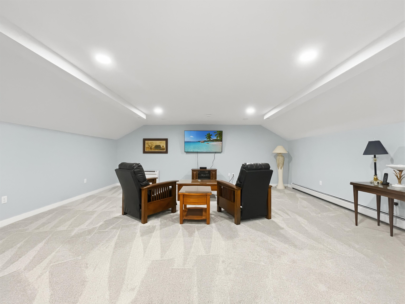
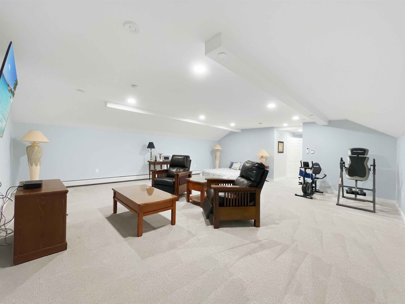
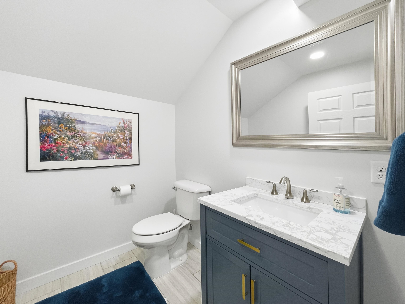
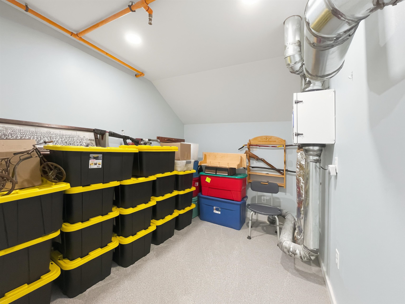
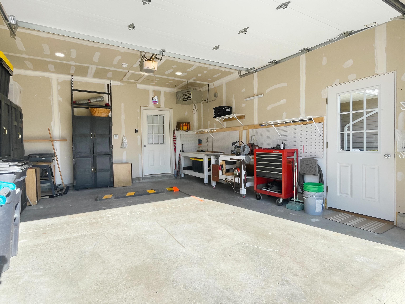
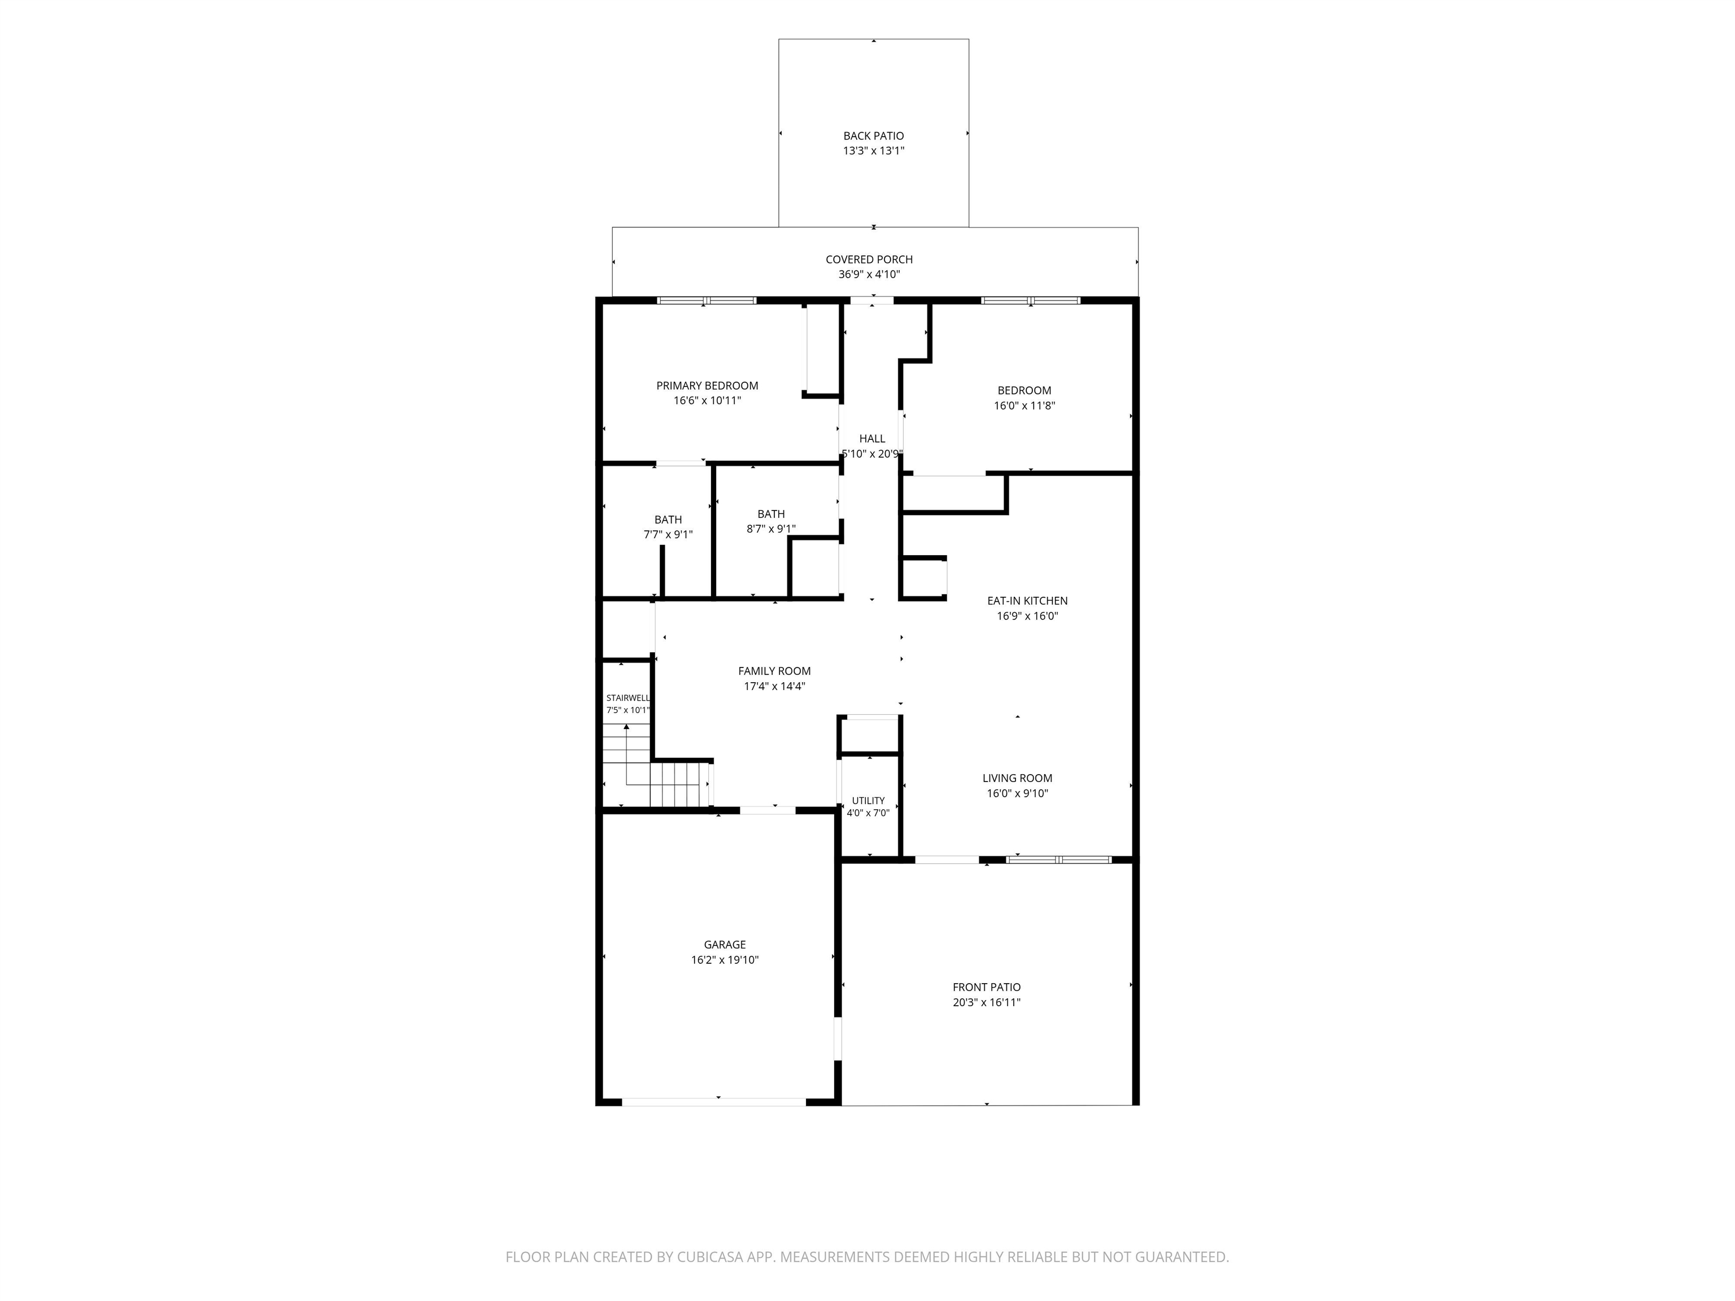
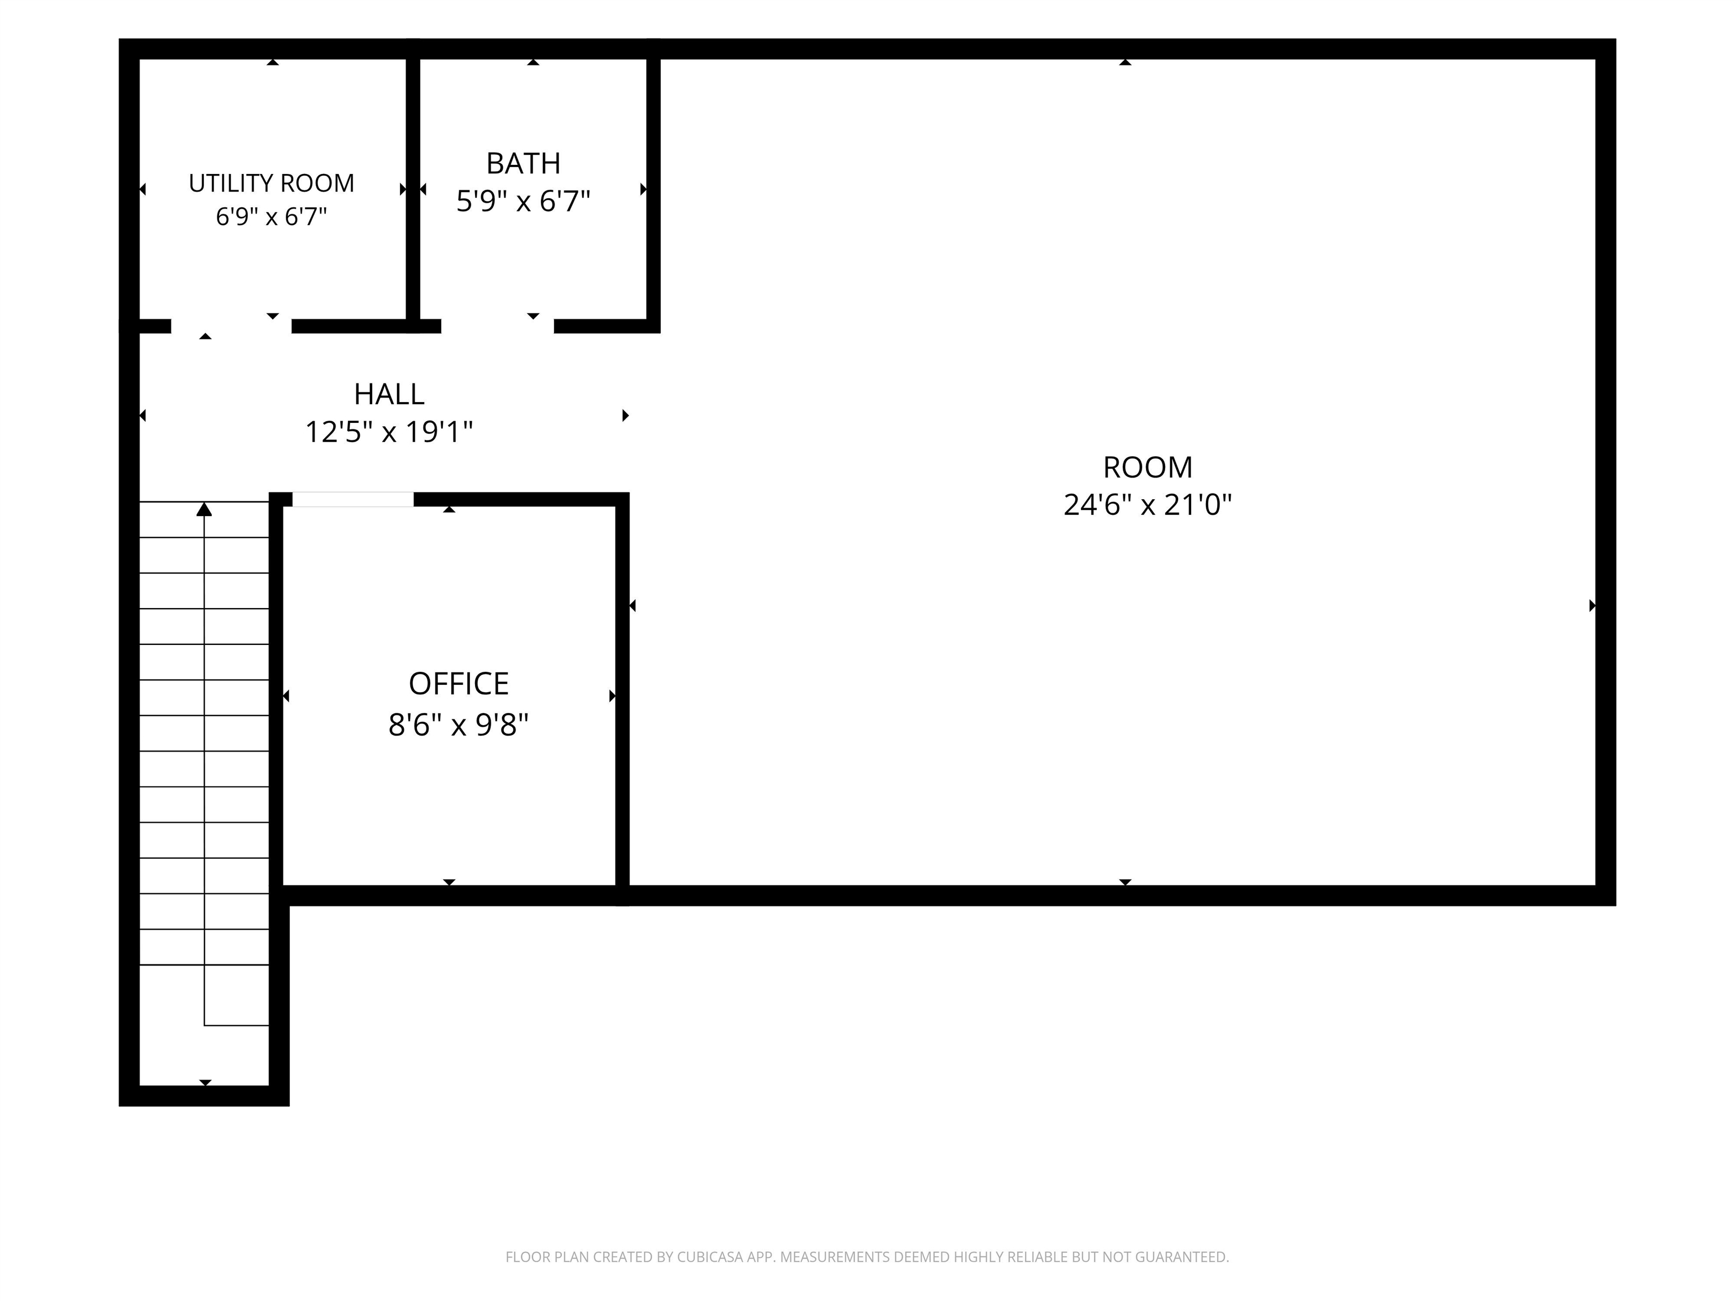
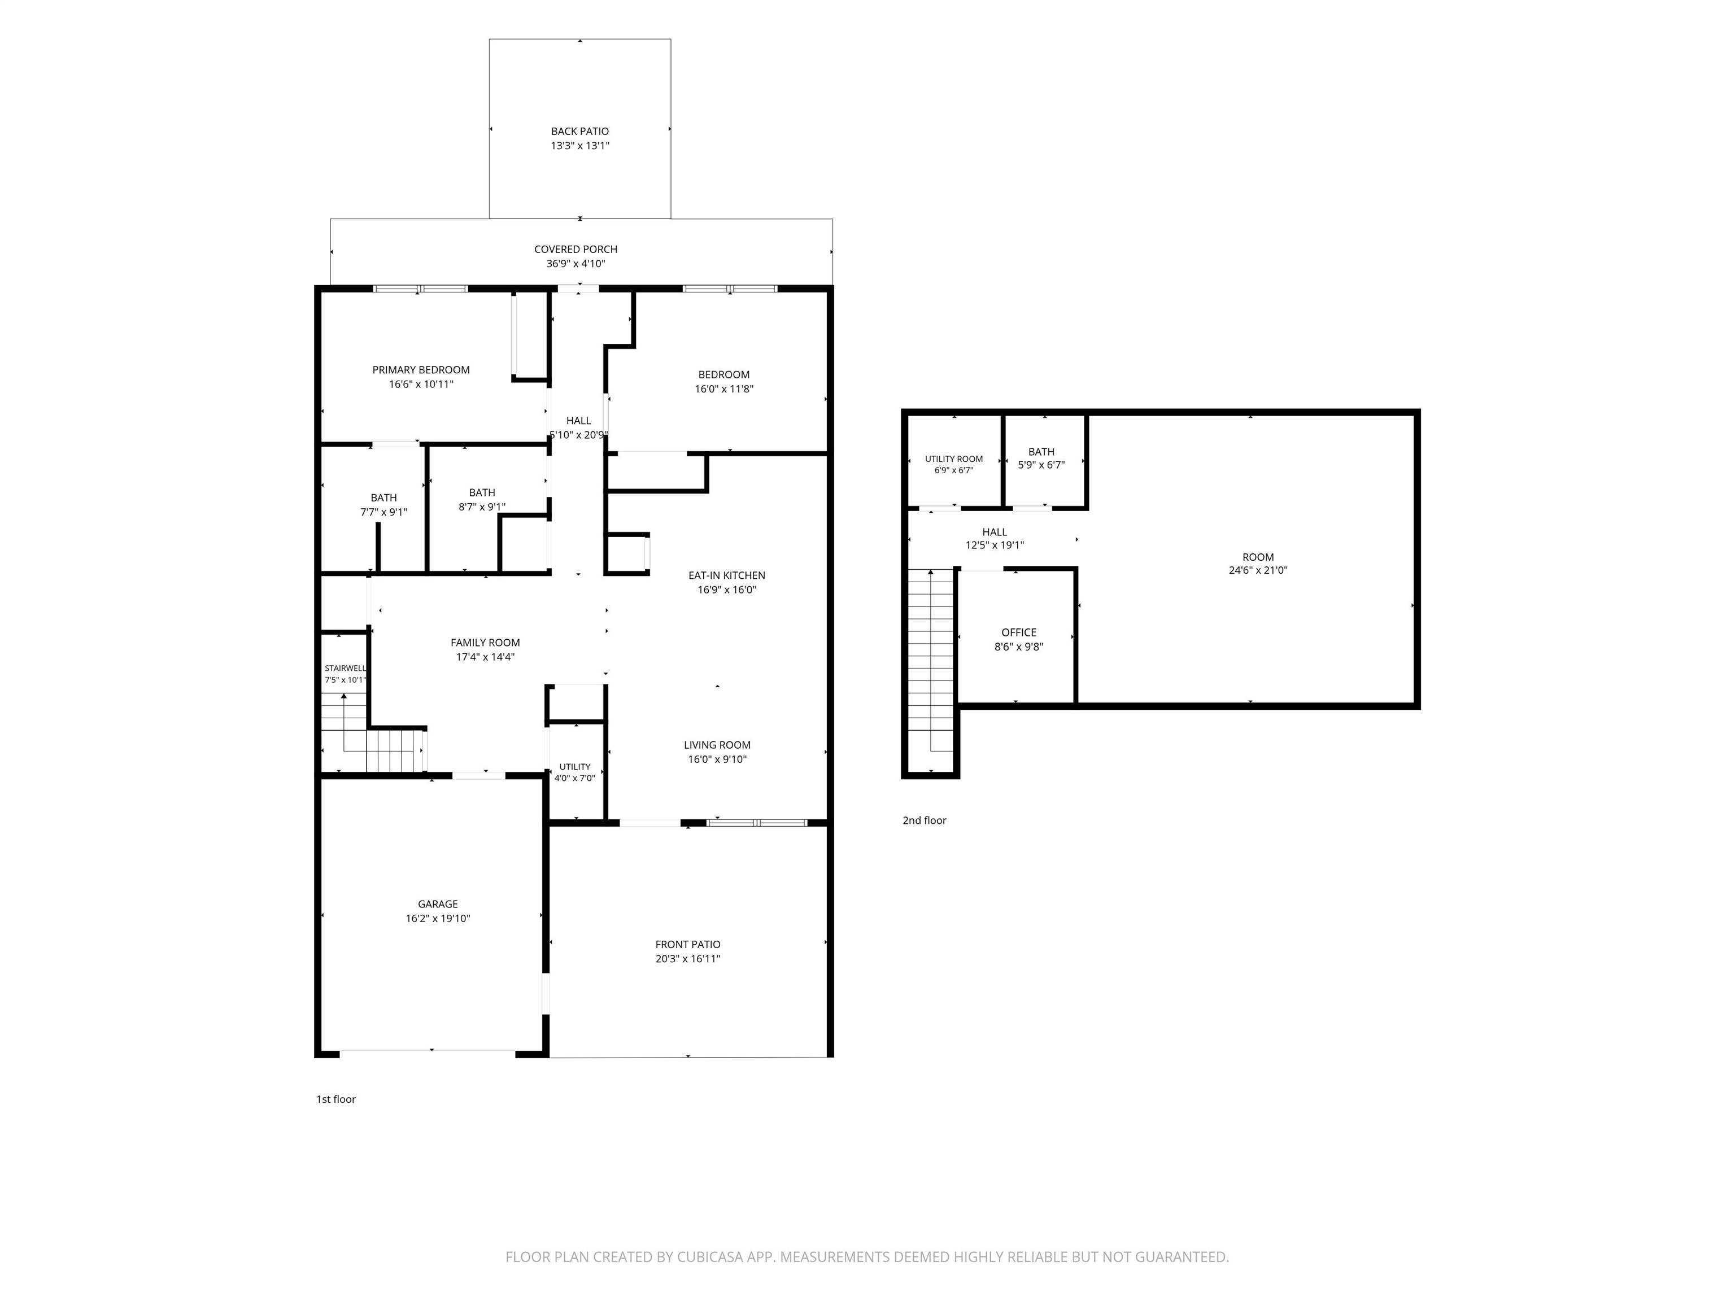
Ready to simplify your life and make the most of retirement? Welcome to Village of Franklin Park, a sought-after 55+ community designed for easy, comfortable living. Built in 2024 and loaded with upgrades, this spacious condo offers the convenience of having everything you need on the ground floor, along with additional finished space upstairs.The open floor plan creates a welcoming flow for everyday living and entertaining, while the luxury kitchen features beautiful multi-level granite countertops and plenty of workspace. The first floor offers two bedrooms, including a spacious primary suite, plus convenient ground-floor laundry for truly effortless living.And there's even more! The fully finished second floor, complete with its own bathroom, provides versatile space for guests, a home office, hobbies, or additional living space. Outside, the oversized heated one-car garage offers plenty of room for your vehicle, storage, and all the gear you want to keep close at hand.Enjoy easy access to the Rail Trail for long, flat walks, nearby shopping and amenities for all your everyday needs, and I 89 for convenient travel beyond town.Less maintenance, more comfort, and more time to enjoy the things that matter most. This is retirement living made easy. Come see it for yourself!
Details
| MLS # | 5108542 |
|---|---|
| Listing Type | For Sale |
| Style | Condominium |
| HOA Dues | $210 |
| Sub-Type | Resale |
| Status | (30) Under Contract - Pending |
| Year | 2024 |
| Days On Site | 35 |
| Listing Provided By | CENTURY 21 North East | Clayton Forgan |
Features
| Bed(s) | 2 |
|---|---|
| Bath(s) | 3 Total |
| Garage | 1 |
| Story(s) | 2 |
| Zoning | Res |
Interior
| Rooms Total | 6 |
|---|---|
| Cooling | Mini Split |
| Heating | Natural Gas, Baseboard, Forced Air, Radiant, Mini Split |
| Interior Features | Kitchen Island, Kitchen/Dining, Natural Light, Walk-In Closet(s) |
| Appliances | Dishwasher, Dryer, Range Hood, Microwave, Refrigerator, Washer, Gas Stove, Tank Water Heater |
Exterior
| Exterior Features | Patio, Covered Porch |
|---|---|
| Roof | Architectural Shingle |
| Construction Materials | Vinyl Siding |
| Foundation Details | Concrete Slab |
| Lot Features | Condo Development |
| Accessibility Features | 1st Floor 3/4 Bathroom, 1st Floor Bedroom, 1st Floor Full Bathroom, 3 Ft. Doors, Bathroom w/Step-in Shower, Bathroom w/Tub, Grab Bars in Bathroom, Hard Surface Flooring, No Stairs from Parking, One-Level Home, Paved Parking, 1st Floor Laundry |
Parking
| Garage Yes / No | Yes |
|---|---|
| Parking Features | Heated Garage, Garage, Attached |
Utilities
| Utilities | Cable Available, Gas On-Site, Phone Available |
|---|---|
| Electric | 200+ Amp Service, Circuit Breakers |
| Sewer | Public |
Taxes
| Tax Annual Amount | 5827.96 |
|---|---|
| Tax Year | 2026 |
Area Information
| State | VT |
|---|---|
| County | Franklin |
| City | St. Albans Town |
| Zip Code | 05478 |
| Area | VT Franklin |
| Listing VS Median (in 05478) | |
Price: $415,000 low | high Med: $347,000 On site: 35 low | high Med: 486 | |
Market Activity 05478
Request a showing
Request a showing
_20230518140439.png)
Copyright 2026 PrimeMLS. All rights reserved. This information is deemed reliable, but not guaranteed. The data relating to real estate displayed on this Site comes in part from the IDX Program of PrimeMLS. The information being provided is for consumers’ personal, non-commercial use and may not be used for any purpose other than to identify prospective properties consumers may be interested in purchasing.
Contact
Learn More About This Property

| State | VT |
|---|---|
| County | Franklin |
| City | St. Albans Town |
| Zip Code | 05478 |
| Area | VT Franklin |
| Listing VS Median (in 05478) | |
Price: $415,000 low | high Med: $347,000 On site: 35 low | high Med: 486 | |