1245 Houghtonville Road,Grafton, VT 05146
Grafton, VT 05146

Description
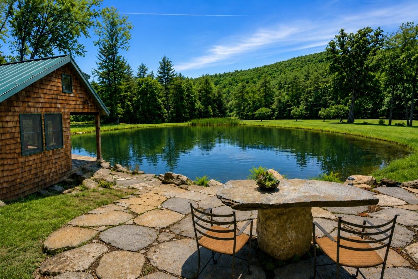
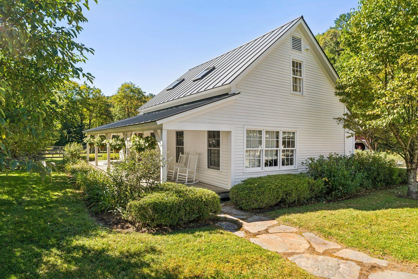
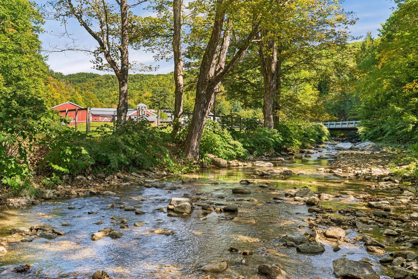
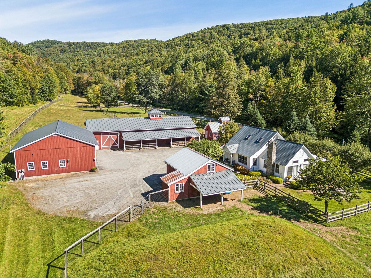
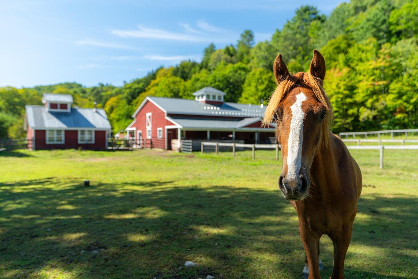
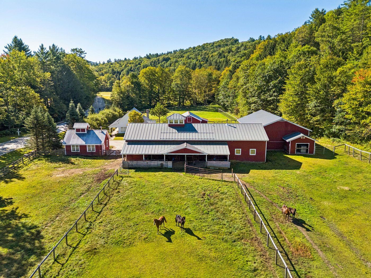
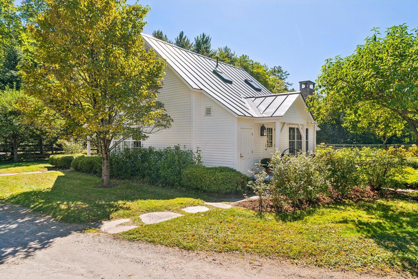
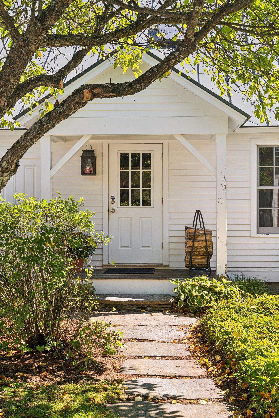
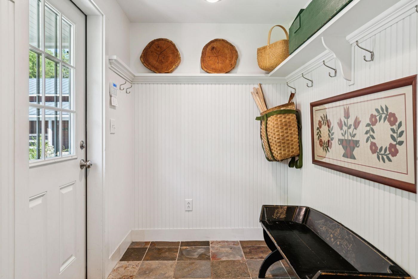
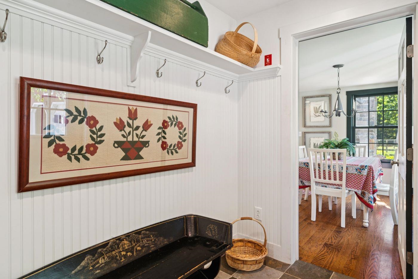
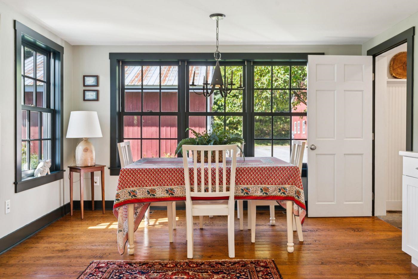
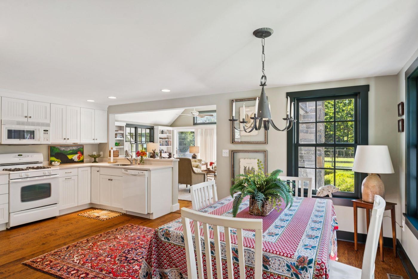
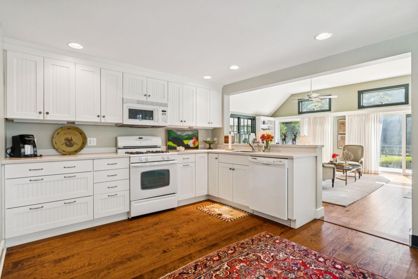
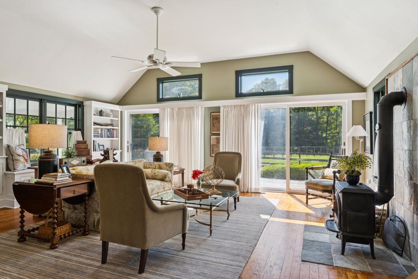
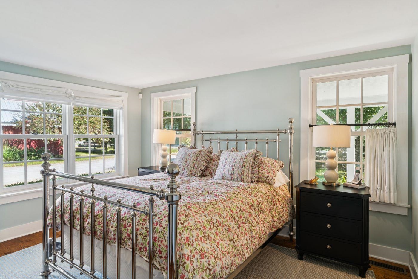
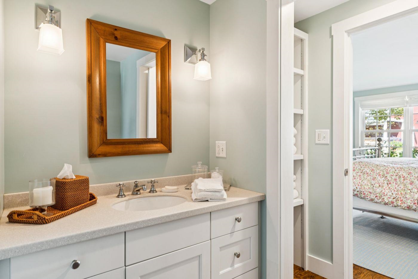
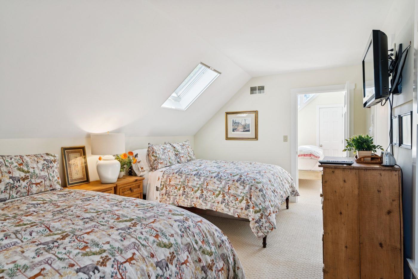
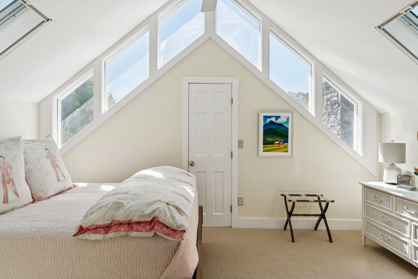
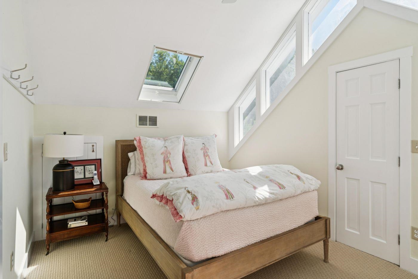
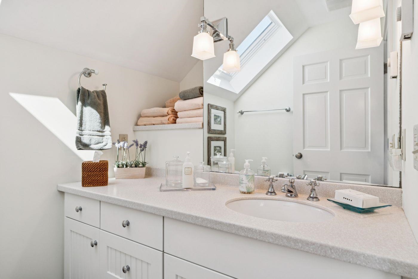
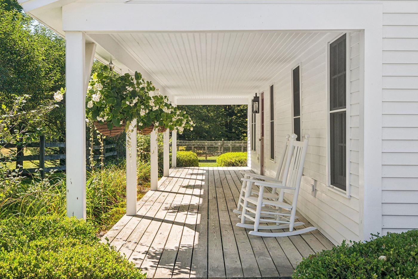
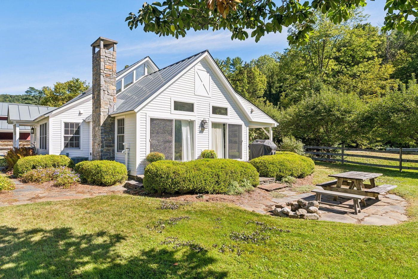
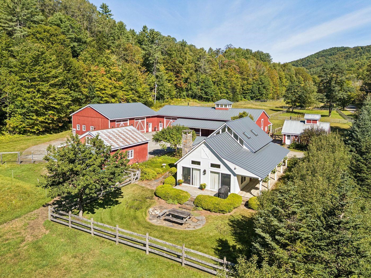
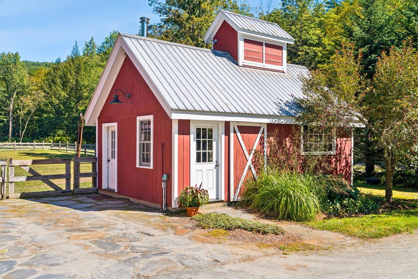
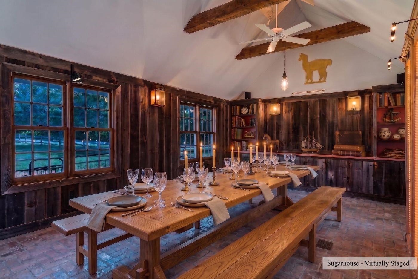
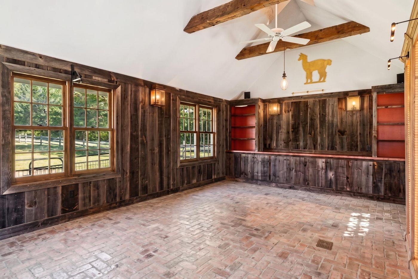
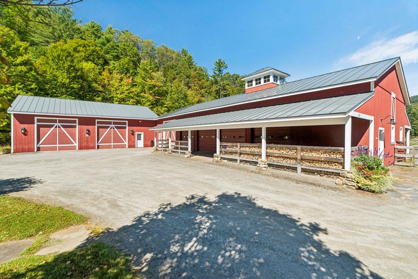
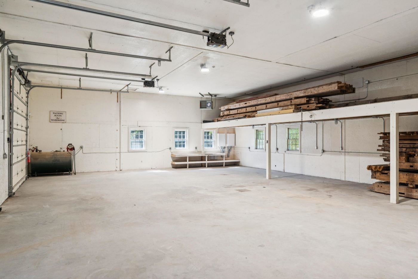
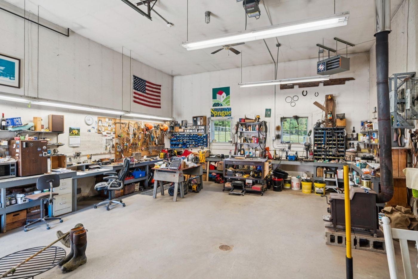
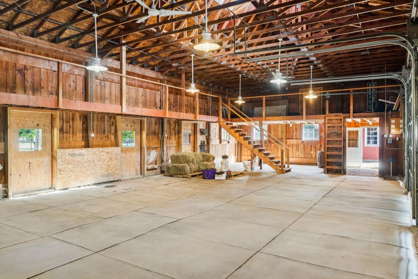
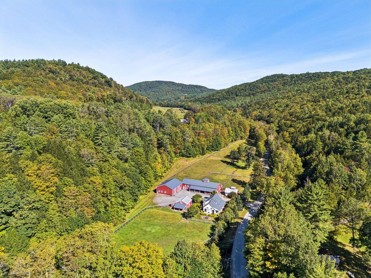
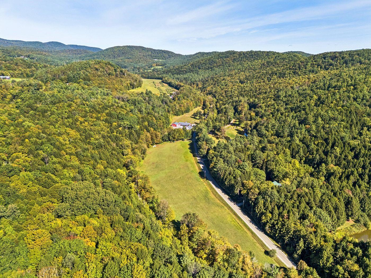
Just outside Grafton Village, Houghtonville Farm comprises 12 +/- acres along the Saxtons River, with a 1,611-square-foot, three-bedroom residence and a useful collection of barns and outbuildings. Built in 1985, the house offers a first-floor primary bedroom and full bath. The kitchen with dining area opens to the living room with a wood stove. The living room leads out to a large covered porch facing east, and a stone terrace on the south. Upstairs are two bedrooms and a three-quarter bath. The outbuildings, arranged around a farm courtyard, include a two-bay garage next to the house and, forming an ell, a substantial barn, large heated workshop, and adjoining barn now empty and ready for its next use. The barn is equipped with Nelson automatic waterers, frost-free hydrants, and direct outdoor access. A separate sugarhouse, once used for boiling maple sap, later became a farm shop and today serves as a gathering place for suppers with friends and family. Houghtonville Road has a long history of riverside farming along the Saxtons River. Nearby, the Houghtonville Historic District, listed on the National Register in 2015, includes well-preserved 19th-century houses and historic farm properties. With open meadows and flexible agricultural buildings, the property could accommodate horses, sheep, goats, gardens, or small-scale farming, or simply serve as a country retreat with space for hobbies and creative pursuits. Just over a mile from the charming village of Grafton and approximately 30 minutes from Okemo Mountain Resort.
Details
| MLS # | 5111821 |
|---|---|
| Listing Type | For Sale |
| Style | House |
| Sub-Type | Resale |
| Status | (10) Active - Active |
| Year | 1985 |
| Days On Site | 8 |
| Listing Provided By | LandVest, Inc/Woodstock | T Story Jenks |
Features
| Bed(s) | 3 |
|---|---|
| Bath(s) | 2 Total |
| Garage | 2 |
| Basement | Y |
| Story(s) | 2 |
| Zoning | Residential |
| Acreage | 12.00 |
Interior
| Rooms Total | 9 |
|---|---|
| Cooling | Central Air |
| Heating | Propane, Forced Air |
| Interior Features | Kitchen/Dining, Primary BR w/ BA |
| Appliances | Dishwasher, Microwave, Gas Range, Refrigerator |
Exterior
| Exterior Features | Covered Porch |
|---|---|
| Roof | Standing Seam |
| Construction Materials | Clapboard |
| Foundation Details | Concrete |
| Lot Features | Horse/Animal Farm, Mountain View |
Parking
| Garage Yes / No | Yes |
|---|
Utilities
| Utilities | Propane |
|---|---|
| Electric | 150 Amp Service |
| Sewer | On-Site Septic Exists |
Taxes
| Tax Annual Amount | 14061.8 |
|---|---|
| Tax Year | 2026 |
Area Information
| State | VT |
|---|---|
| County | Windham |
| City | Grafton |
| Zip Code | 05146 |
| Area | VT Windham |
| Listing VS Median (in 05146) | |
Price: $845,000 low | high Med: $0 On site: 8 low | high Med: | |
Market Activity 05146
Request a showing
Request a showing
_20230518140439.png)
Copyright 2026 PrimeMLS. All rights reserved. This information is deemed reliable, but not guaranteed. The data relating to real estate displayed on this Site comes in part from the IDX Program of PrimeMLS. The information being provided is for consumers’ personal, non-commercial use and may not be used for any purpose other than to identify prospective properties consumers may be interested in purchasing.
Contact
Learn More About This Property

| State | VT |
|---|---|
| County | Windham |
| City | Grafton |
| Zip Code | 05146 |
| Area | VT Windham |
| Listing VS Median (in 05146) | |
Price: $845,000 low | high Med: $0 On site: 8 low | high Med: | |