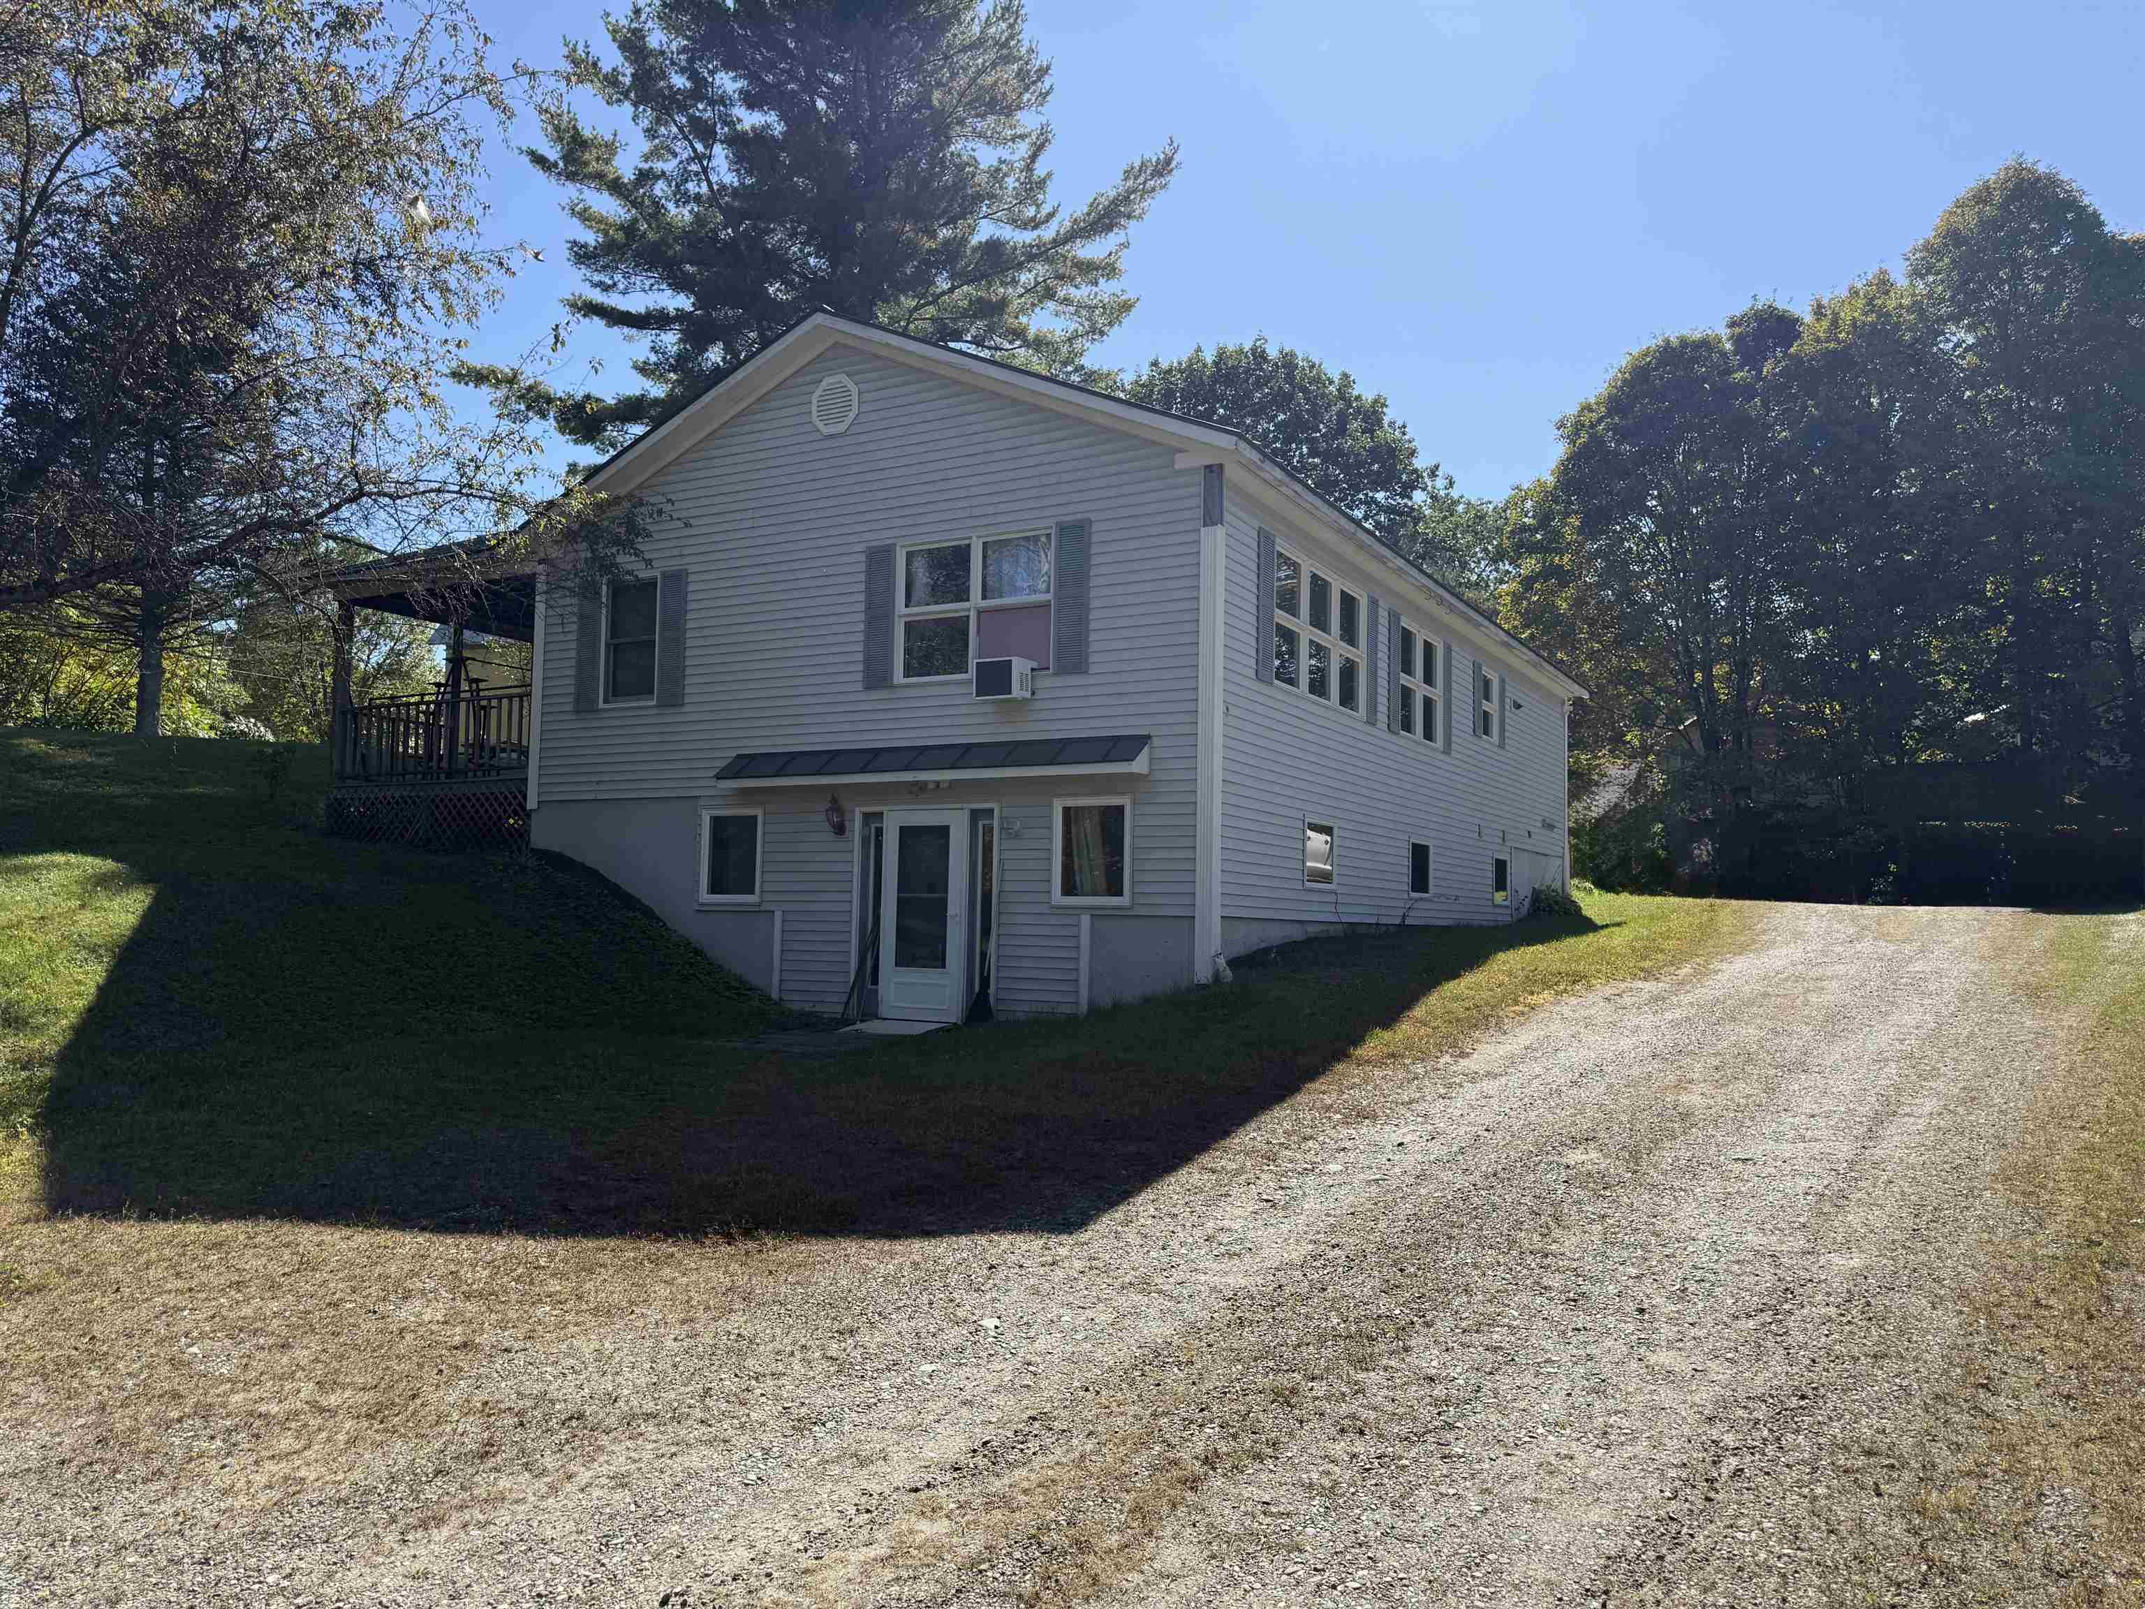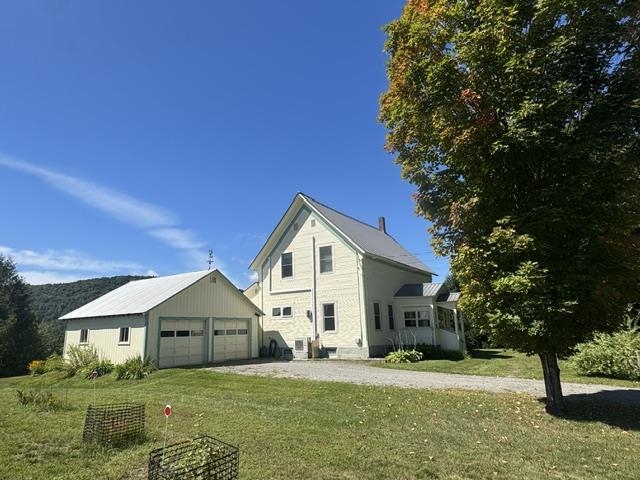
121 West Main Street,Hyde Park, VT 05655
Hyde Park, VT 05655

Description
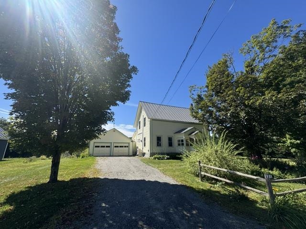
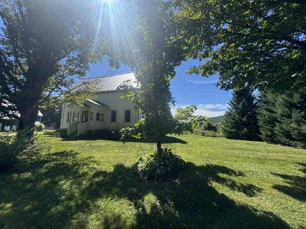
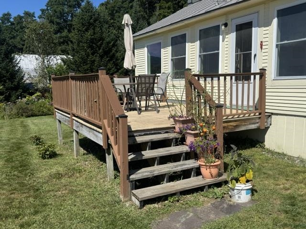
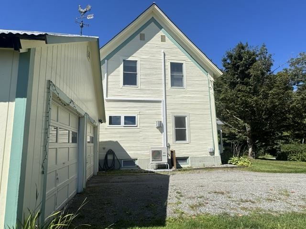
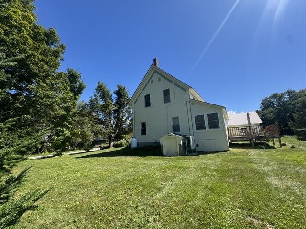
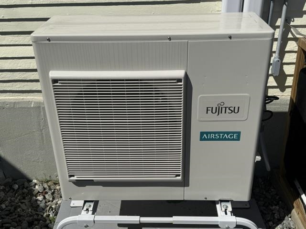
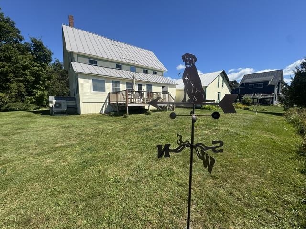
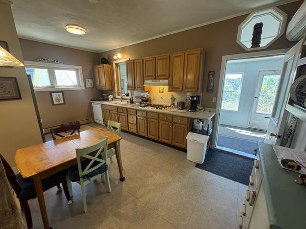
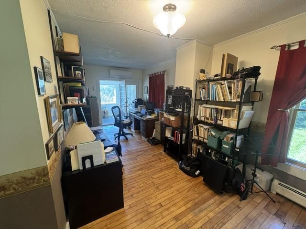
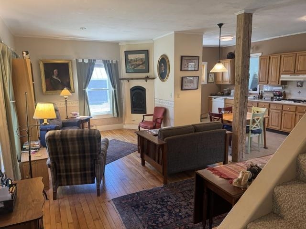
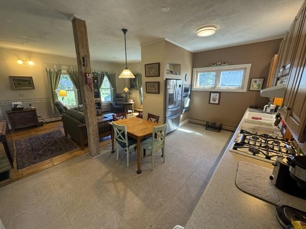
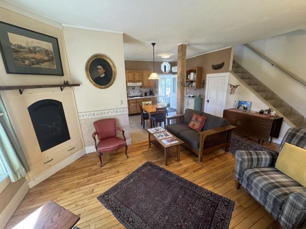
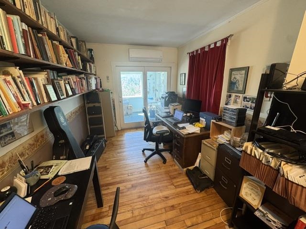
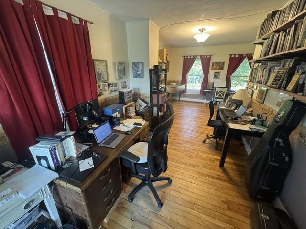
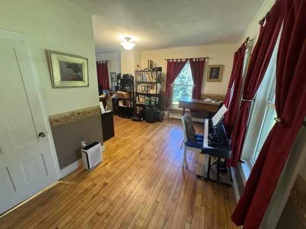
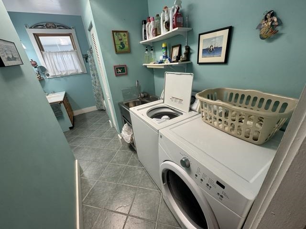
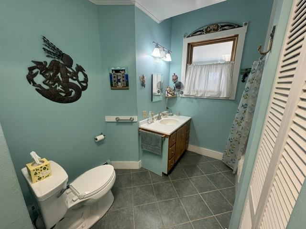
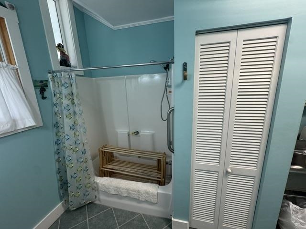
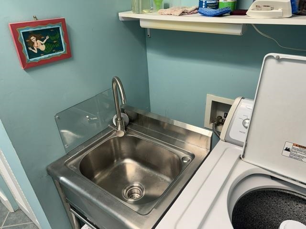
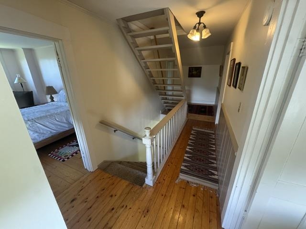
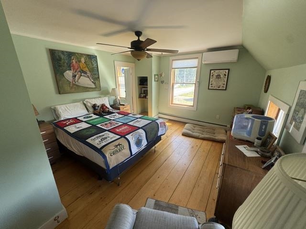
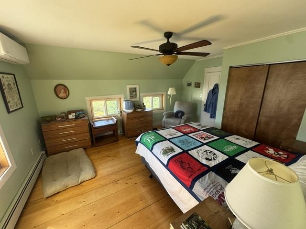
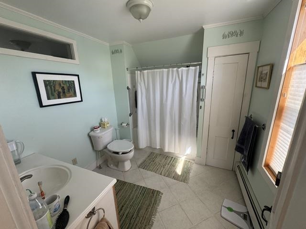
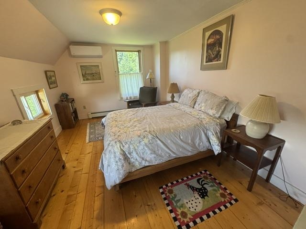
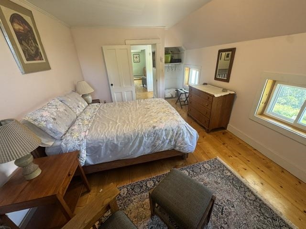
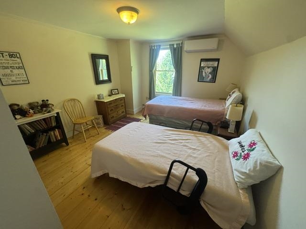
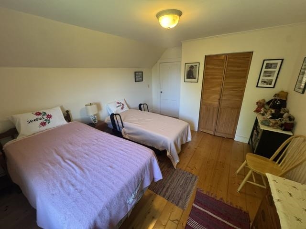
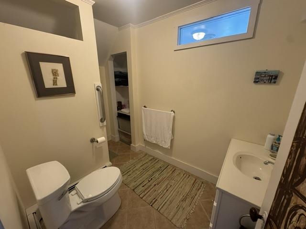
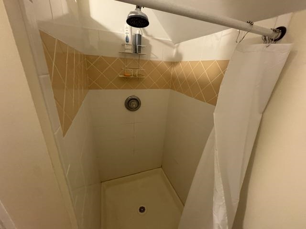
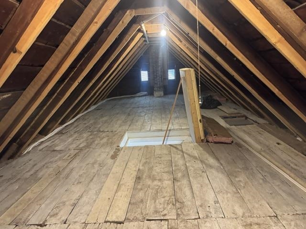
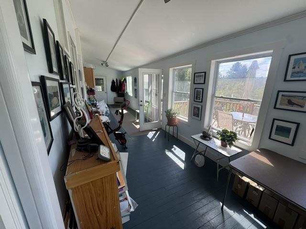
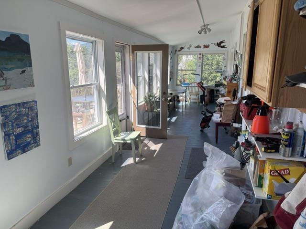
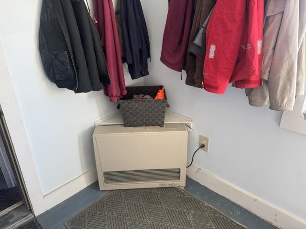
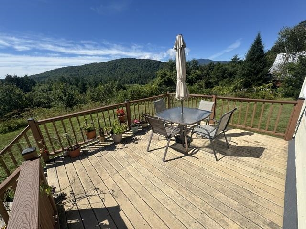
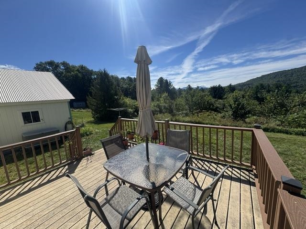
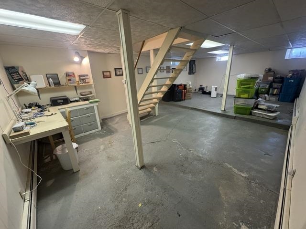
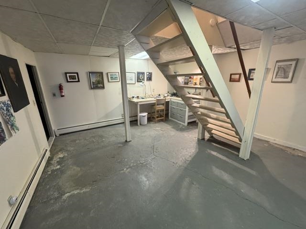
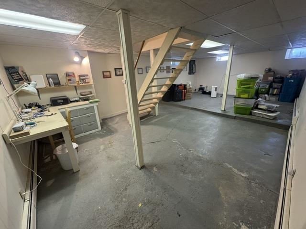
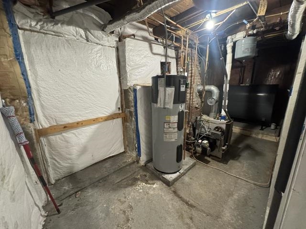
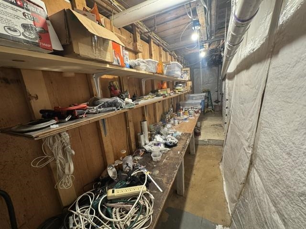
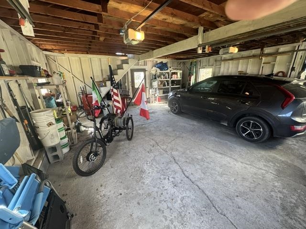
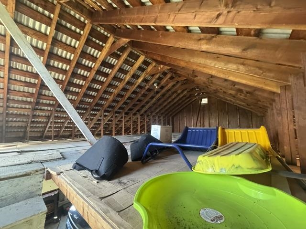
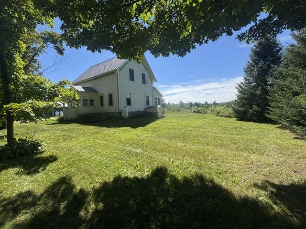
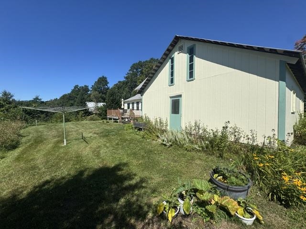
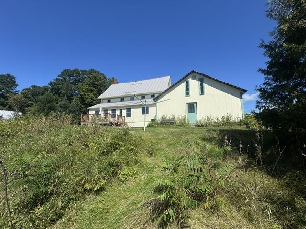
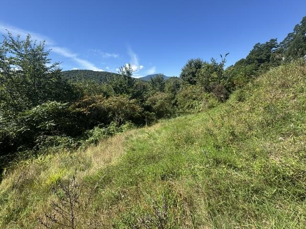
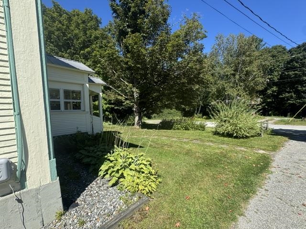
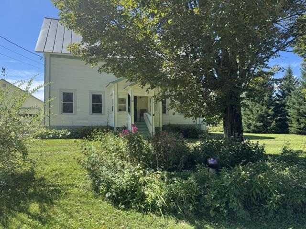
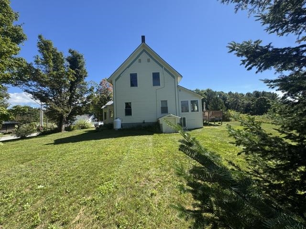
3 bedroom 3 bath energy efficient Hyde Park Village home on 1.09 acres.Owners have made this 1863 home a lovely space. High ceilings, wonderful original 1st. floor hardwood floors, modern eat-in kitchen with gas cook top, wall oven, upper and lower cabinets, and pantry closet. Kitchen opens to expansive living room with gas fireplace. Continue to the ell shaped music room with area for office/study. A back door opens to a glassed-in heated back porch also accessible from the kitchen and extends to an open back deck, and also to the attached two car garage. Second floor hallway has two equal sized bedrooms on the westerly side and a shared 3/4 bath with tile shower stall. Primary bedroom is on the easterly side of the hallway with a double closet, and private full bath with jet tub/shower. Lovely softwood floors in all bedrooms. A walk-up attic has an insulated hinged lid with open space for storage. The basement is a partially finished space with drop ceiling and finished walls. There is a furnace room with oil hot water boiler, and hybrid electric water heater. You'll find long well lit work bench as well. A convenient bulkhead from the furnace room is accessible to the side yard. An attached 2 car garage has a second floor for storage. The surrounding open yard is dotted with mature trees and perennials. Large side and back yard sloping off to the southwest. The sellers have made 2 heat pumps their primary heat with direct ports to all the bedrooms and living room. Oil hot water baseboard is their back up. New windows, much insulation, and an electric hybrid water heater all have made this a very efficient home and an easy keeper. Close to all the amenities including skiing, rail trails, hospital, restaurants, and shopping. A lovely place to call home.
Details
| MLS # | 5109297 |
|---|---|
| Listing Type | For Sale |
| Style | House |
| Sub-Type | Resale |
| Status | (30) Under Contract - Pending |
| Year | 1863 |
| Days On Site | 26 |
| Listing Provided By | Peter D Watson Agency | David Rowell |
Features
| Bed(s) | 3 |
|---|---|
| Bath(s) | 3 Total |
| Garage | 2 |
| Basement | Y |
| Story(s) | 1 |
| Zoning | yes |
| Acreage | 1.09 |
Interior
| Rooms Total | 8 |
|---|---|
| Cooling | Mini Split |
| Heating | Heat Pump, Hot Water |
Exterior
| Roof | Standing Seam |
|---|---|
| Construction Materials | Wood Frame, Clapboard |
| Foundation Details | Concrete |
| Lot Features | Open Lot |
Parking
| Garage Yes / No | Yes |
|---|
Utilities
| Utilities | Cable, Propane |
|---|---|
| Electric | Circuit Breakers |
| Sewer | 1000 Gallon, Concrete, Leach Field |
Taxes
| Tax Annual Amount | 5889.36 |
|---|---|
| Tax Year | 2026 |
Area Information
| State | VT |
|---|---|
| County | Lamoille |
| City | Hyde Park |
| Zip Code | 05655 |
| Area | VT Lamoille |
| Listing VS Median (in 05655) | |
Price: $335,000 low | high Med: $0 On site: 26 low | high Med: | |
Market Activity 05655
Request a showing
Request a showing
_20230518140439.png)
Copyright 2026 PrimeMLS. All rights reserved. This information is deemed reliable, but not guaranteed. The data relating to real estate displayed on this Site comes in part from the IDX Program of PrimeMLS. The information being provided is for consumers’ personal, non-commercial use and may not be used for any purpose other than to identify prospective properties consumers may be interested in purchasing.
Contact
Learn More About This Property

| State | VT |
|---|---|
| County | Lamoille |
| City | Hyde Park |
| Zip Code | 05655 |
| Area | VT Lamoille |
| Listing VS Median (in 05655) | |
Price: $335,000 low | high Med: $0 On site: 26 low | high Med: | |