
 New Listing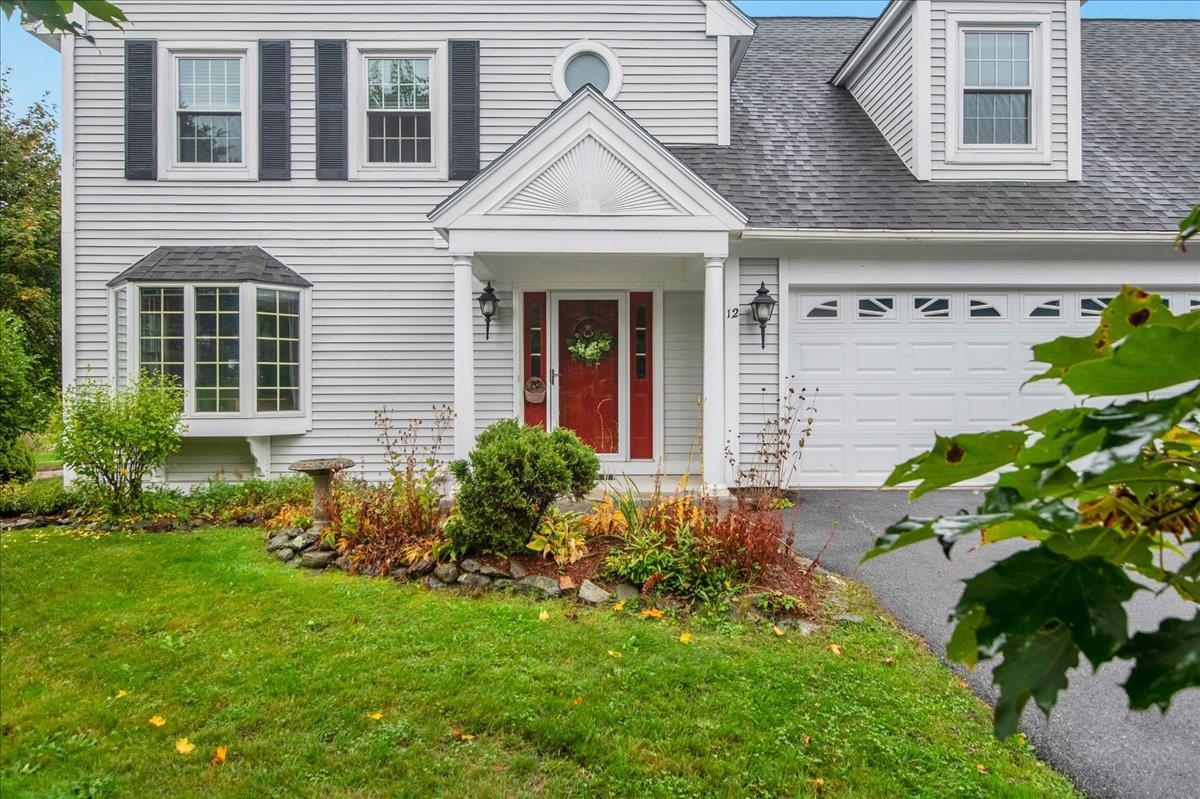
12 Peacham Lane,Essex Junction, VT 05452
Essex Junction, VT 05452

Description
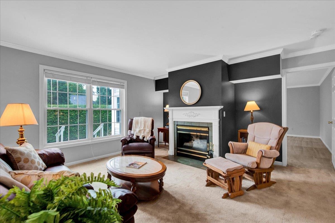
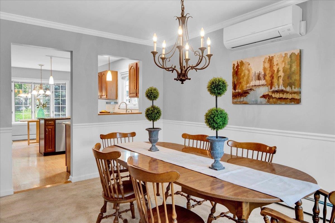
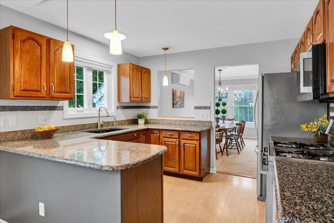
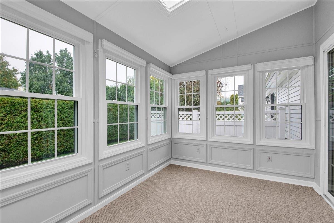
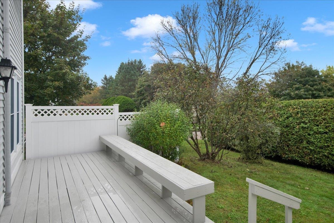
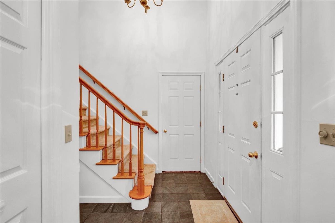
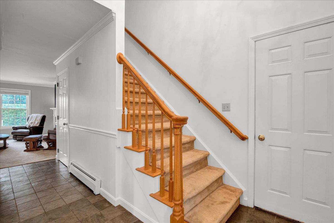
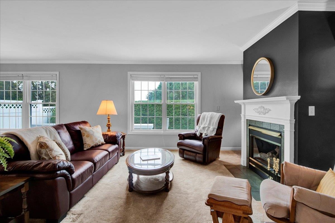
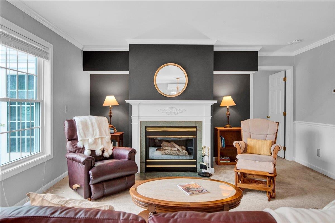
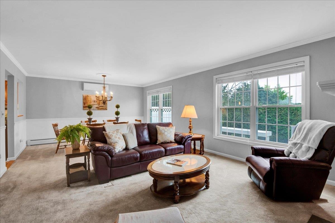
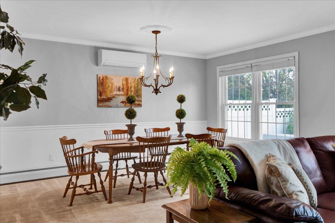
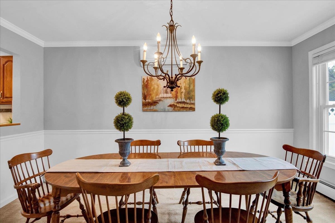
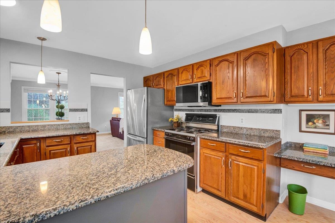
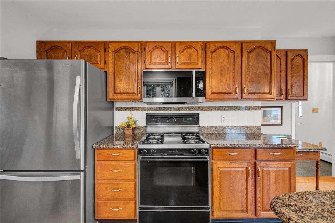
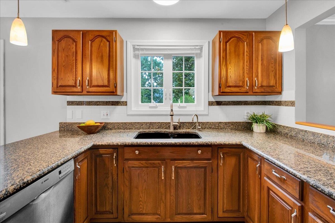
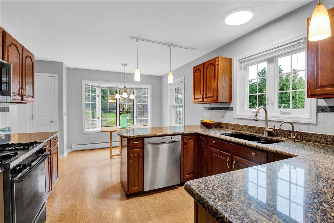
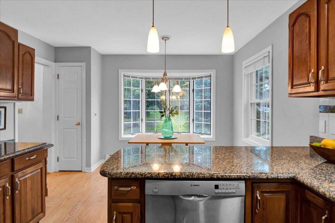
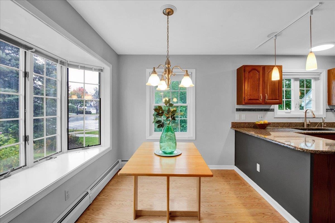
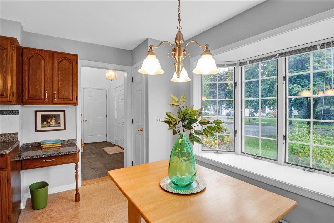
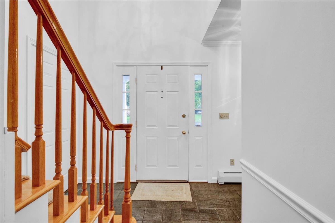
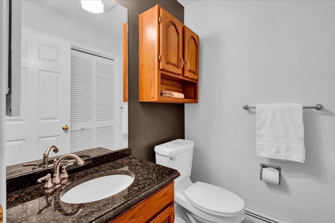
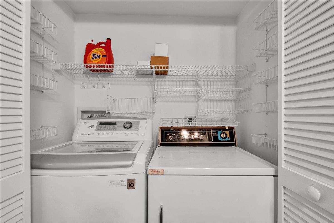
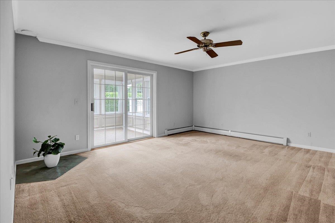
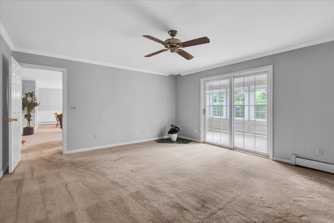
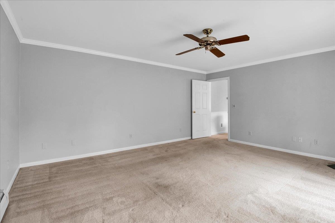
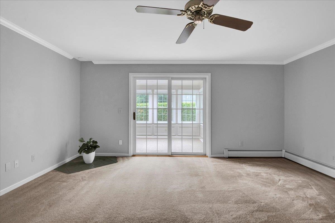
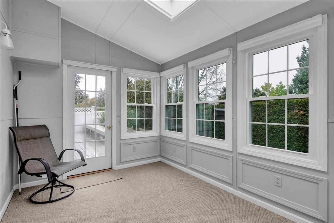
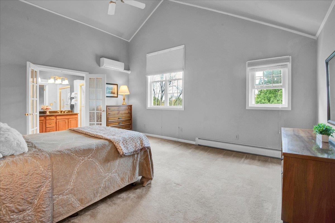
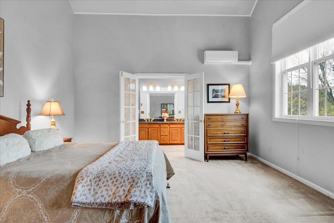
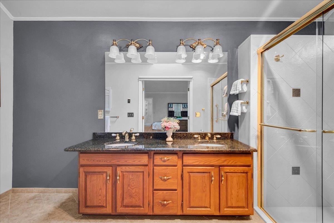
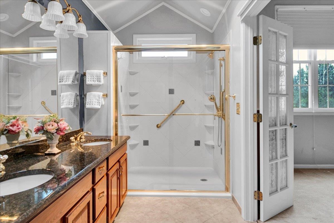
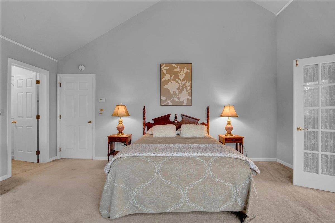
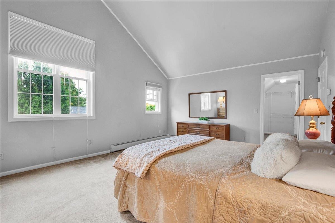
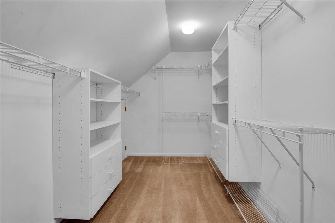
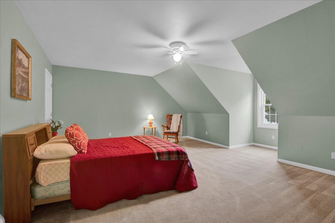
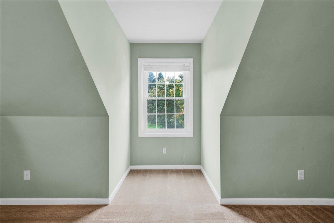
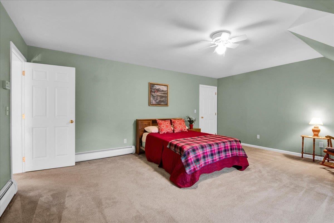
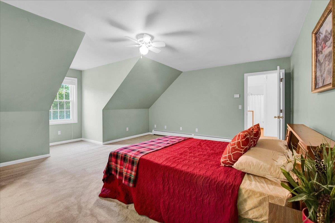
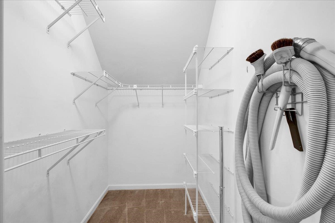
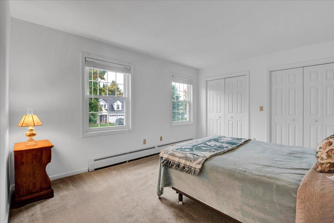
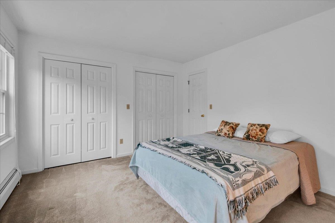
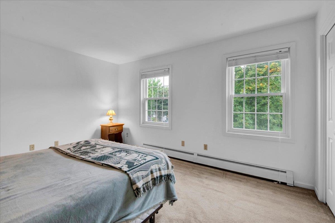
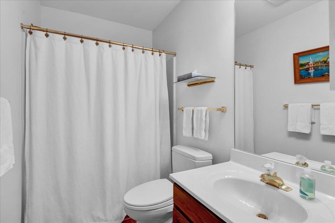
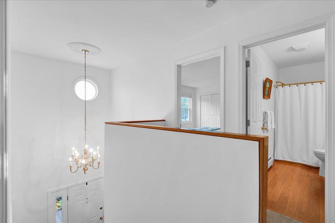
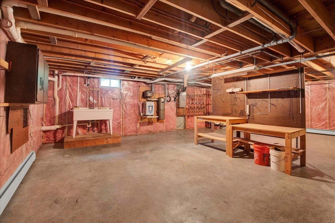
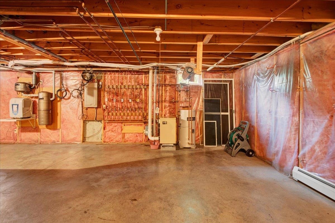
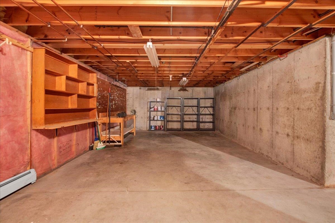
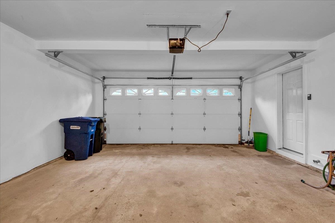
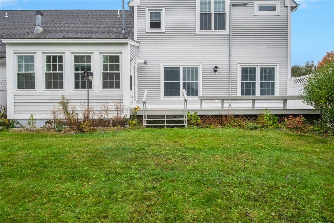
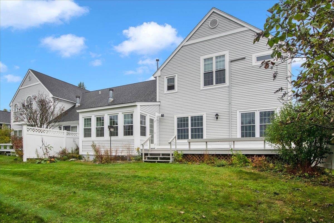
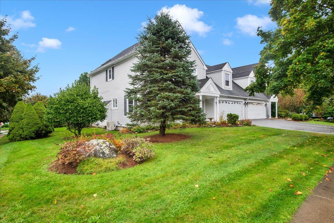
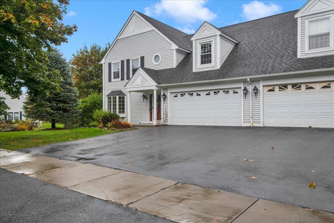
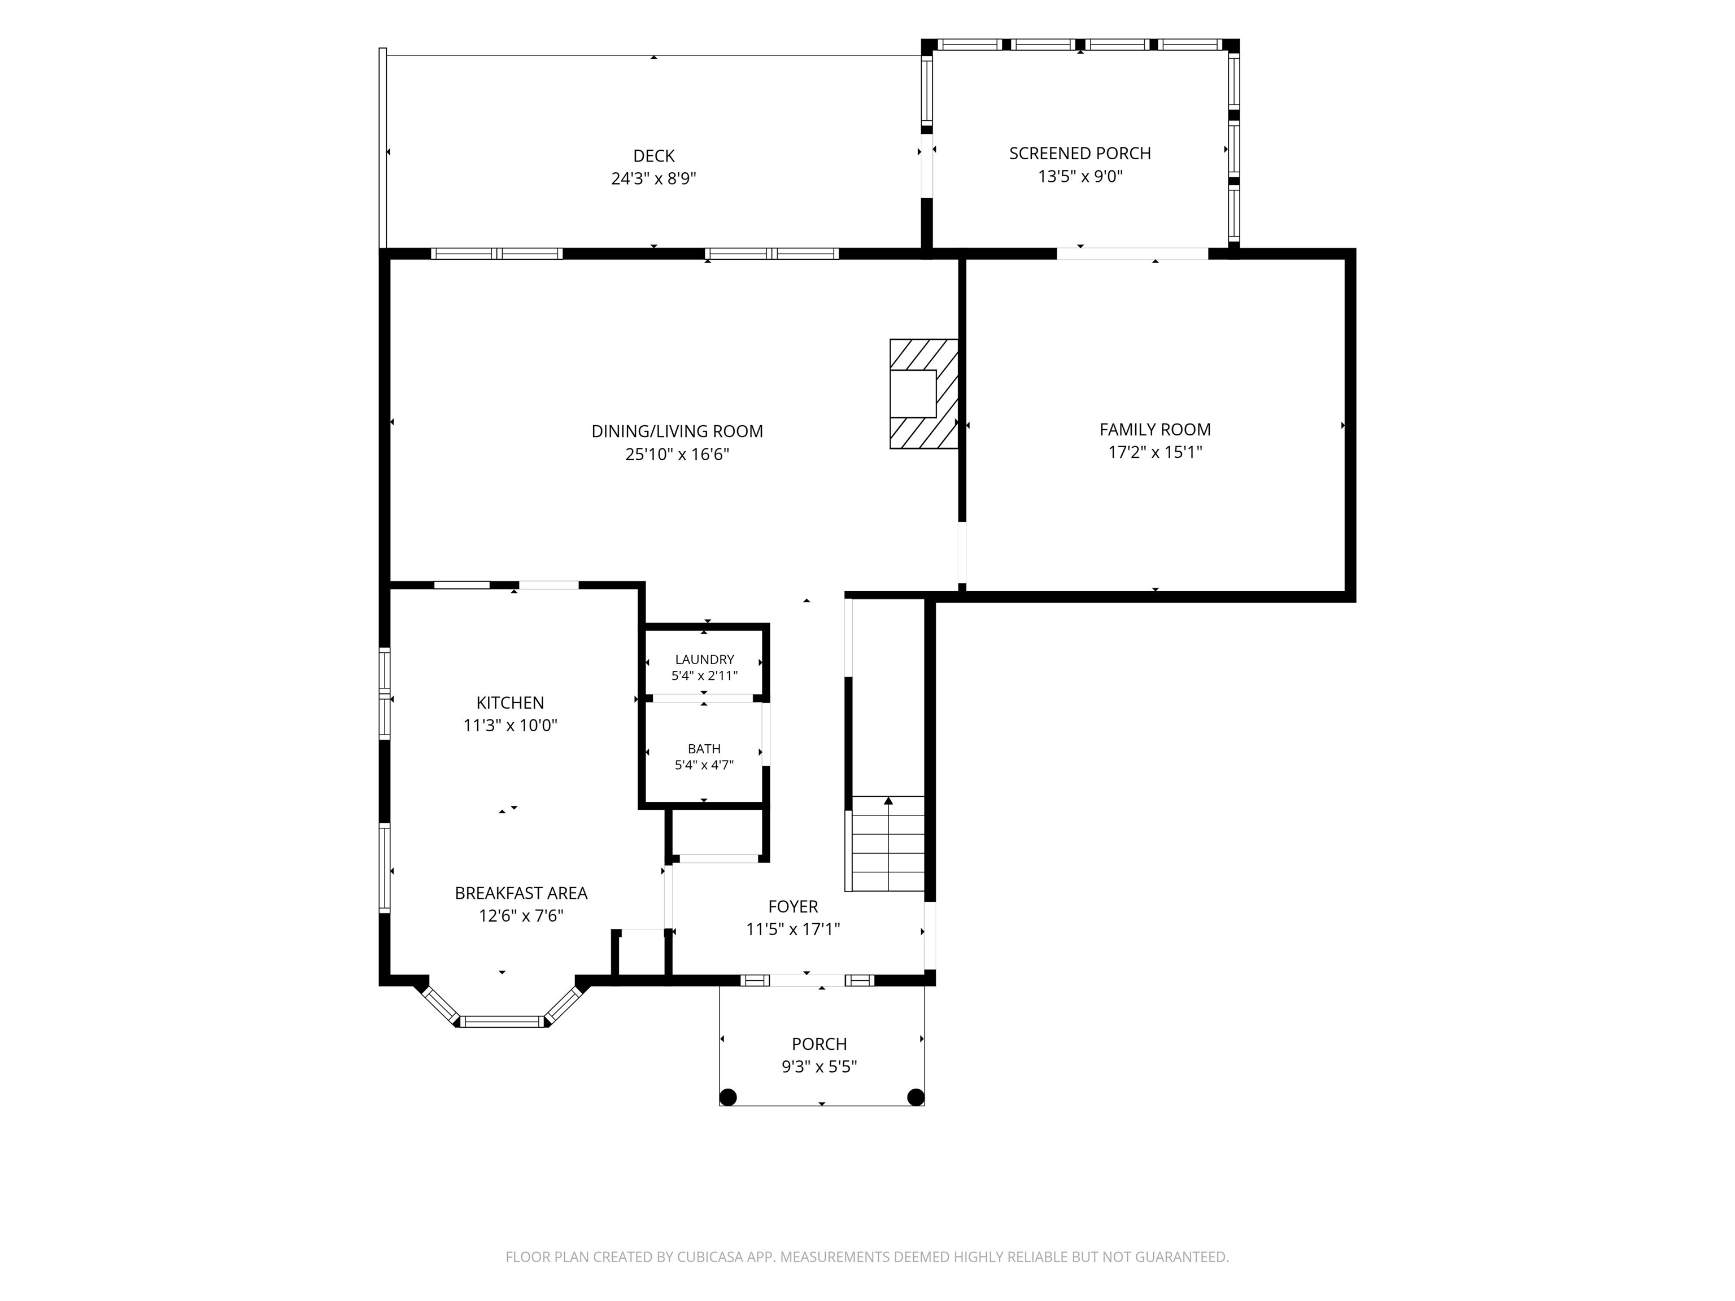
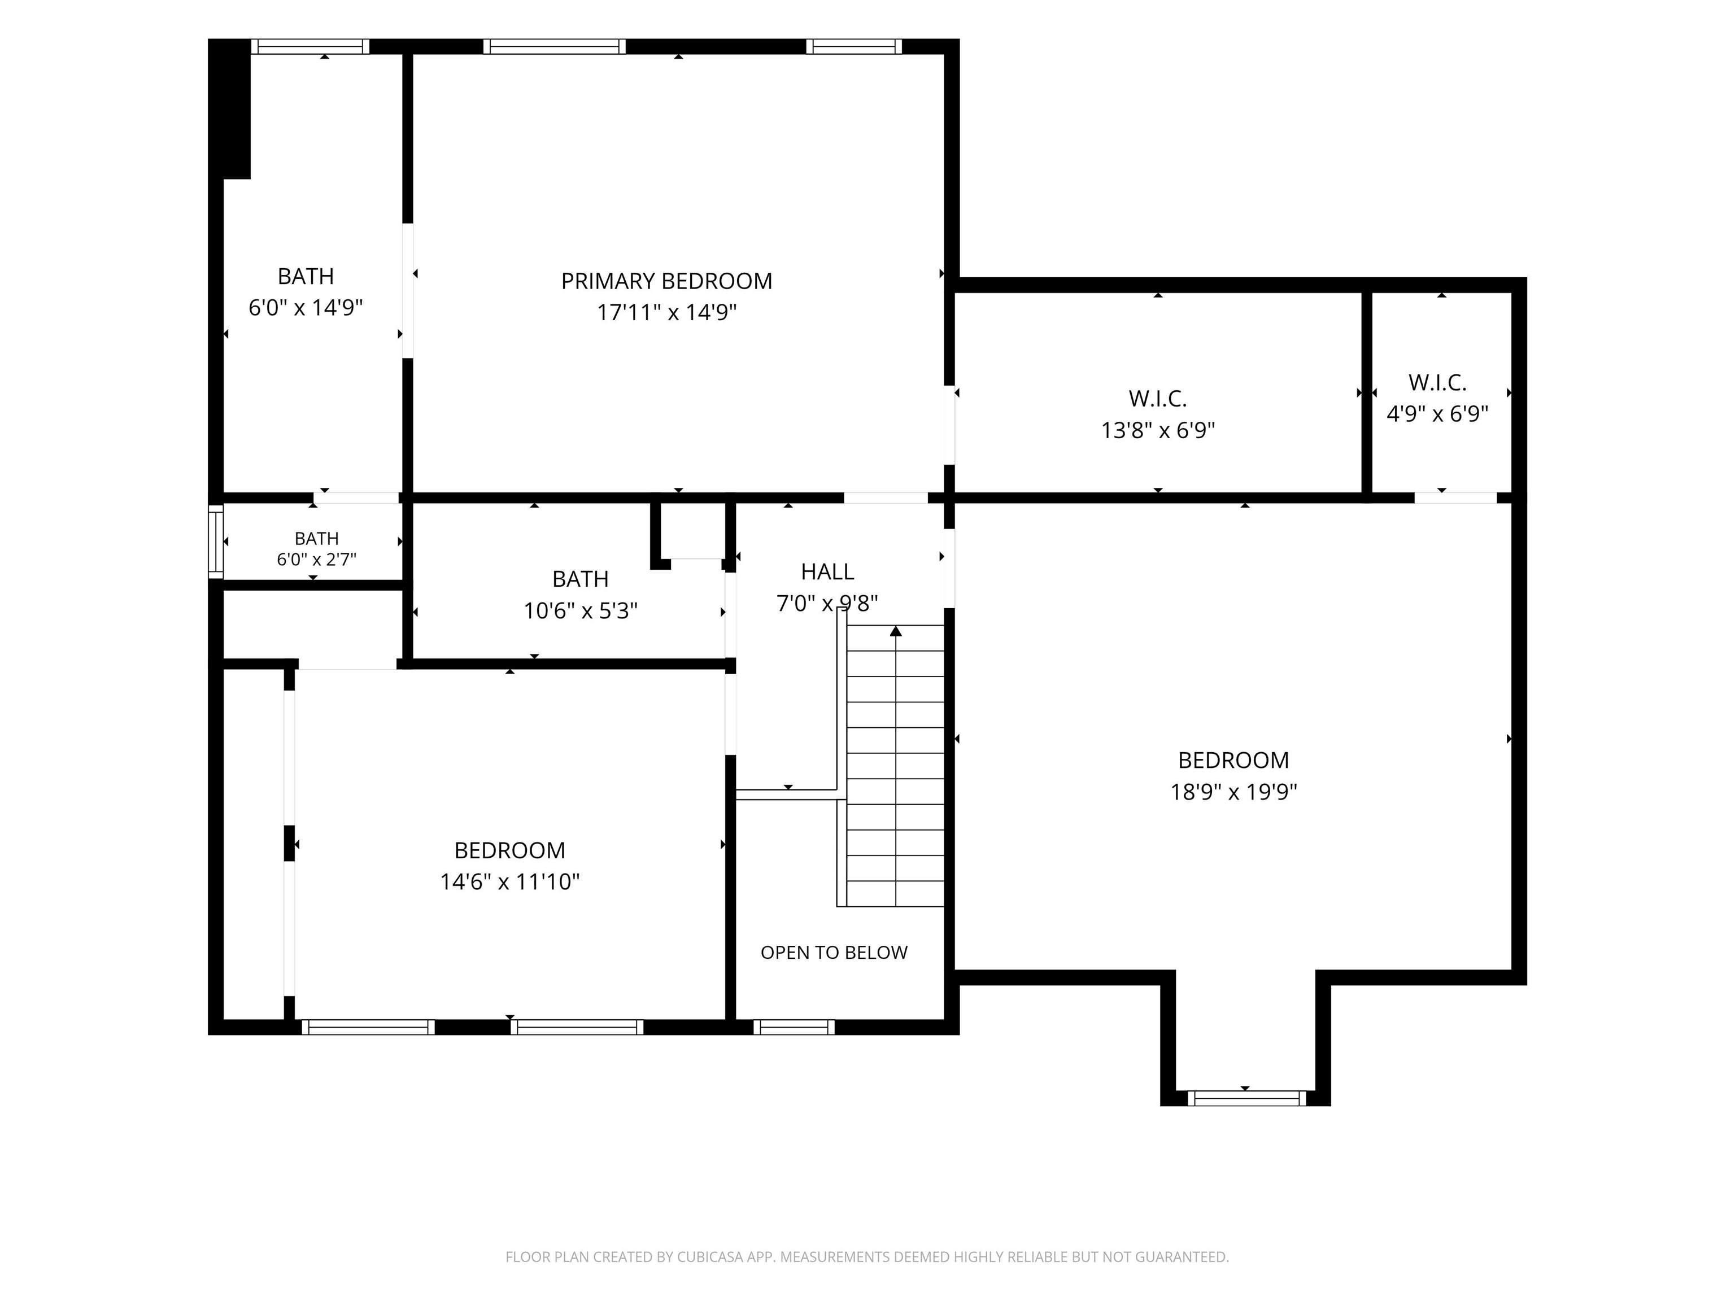
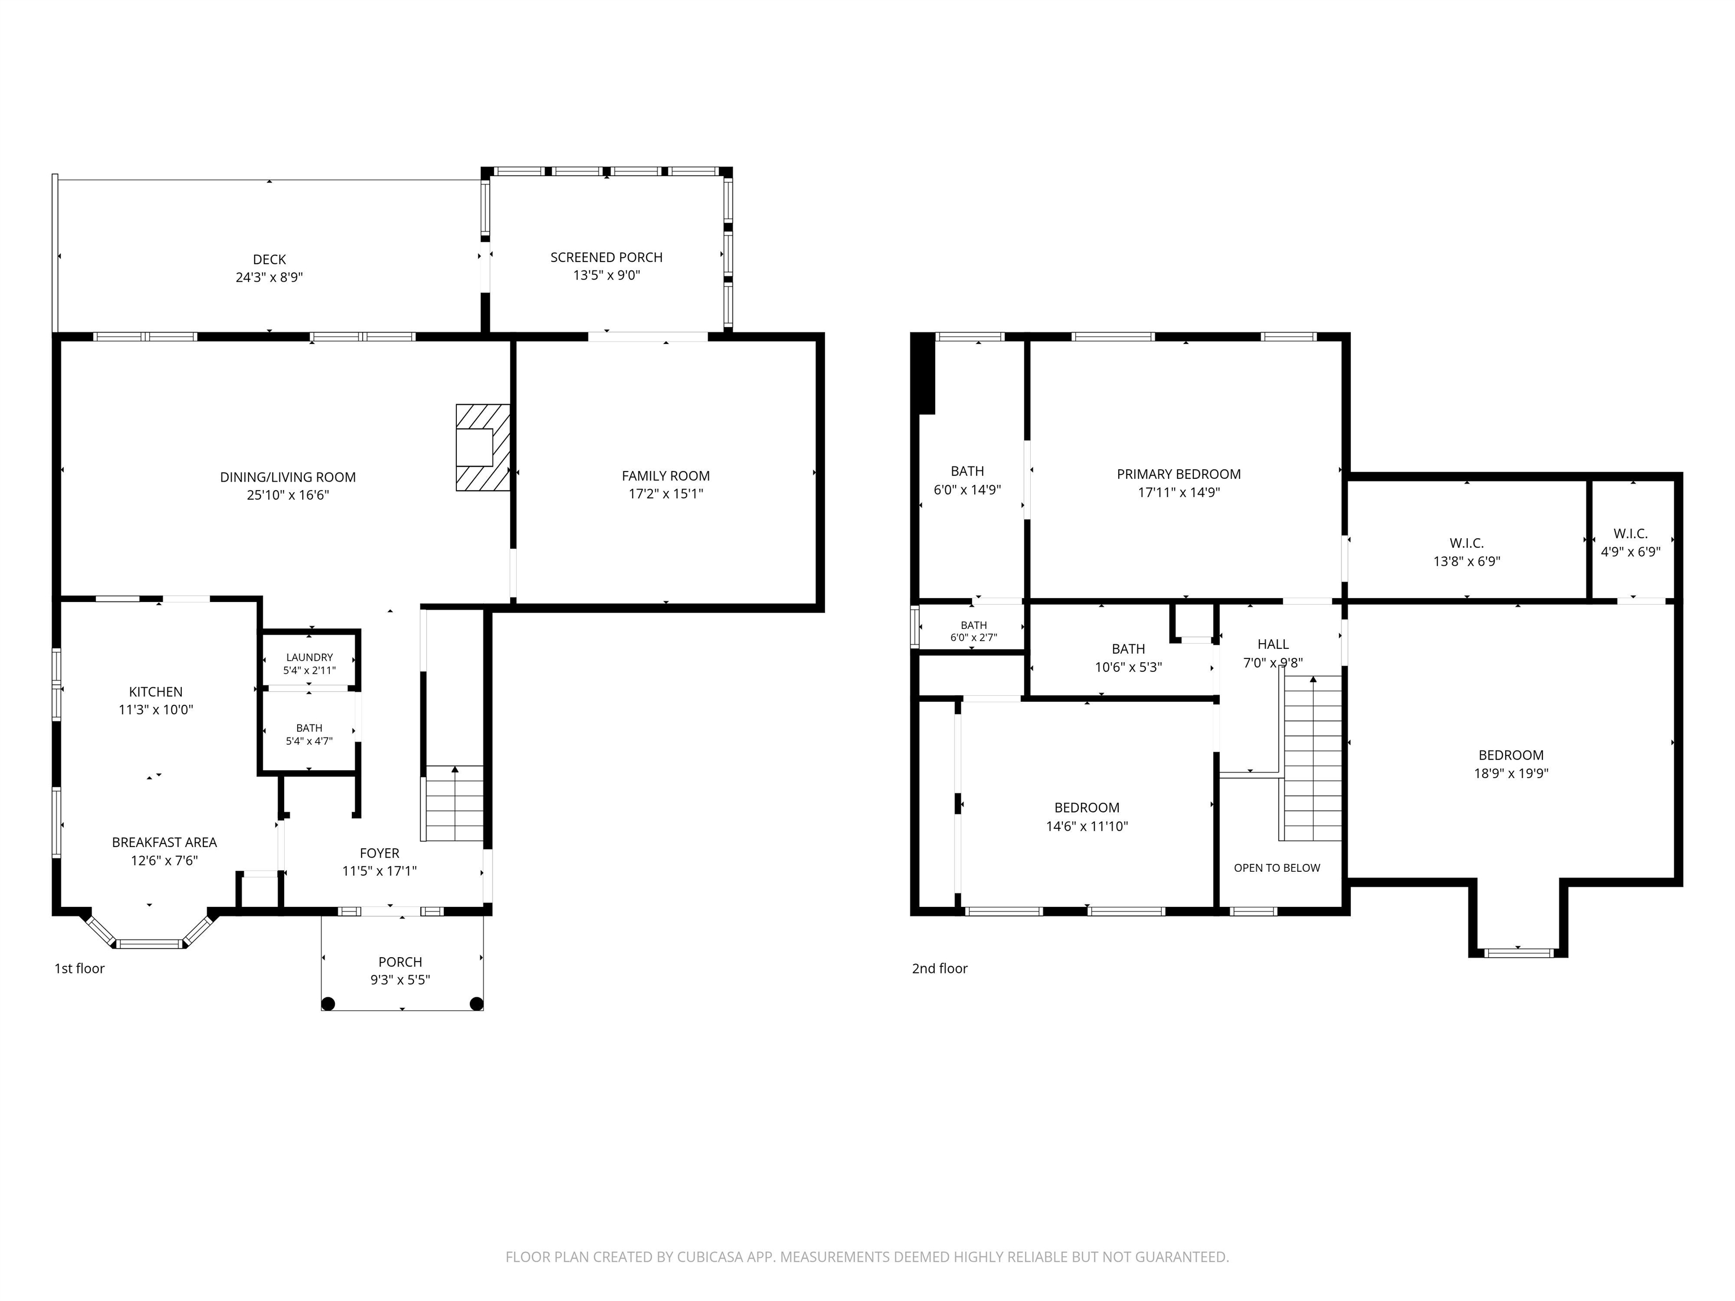
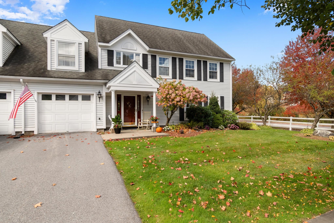
Welcome home to this beautifully maintained 3-bedroom, 2.5-bath end-unit townhome offering an inviting floor plan, abundant natural light, and plenty of flexible living space. A tiled entryway with direct garage access and a convenient coat closet welcomes you inside. The bright kitchen features granite countertops with a peninsula providing generous prep space. A charming breakfast nook with bay windows connects seamlessly to the kitchen, while a pass-through window opens to the dining room. The spacious open living and dining area is filled with natural light from large windows and centers around a cozy gas fireplace. Just beyond the living room, the family room offers additional space to relax, with hookups for a wood stove. A slider leads to the delightful sunporch, complete with a skylight, providing a wonderful spot to enjoy the seasons. From the porch, head outside to the back deck and private yard, where built-in bench seating and tall landscaping create a peaceful, private setting. A convenient half bath and laundry are located on the main level. Upstairs, the spacious primary suite impresses with cathedral ceilings and a large walk-in closet. The private primary bath features a double vanity, large shower, and separate toilet room. Two additional generously sized bedrooms offer abundant closet space and share a full bath. The large unfinished basement is heated on its own zone and provides an abundance of possibilities for storage, a workshop, hobbies, crafts, or future finished space with a utility sink in place. Updated, modern paint throughout gives the home a fresh, move-in-ready feel. Additional features include a mini-split A/C system that can be expanded upon and a recently inspected heating and cooling system (September 2026.) Ideally located close to schools, shopping, dining, Indian Brook Reservoir, and more, this end-unit townhome combines comfort, functionality, privacy, and convenience!
Details
| MLS # | 5113242 |
|---|---|
| Listing Type | For Sale |
| Style | Condominium |
| HOA Dues | $400 |
| Sub-Type | Resale |
| Status | Active - Coming Soon |
| Year | 1989 |
| Listing Provided By | KW Vermont | The Malley Group |
Features
| Bed(s) | 3 |
|---|---|
| Bath(s) | 3 Total |
| Garage | 2 |
| Basement | Y |
| Story(s) | 2 |
| Zoning | Residential |
Interior
| Rooms Total | 6 |
|---|---|
| Cooling | Mini Split |
| Heating | Baseboard, Hot Water |
| Interior Features | Blinds, Ceiling Fan(s), Dining Area, Gas Fireplace, 1 Fireplace, Kitchen/Dining, Primary BR w/ BA, Skylight, Vaulted Ceiling(s) |
| Appliances | Dishwasher, Dryer, Microwave, Refrigerator, Washer, Gas Stove |
Exterior
| Exterior Features | Deck, Covered Porch |
|---|---|
| Roof | Shingle |
| Construction Materials | Wood Frame, Vinyl Siding |
| Foundation Details | Poured Concrete |
| Lot Features | Condo Development, Level |
Parking
| Garage Yes / No | Yes |
|---|---|
| Parking Features | Auto Open, Direct Access, Paved, Attached |
Utilities
| Utilities | Cable at Site, Gas On-Site, Underground Utilities |
|---|---|
| Electric | Circuit Breakers |
| Sewer | Public |
Taxes
| Tax Annual Amount | 8973.52 |
|---|---|
| Tax Year | 2026 |
Area Information
| State | VT |
|---|---|
| County | Chittenden |
| City | Essex Junction |
| Zip Code | 05452 |
| Area | VT Chittenden |
| School District | Essex Westford School District |
| Elementary School | Essex Elementary School |
| High School | EssexHigh |
| Listing VS Median (in 05452) | |
Price: $535,000 low | high Med: $0 | |
Market Activity 05452
Request a showing
Request a showing
_20230518140439.png)
Copyright 2026 PrimeMLS. All rights reserved. This information is deemed reliable, but not guaranteed. The data relating to real estate displayed on this Site comes in part from the IDX Program of PrimeMLS. The information being provided is for consumers’ personal, non-commercial use and may not be used for any purpose other than to identify prospective properties consumers may be interested in purchasing.
Contact
Learn More About This Property

| State | VT |
|---|---|
| County | Chittenden |
| City | Essex Junction |
| Zip Code | 05452 |
| Area | VT Chittenden |
| School District | Essex Westford School District |
| Elementary School | Essex Elementary School |
| High School | EssexHigh |
| Listing VS Median (in 05452) | |
Price: $535,000 low | high Med: $0 | |
 | $498,0001 Peacham LaneEssex, VT 05452 |