
 Price Reduced Listing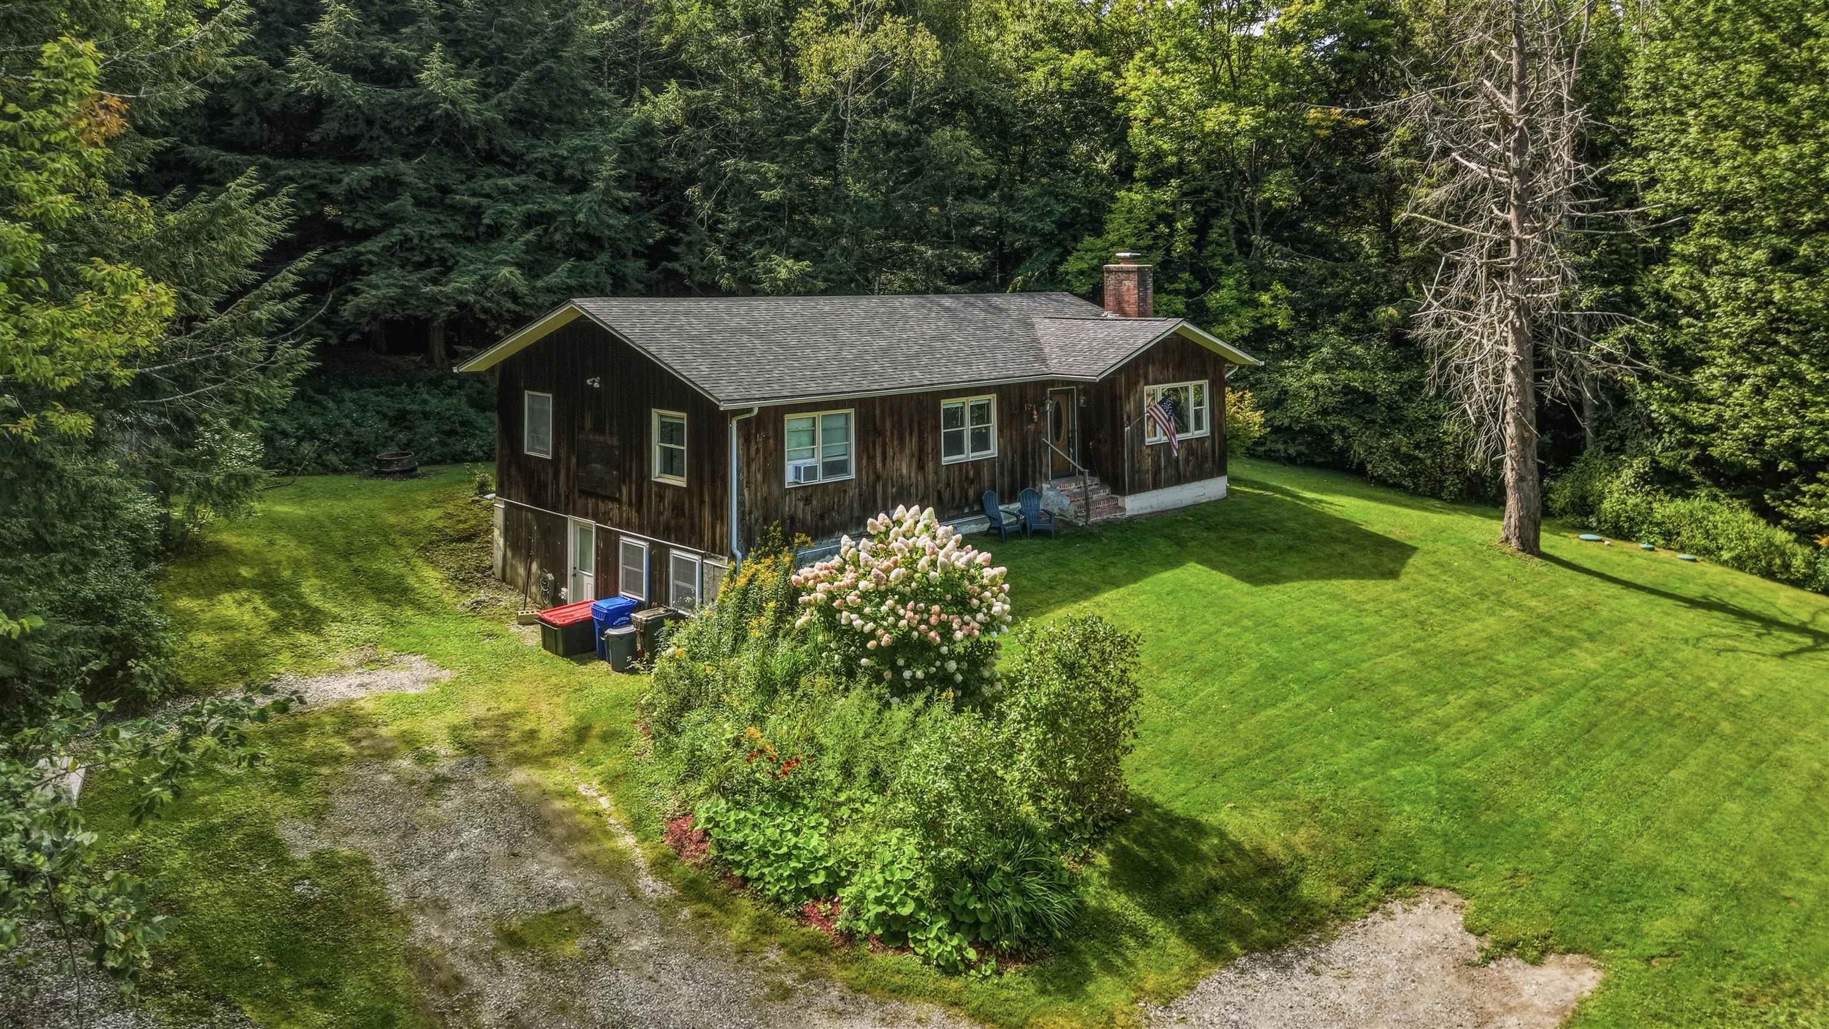
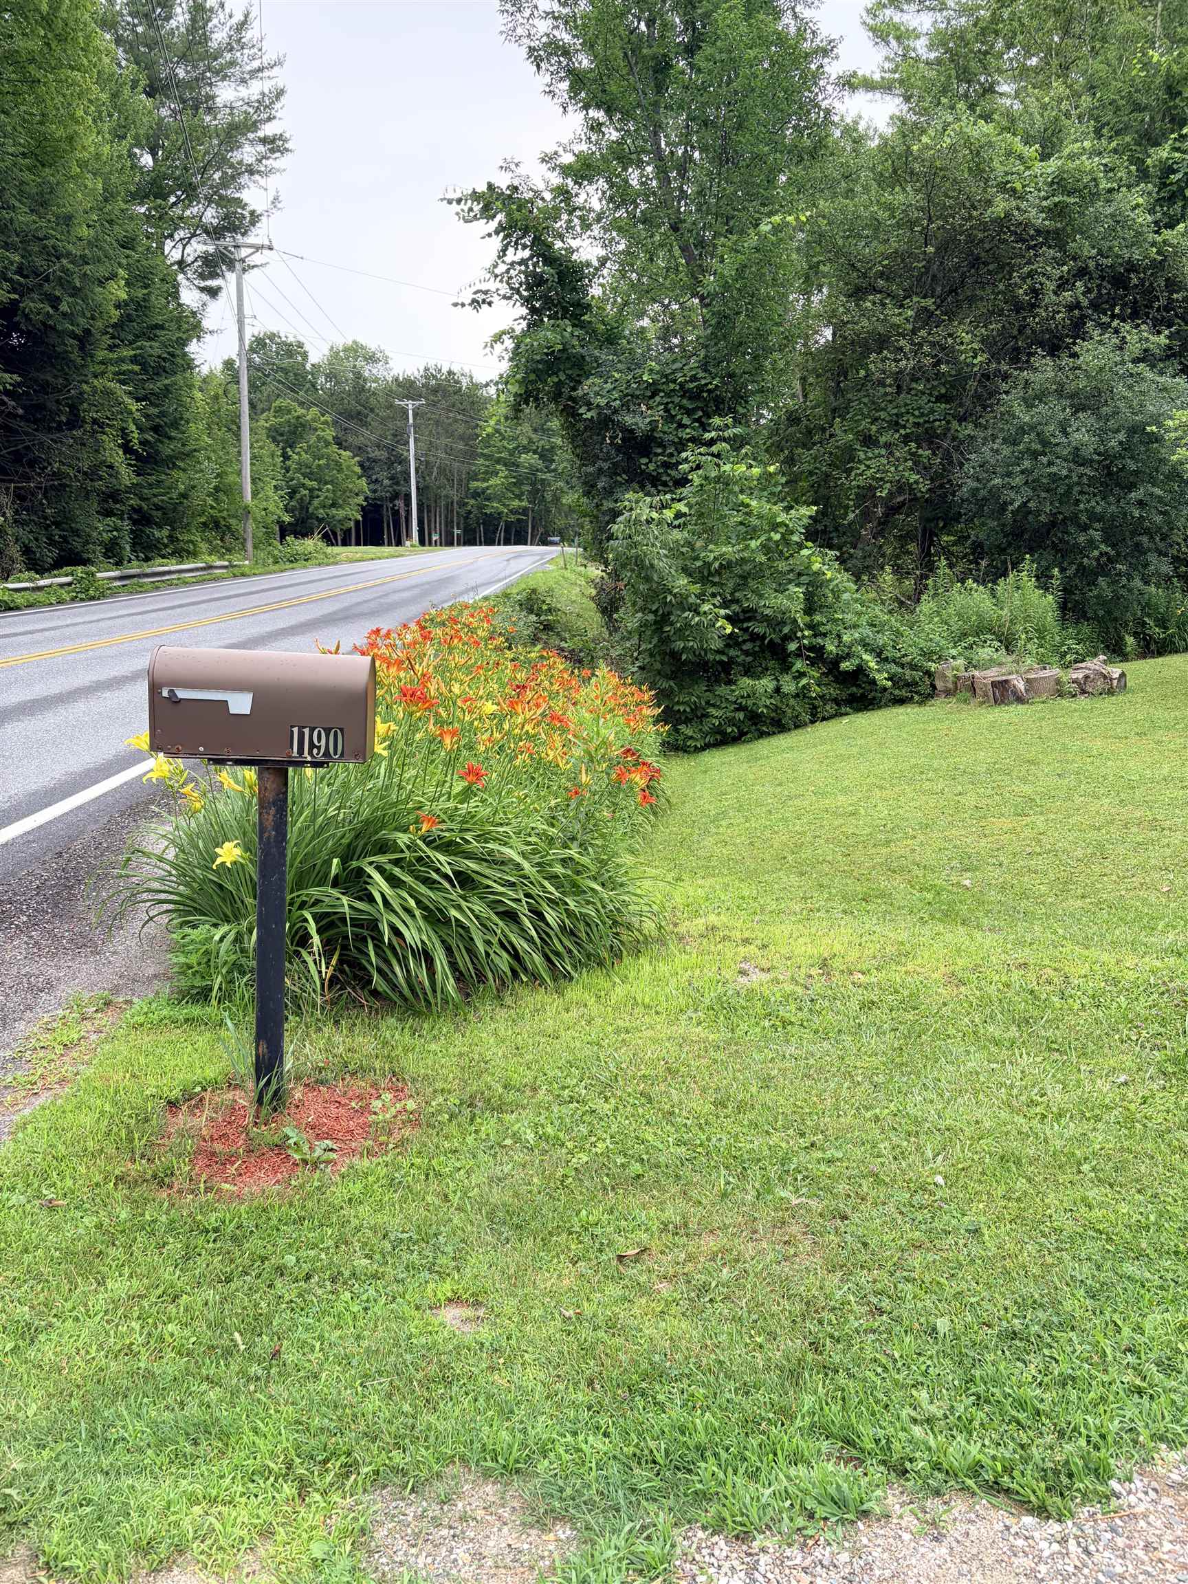
1190 Huntington Road,Richmond, VT 05477
Richmond, VT 05477

Description
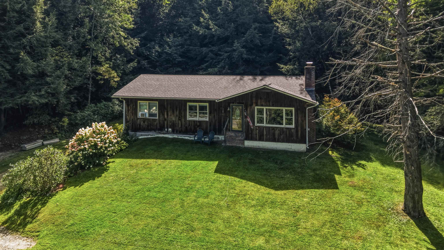
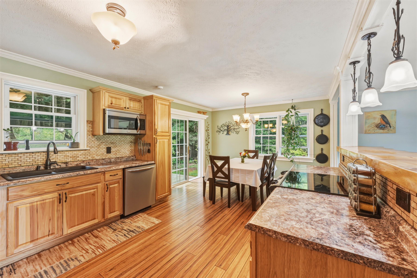
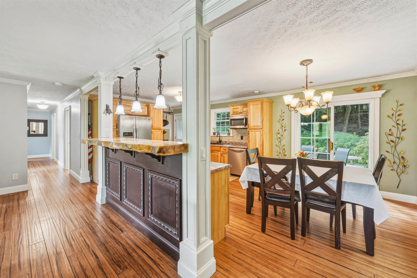
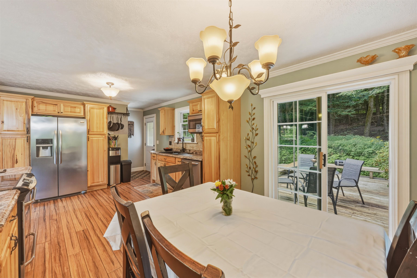
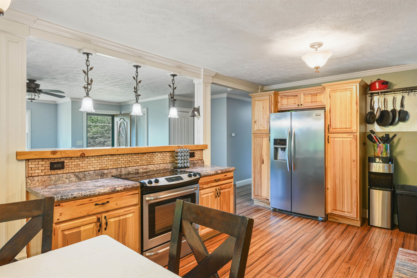
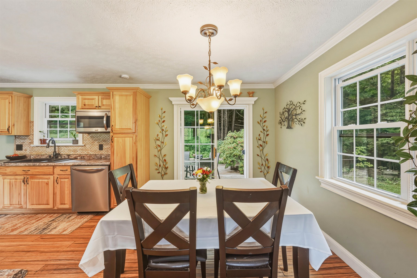
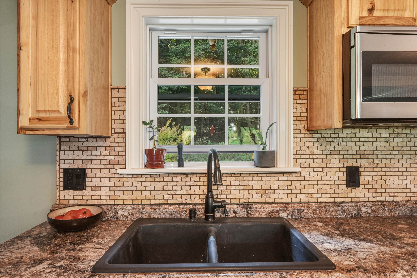
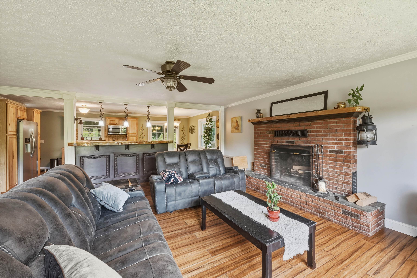
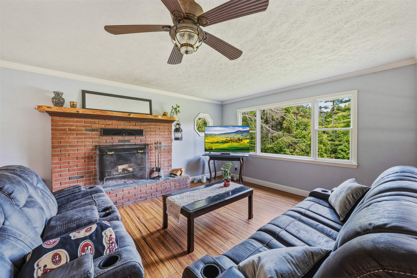
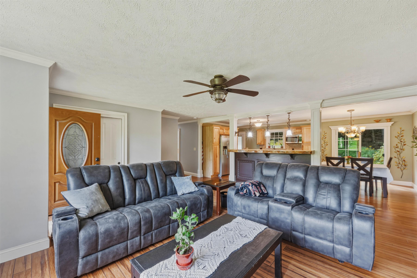
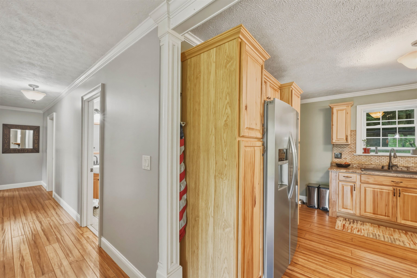
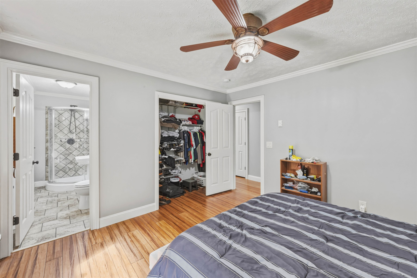
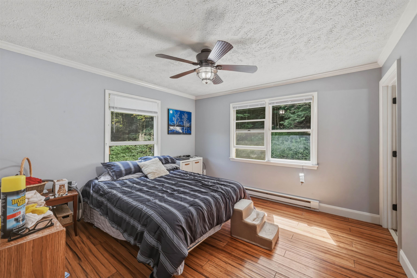
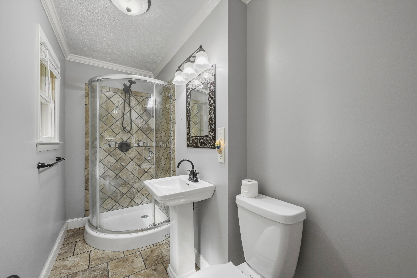
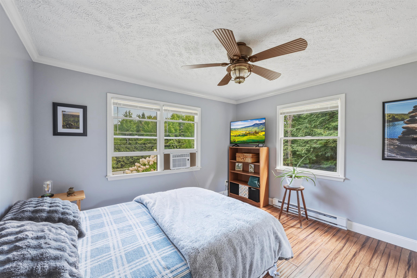
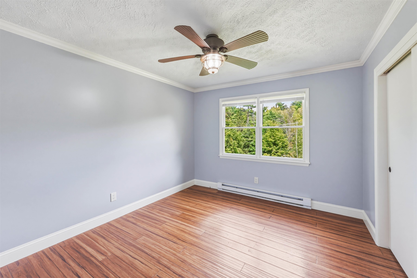
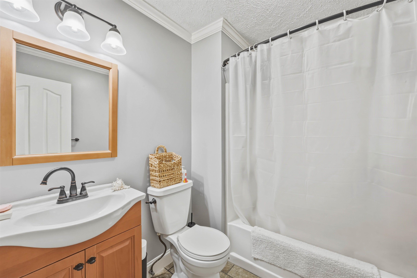
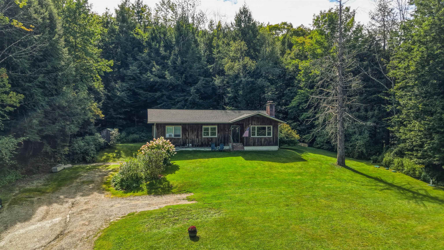
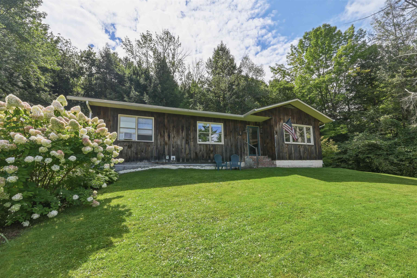
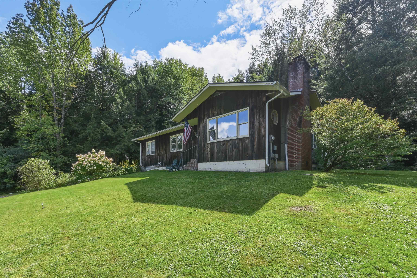
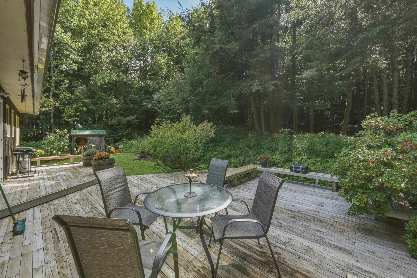
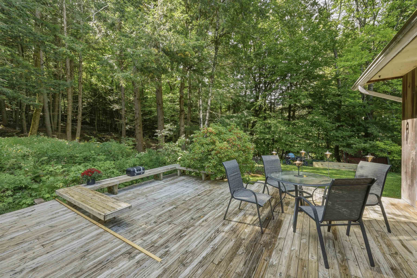
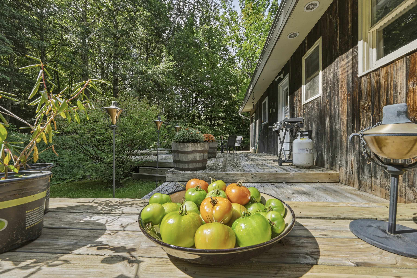
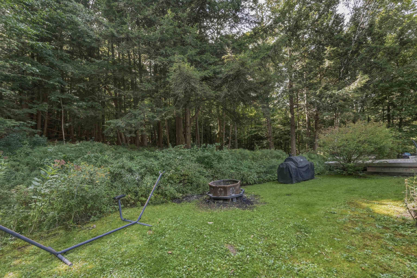
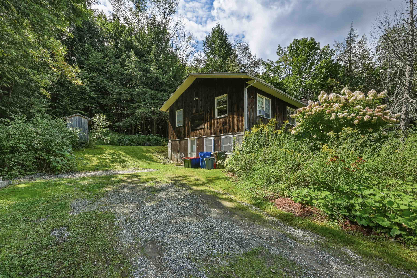
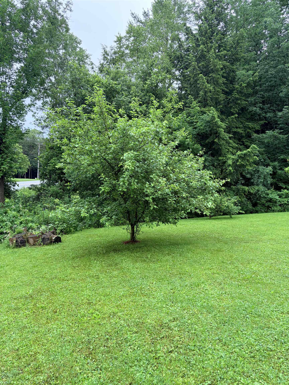
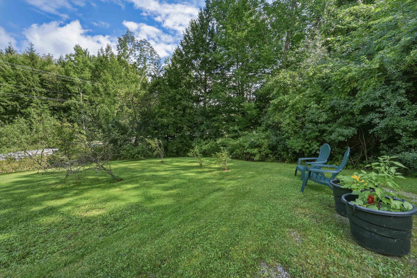
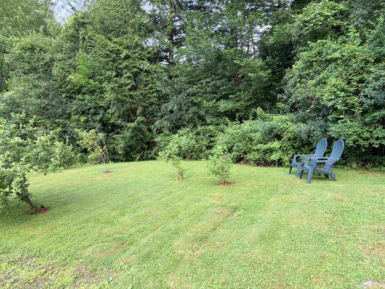
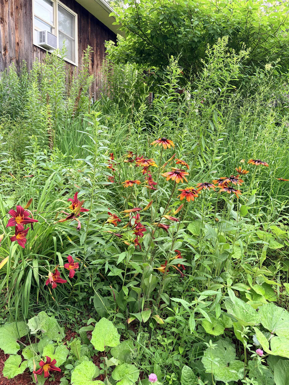
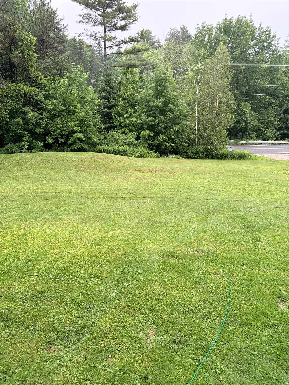
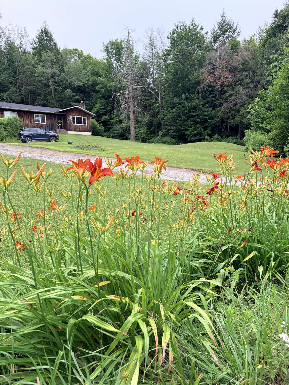
Located just minutes from Cochran's Ski Area and the heart of charming downtown Richmond, this beautifully renovated home offers the perfect combination of comfort, style, and Vermont living. Thoughtfully updated throughout, you'll appreciate the quality craftsmanship featuring crown molding, bamboo flooring, updated light fixtures, and added attic insulation for improved energy efficiency. The renovated kitchen is designed for both everyday living and entertaining with new cabinetry, stainless steel appliances, a breakfast bar, and a convenient pantry. The inviting living area is centered around a cozy fireplace, perfect for relaxing on crisp fall and winter evenings. Step through the new sliding glass door onto the spacious rear deck overlooking a private backyard complete with a storage shed. The front yard is a gardener's delight with mature McIntosh apple, pear, and Fuji apple trees, along with blueberry bushes. The primary bedroom features a private ¾ en suite bath, while the additional bathrooms offer attractive tile finishes and a convenient hallway linen closet. Major updates include a roof that's just two years old, a new septic system installed in 2015, and durable PEX plumbing throughout. The expansive basement offers endless possibilities with a pellet stove for supplemental heat and plenty of space for a workshop, recreation room, home gym, or future finished living area. Move-in ready and ideally situated near outdoor recreation, local restaurants, shops, and all that Richmond has to offer, this is a home you'll be proud to call your own.
Details
| MLS # | 5109127 |
|---|---|
| Listing Type | For Sale |
| Style | House |
| Sub-Type | Resale |
| Status | (10) Active - Active |
| Year | 1966 |
| Days On Site | 26 |
| Listing Provided By | Flex Realty | Brian Libby |
Features
| Bed(s) | 3 |
|---|---|
| Bath(s) | 2 Total |
| Basement | Y |
| Story(s) | 1 |
| Zoning | Unknown |
| Acreage | 2.00 |
Interior
| Rooms Total | 6 |
|---|---|
| Cooling | None |
| Heating | Propane, Pellet Stove, Baseboard, Electric, Space Heater |
| Interior Features | 1 Fireplace, Primary BR w/ BA |
| Appliances | Dishwasher, Dryer, Electric Range, Washer |
Exterior
| Exterior Features | Deck, Garden, Shed |
|---|---|
| Roof | Shingle |
| Construction Materials | Wood Frame |
| Foundation Details | Block |
| Lot Features | Ski Area, Walking Trails, Wooded, Rural |
Parking
| Garage Yes / No | No |
|---|
Utilities
| Utilities | Cable Available |
|---|---|
| Electric | Circuit Breakers |
| Sewer | Septic Tank |
Taxes
| Tax Annual Amount | 6301.52 |
|---|---|
| Tax Year | 2026 |
Area Information
| State | VT |
|---|---|
| County | Chittenden |
| City | Richmond |
| Zip Code | 05477 |
| Area | VT Chittenden |
| School District | Chittenden East |
| Elementary School | Richmond Elementary School |
| High School | Mt.Mansfie |
| Listing VS Median (in 05477) | |
Price: $499,000 low | high Med: $0 On site: 26 low | high Med: | |
Market Activity 05477
Request a showing
Request a showing
_20230518140439.png)
Copyright 2026 PrimeMLS. All rights reserved. This information is deemed reliable, but not guaranteed. The data relating to real estate displayed on this Site comes in part from the IDX Program of PrimeMLS. The information being provided is for consumers’ personal, non-commercial use and may not be used for any purpose other than to identify prospective properties consumers may be interested in purchasing.
Contact
Learn More About This Property

| State | VT |
|---|---|
| County | Chittenden |
| City | Richmond |
| Zip Code | 05477 |
| Area | VT Chittenden |
| School District | Chittenden East |
| Elementary School | Richmond Elementary School |
| High School | Mt.Mansfie |
| Listing VS Median (in 05477) | |
Price: $499,000 low | high Med: $0 On site: 26 low | high Med: | |