
1182 1184 East Manchester Road,Manchester, VT 05255
Manchester, VT 05255

Description
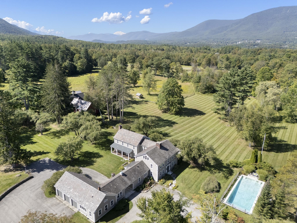
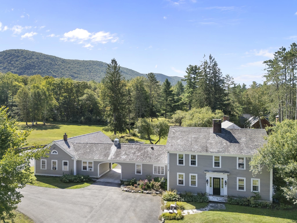
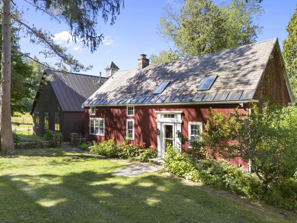
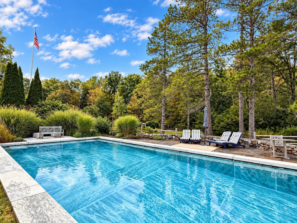
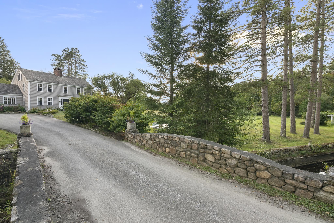
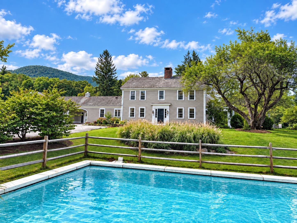
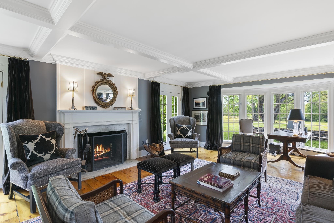
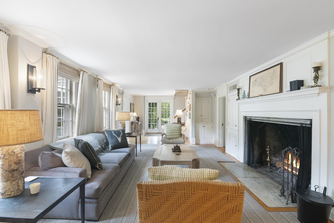
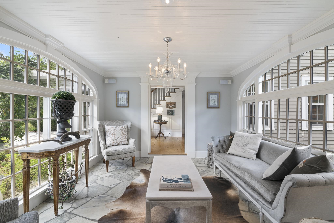
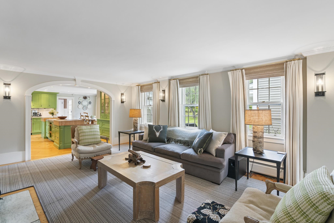
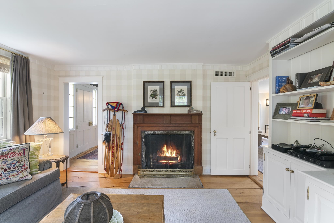
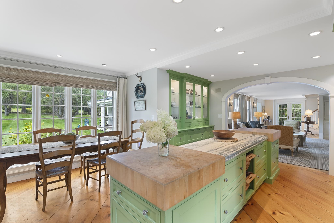
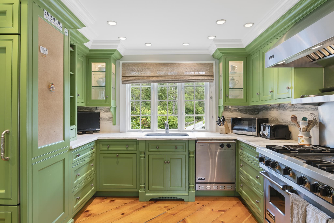
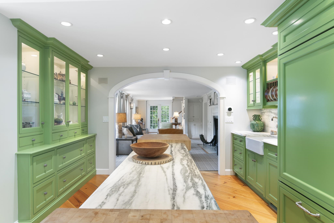
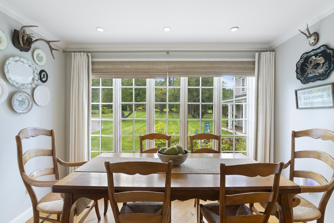
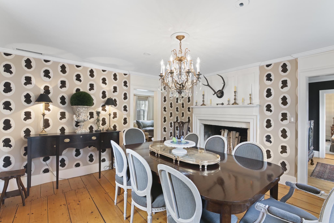
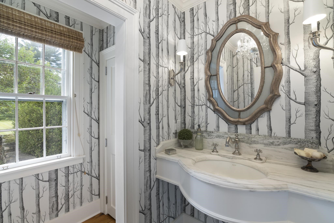
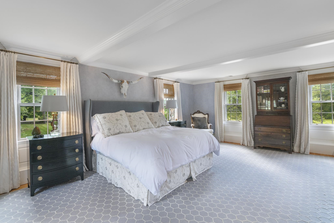
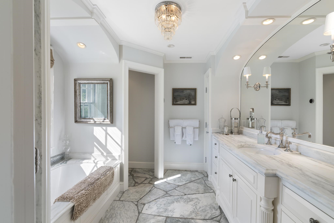
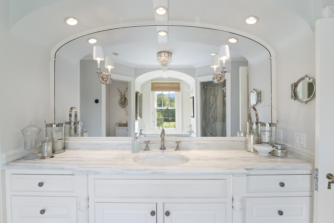
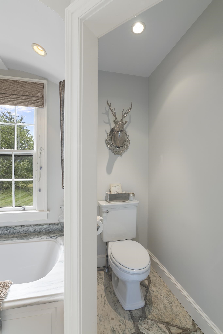
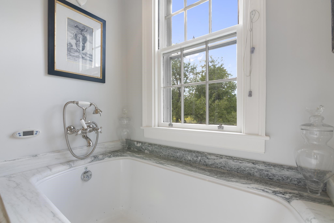
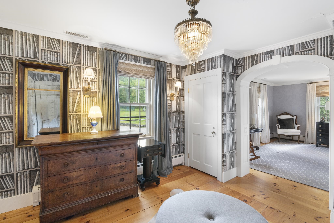
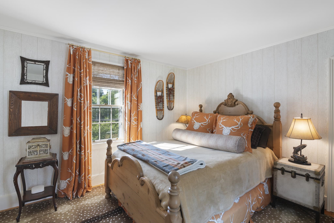
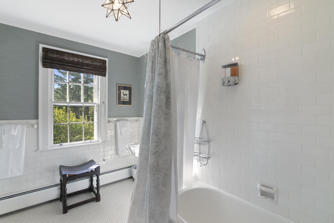
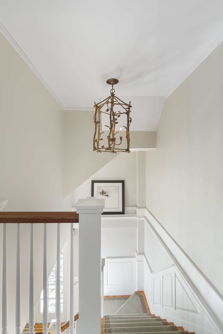
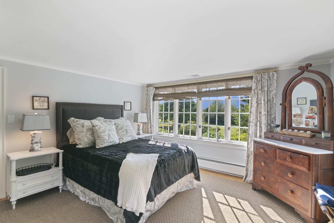
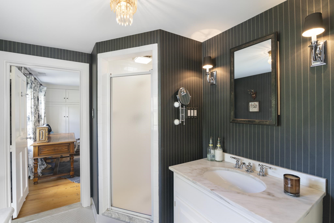
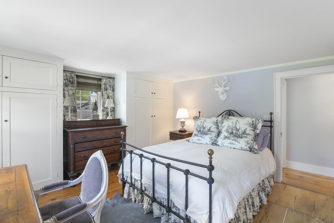
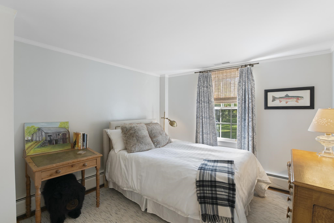
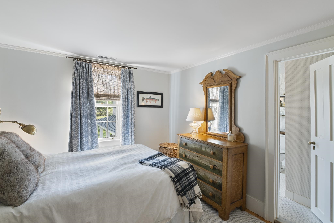
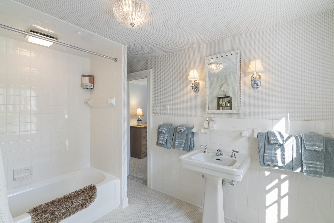
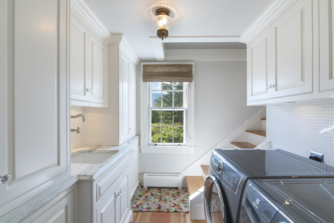
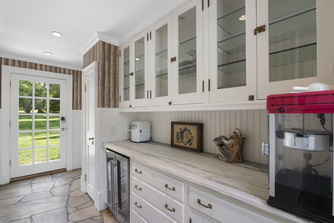
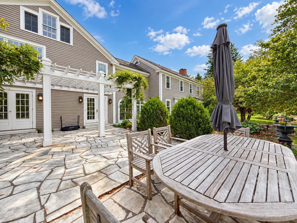
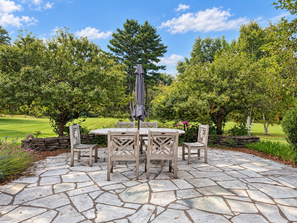
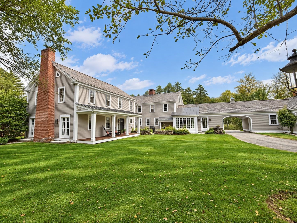
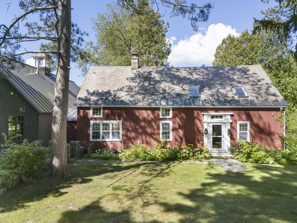
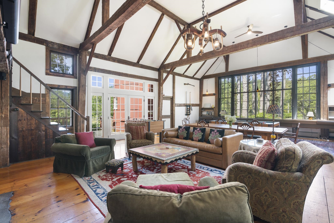
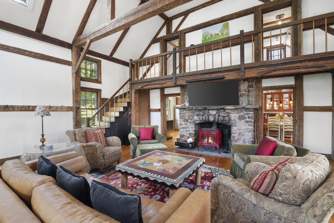
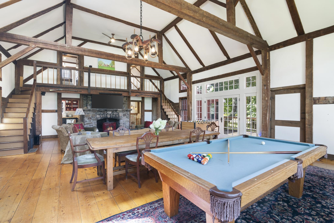
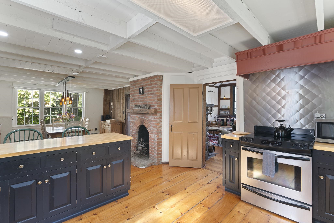
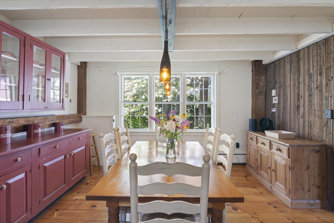
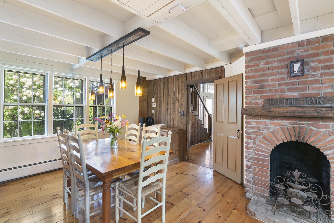
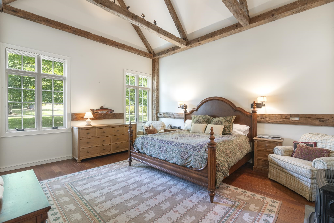
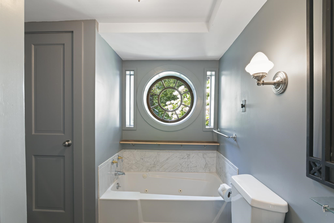
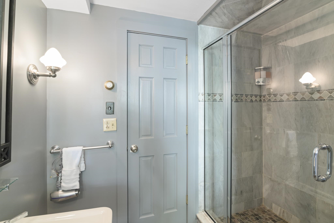
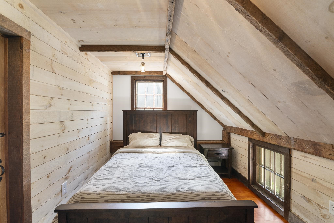
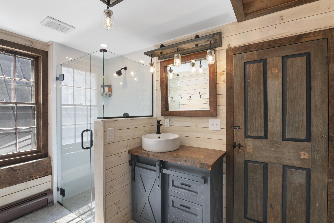
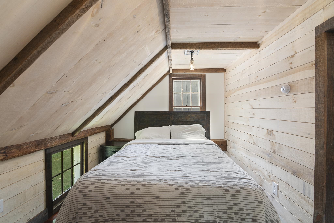
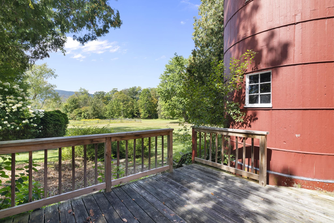
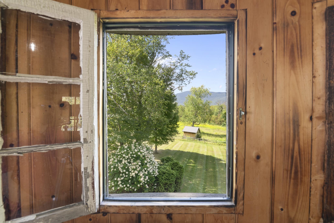
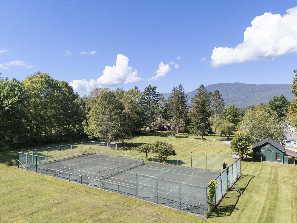
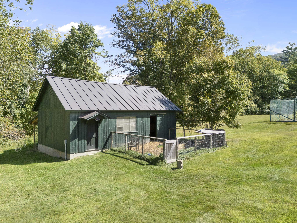
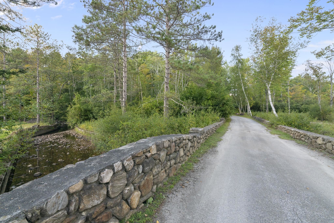
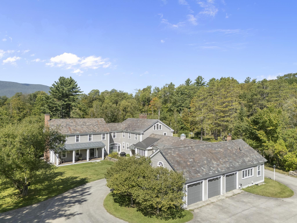
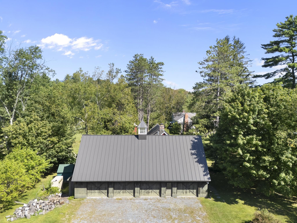
Peacock Hollow, a c.1790 completely private estate, is gracefully sited on 29.9 acres surrounded by sweeping mountain views, a running stream, and bordered by the forest. This rare offering combines historic character with refined updates, creating a legacy property designed for both intimate living and grand entertaining. The 5,500 square foot main residence offers five beautifully appointed bedrooms, five fireplaces, original wood and marble floors, and handsome moldings throughout. The home has been thoughtfully expanded to include a sun-filled country kitchen with custom cabinetry, formal and informal dining rooms, a library, family room, and multiple living spaces that open to marble terraces and gardens.Enhancing the estate are extraordinary amenities, including a marble in-ground swimming pool with stone terrace, a tennis court, and a one-bedroom caretaker's cottage with attached garage for on-site management or guest overflow. A 2,400 square foot three-bedroom guest house, created from the original c.1796 post-and-beam barn, blends historic charm with modern comfort. A goat and chicken barn, equipment barn, and a separate 30' x 60' seven-bay toy and car barn provide abundant storage and the opportunity for a true Vermont farmstead lifestyle or a spectacular car collection. The grounds are equally captivating, featuring mature landscaping, open meadows, orchards, perennial gardens, and stone walls. Pergolas, walkways, and extensive marble terraces.
Details
| MLS # | 5063499 |
|---|---|
| Listing Type | For Sale |
| Style | House |
| Sub-Type | Resale |
| Status | (10) Active - Active |
| Year | 1790 |
| Days On Site | 374 |
| Listing Provided By | Four Seasons Sotheby's Int'l Realty | Betsy Wadsworth |
Features
| Bed(s) | 9 |
|---|---|
| Bath(s) | 10 Total |
| Garage | 7 |
| Basement | Y |
| Pool | Yes |
| Story(s) | 2 |
| Zoning | Residential |
| Acreage | 29.90 |
Interior
| Rooms Total | 20 |
|---|---|
| Cooling | Attic Fan, Central Air, Zoned, Whole House Fan |
| Heating | Propane, Oil, Air to Air Heat Exchanger, Baseboard, Hot Water, Zoned, Stove, Gas Stove |
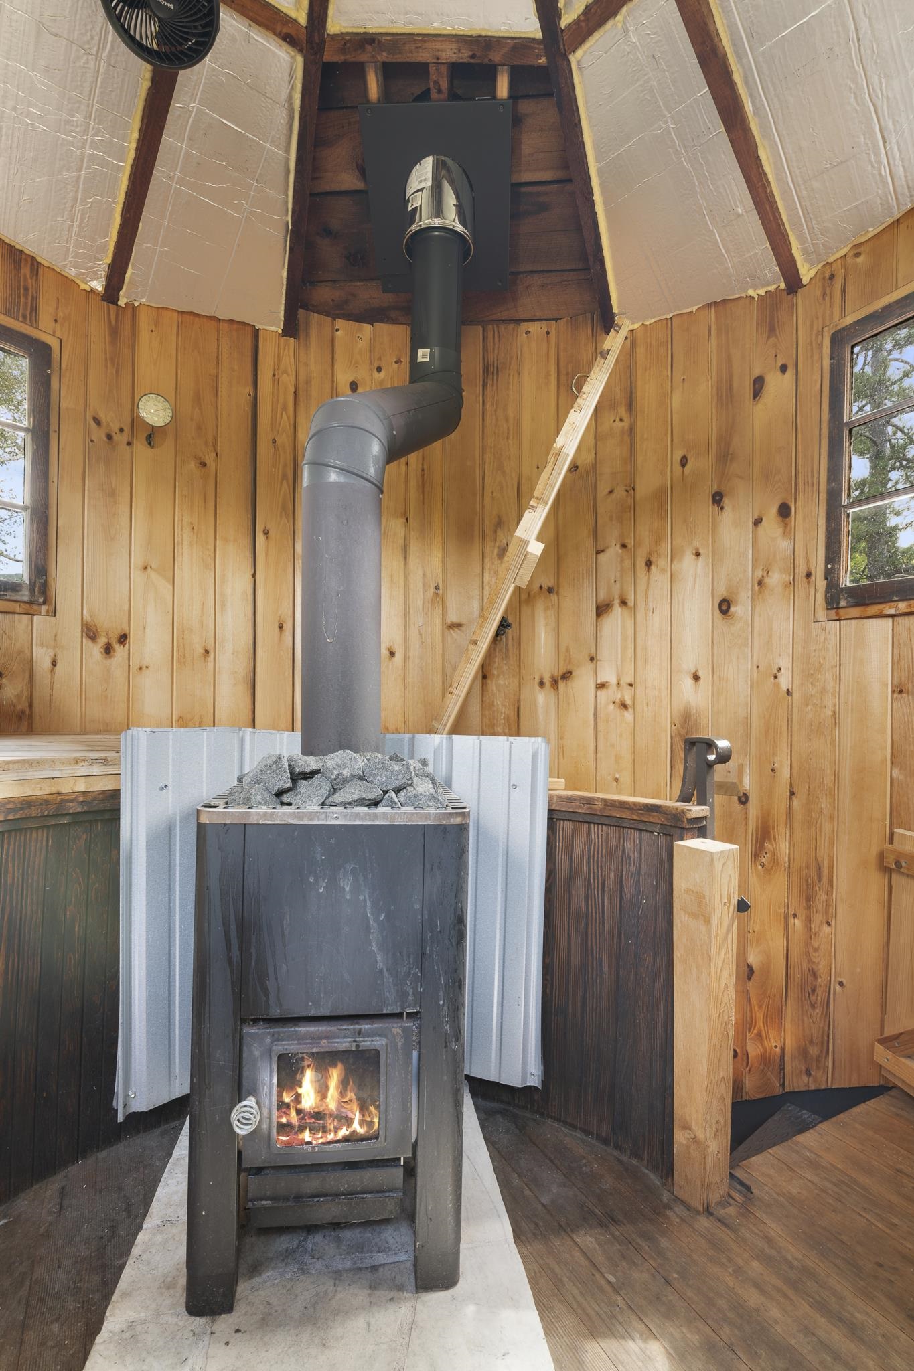
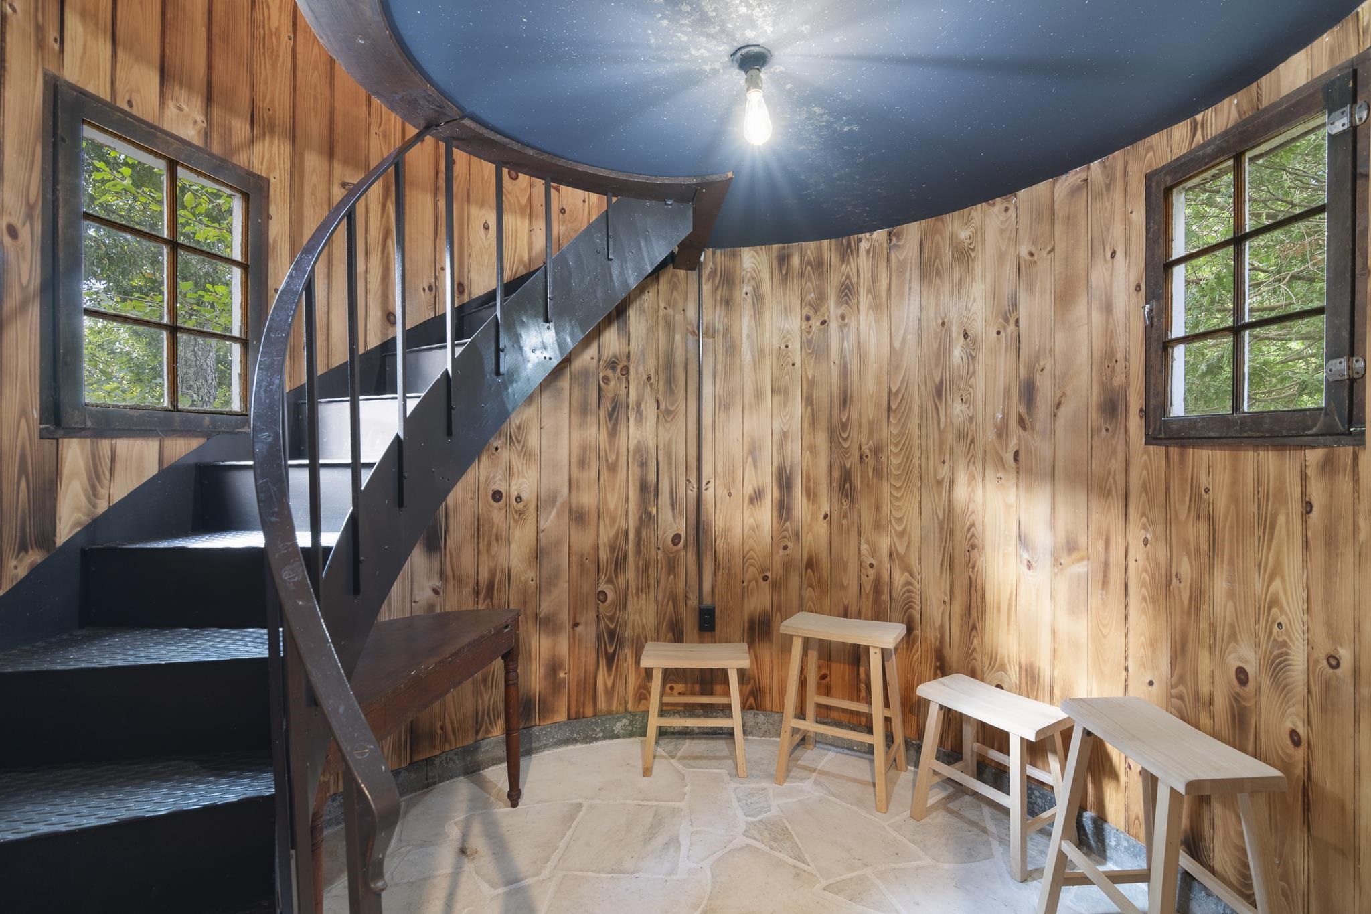
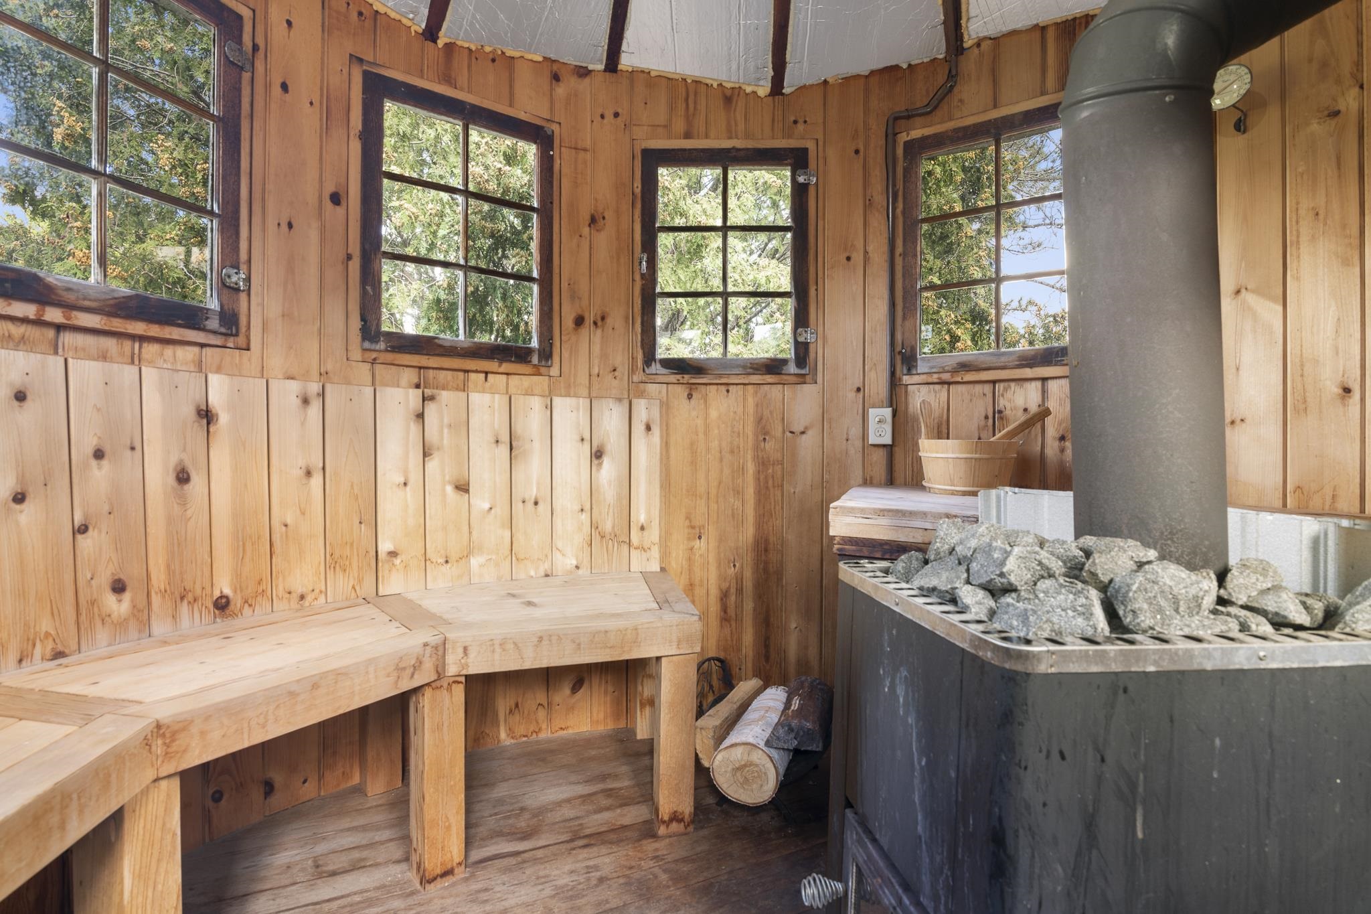
| Interior Features | Cathedral Ceiling(s), Cedar Closet(s), Ceiling Fan(s), Dining Area, Draperies, Fireplace Screens/Equip, Wood Fireplace, 3+ Fireplaces, Hearth, In-Law/ADU, In-Law Floorplan, Kitchen Island, Kitchen/Family, Primary BR w/ BA, Natural Light, Natural Woodwork, Sauna, Vaulted Ceiling(s), Walk-In Closet(s), Window Treatment, Programmable Thermostat, 2nd Floor Laundry, Smart Thermostat, Walkup Attic |
| Appliances | Dishwasher, Dryer, Range Hood, Microwave, Double Oven, Refrigerator, Domestic Water Heater, Electric Water Heater, Water Heater off Boiler |
Exterior
| Exterior Features | Barn, Partial Fence, Garden, Guest House, Natural Shade, Outbuilding, Patio, In-Ground Pool, Porch, Tennis Court(s) |
|---|---|
| Roof | Slate, Standing Seam |
| Construction Materials | Post and Beam, Cedar, Clapboard |
| Foundation Details | Concrete Slab, Stone |
| Lot Features | Country Setting, Horse/Animal Farm, Landscaped, Mountain View, Recreational, Ski Area, Views, Walking Trails, Wooded, Mountain, Near Country Club, Near Golf Course, Near Shopping, Near Skiing, Near School(s) |
Parking
| Garage Yes / No | Yes |
|---|
Utilities
| Utilities | Underground Utilities |
|---|---|
| Electric | Circuit Breakers, Generator |
| Sewer | Leach Field On-Site, Septic Tank |
Taxes
| Tax Annual Amount | 45041.92 |
|---|---|
| Tax Year | 2026 |
Area Information
| State | VT |
|---|---|
| County | Bennington |
| City | Manchester |
| Zip Code | 05255 |
| Area | VT Bennington |
| Elementary School | Manchester Elem/Middle School |
| High School | Choice |
Request a showing
Request a showing
_20230518140439.png)
Copyright 2026 PrimeMLS. All rights reserved. This information is deemed reliable, but not guaranteed. The data relating to real estate displayed on this Site comes in part from the IDX Program of PrimeMLS. The information being provided is for consumers’ personal, non-commercial use and may not be used for any purpose other than to identify prospective properties consumers may be interested in purchasing.
Contact
Learn More About This Property

| State | VT |
|---|---|
| County | Bennington |
| City | Manchester |
| Zip Code | 05255 |
| Area | VT Bennington |
| Elementary School | Manchester Elem/Middle School |
| High School | Choice |