

1120 Corey Hill Road,Newbury, VT 05051
Newbury, VT 05051















Description
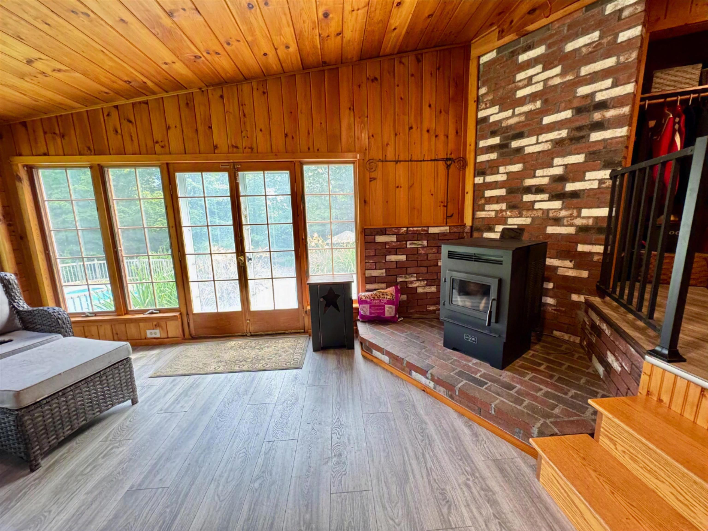
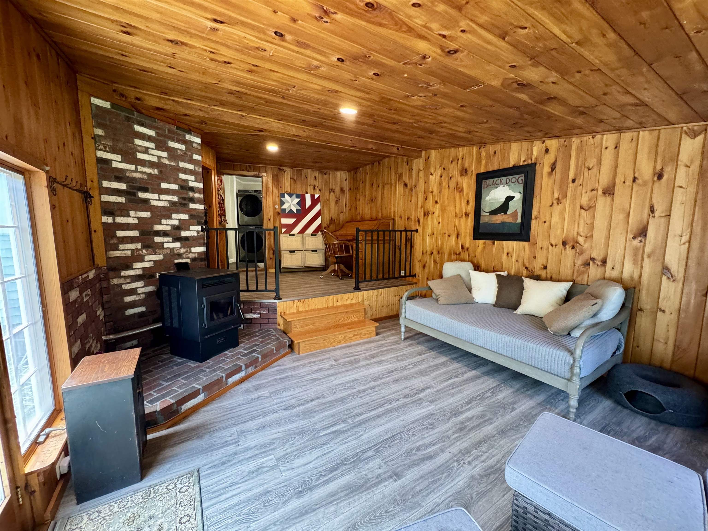
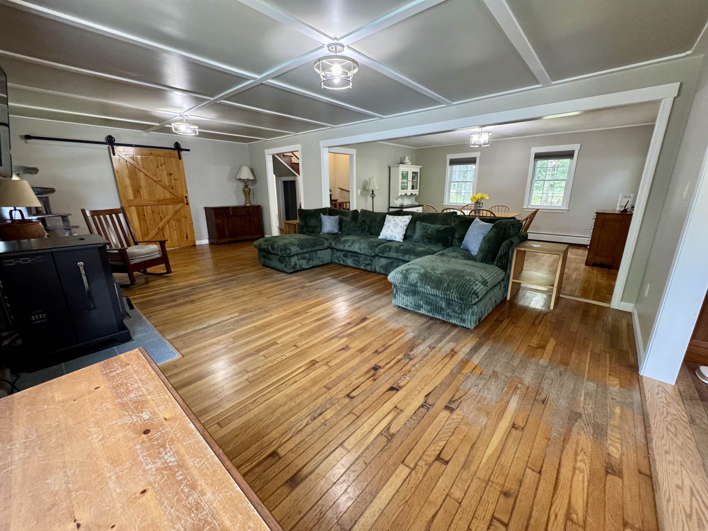
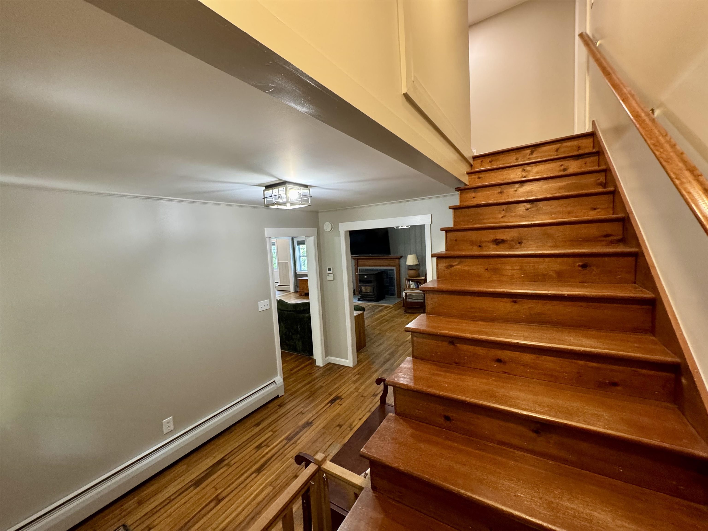
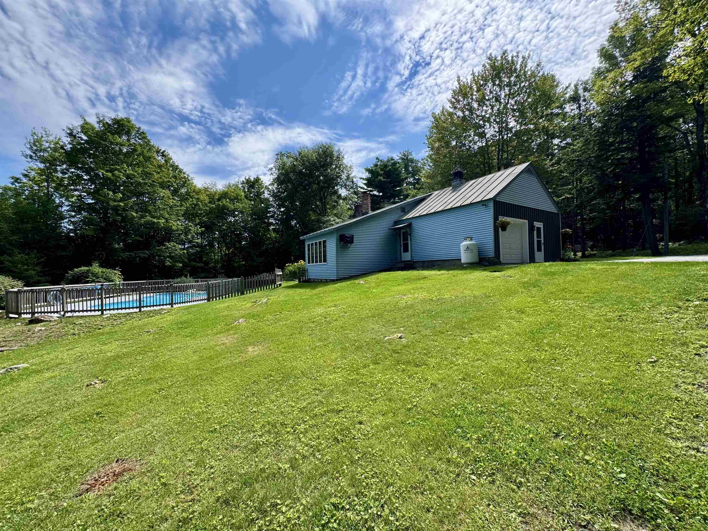
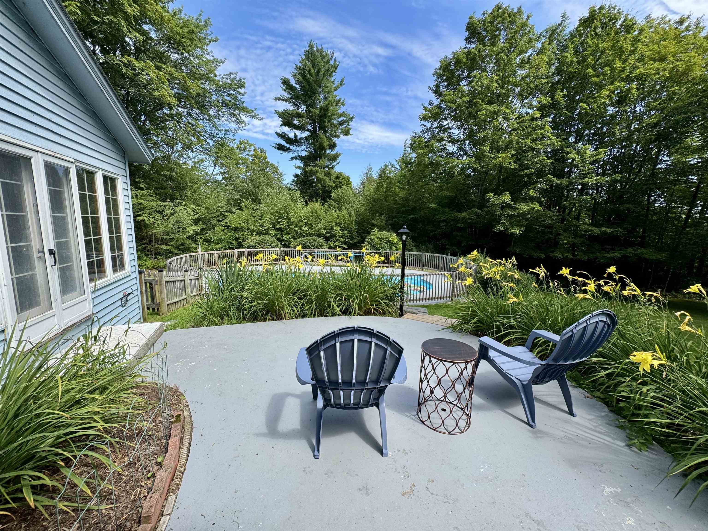
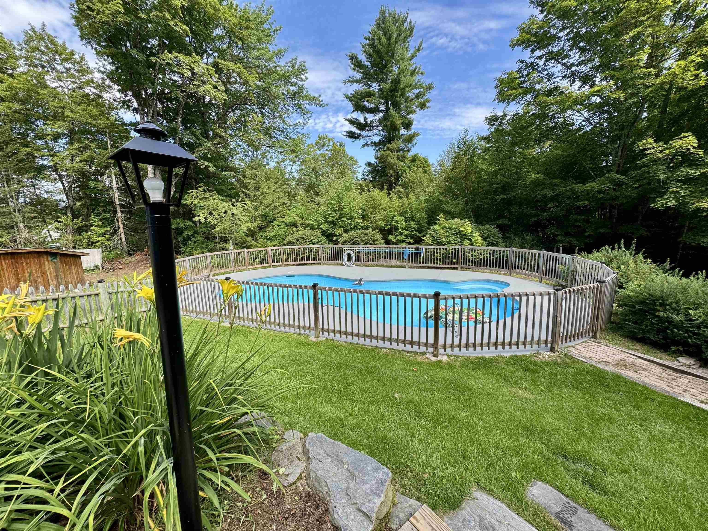
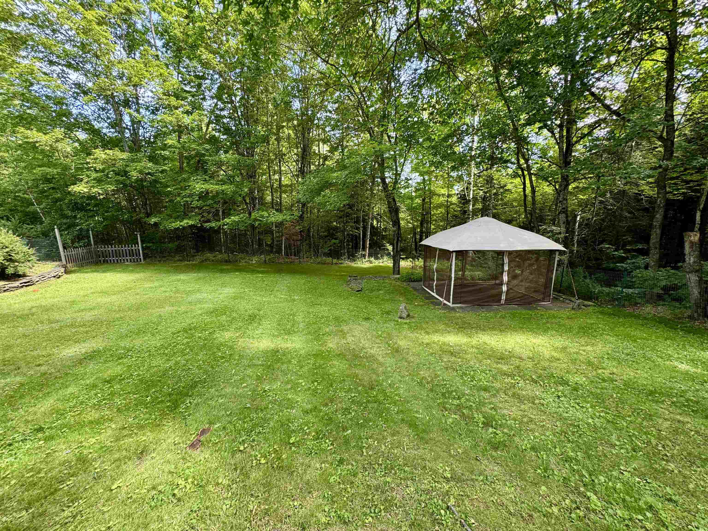
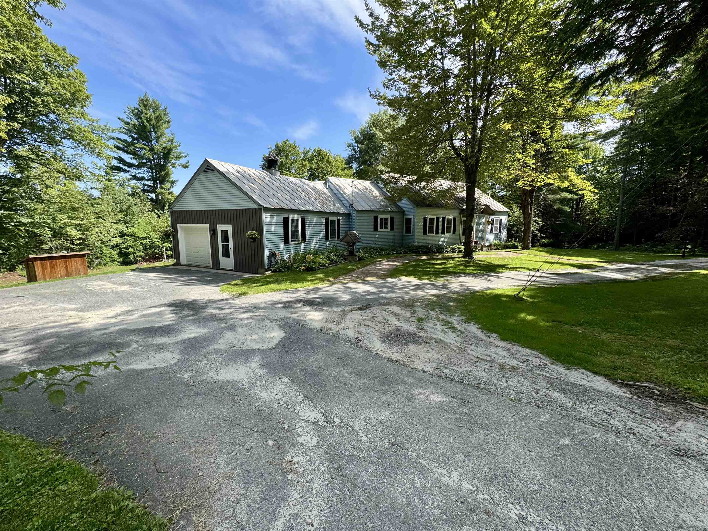
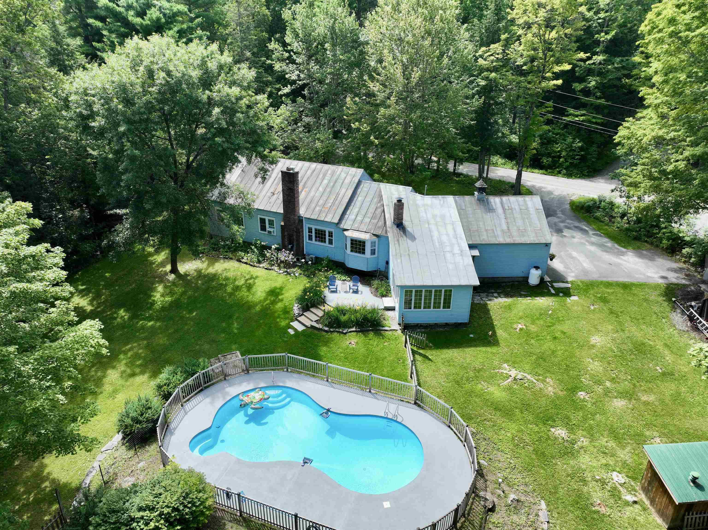
Charming Country Cape on 8.8 Acres with Premier Outdoor AmenitiesWelcome to your private Vermont oasis! This beautifully updated, low-maintenance 3-bedroom, 2-bathroom Cape sits on a picturesque 8.8-acre corner lot in Newbury, offering the perfect blend of classic country living and modern peace of mind, including high speed internet. Enjoy ultimate durability and easy upkeep thanks to the home's vinyl siding and a standing seam metal roof. The heartbeat of the home is the large kitchen, fully equipped with brand-new appliances and an eat-in dining area perfect for casual morning coffee. For larger gatherings, host friends and family effortlessly in the separate, formal dining room. The inviting main level also features a living area centered around a fireplace with a pellet stove insert, alongside an extra den with its own cozy pellet stove for maximum comfort. Enjoy the convenience of a first-floor primary bedroom ensuite. Upstairs, you will find two additional bright bedrooms equipped with dedicated A/C units and a beautiful, spacious cedar closet. Recent renovations throughout ensure this home is completely move-in ready. An attached one-car garage doubles as a practical workspace, supplemented by an outdoor pole shed for major storage needs.The exterior is a true homesteader's and entertainer's dream, boasting:A sparkling inground pool and fenced in yardA private pondA dedicated patio and BBQ areaAn active chicken coopA versatile storage shed ready to transform into a custom pool houseExperience peaceful rural privacy without sacrificing comfort. This rural sanctuary meets commuter convenience - just 10 minutes to I-91 with easy access to Dartmouth, Littleton and St. Johnsbury hospitals.
Details
| MLS # | 5104370 |
|---|---|
| Listing Type | For Sale |
| Style | House |
| Sub-Type | Resale |
| Status | (10) Active - Active |
| Year | 1963 |
| Days On Site | 57 |
| Listing Provided By | Coldwell Banker LIFESTYLES - Hanover | Laurie Kirkpatrick |
Features
| Bed(s) | 3 |
|---|---|
| Bath(s) | 2 Total |
| Garage | 1 |
| Basement | Y |
| Story(s) | 1 |
| Zoning | R5 |
| Acreage | 8.80 |
Interior
| Rooms Total | 9 |
|---|---|
| Cooling | Wall Unit(s) |
| Heating | Baseboard |
| Appliances | Dishwasher, Refrigerator, Gas Stove |
Exterior
| Roof | Standing Seam |
|---|---|
| Construction Materials | Wood Frame, Vinyl Siding |
| Foundation Details | Concrete |
| Lot Features | Level, Open Lot, Sloped, Wooded |
Parking
| Garage Yes / No | Yes |
|---|
Utilities
| Utilities | Phone Available |
|---|---|
| Electric | Circuit Breakers |
| Sewer | Private |
Taxes
| Tax Annual Amount | 4082.48 |
|---|---|
| Tax Year | 2025 |
Area Information
| State | VT |
|---|---|
| County | Orange |
| City | Newbury |
| Zip Code | 05051 |
| Area | VT Orange |
| School District | Orange East |
| Elementary School | Newbury Elementary School |
| High School | OxbowHighS |
| Listing VS Median (in 05051) | |
Price: $499,900 low | high Med: $0 On site: 57 low | high Med: | |
Market Activity 05051
Request a showing
Request a showing
_20230518140439.png)
Copyright 2026 PrimeMLS. All rights reserved. This information is deemed reliable, but not guaranteed. The data relating to real estate displayed on this Site comes in part from the IDX Program of PrimeMLS. The information being provided is for consumers’ personal, non-commercial use and may not be used for any purpose other than to identify prospective properties consumers may be interested in purchasing.
Contact
Learn More About This Property

| State | VT |
|---|---|
| County | Orange |
| City | Newbury |
| Zip Code | 05051 |
| Area | VT Orange |
| School District | Orange East |
| Elementary School | Newbury Elementary School |
| High School | OxbowHighS |
| Listing VS Median (in 05051) | |
Price: $499,900 low | high Med: $0 On site: 57 low | high Med: | |