
11 Stratton View Road,Winhall, VT 05340
Winhall, VT 05340


Description
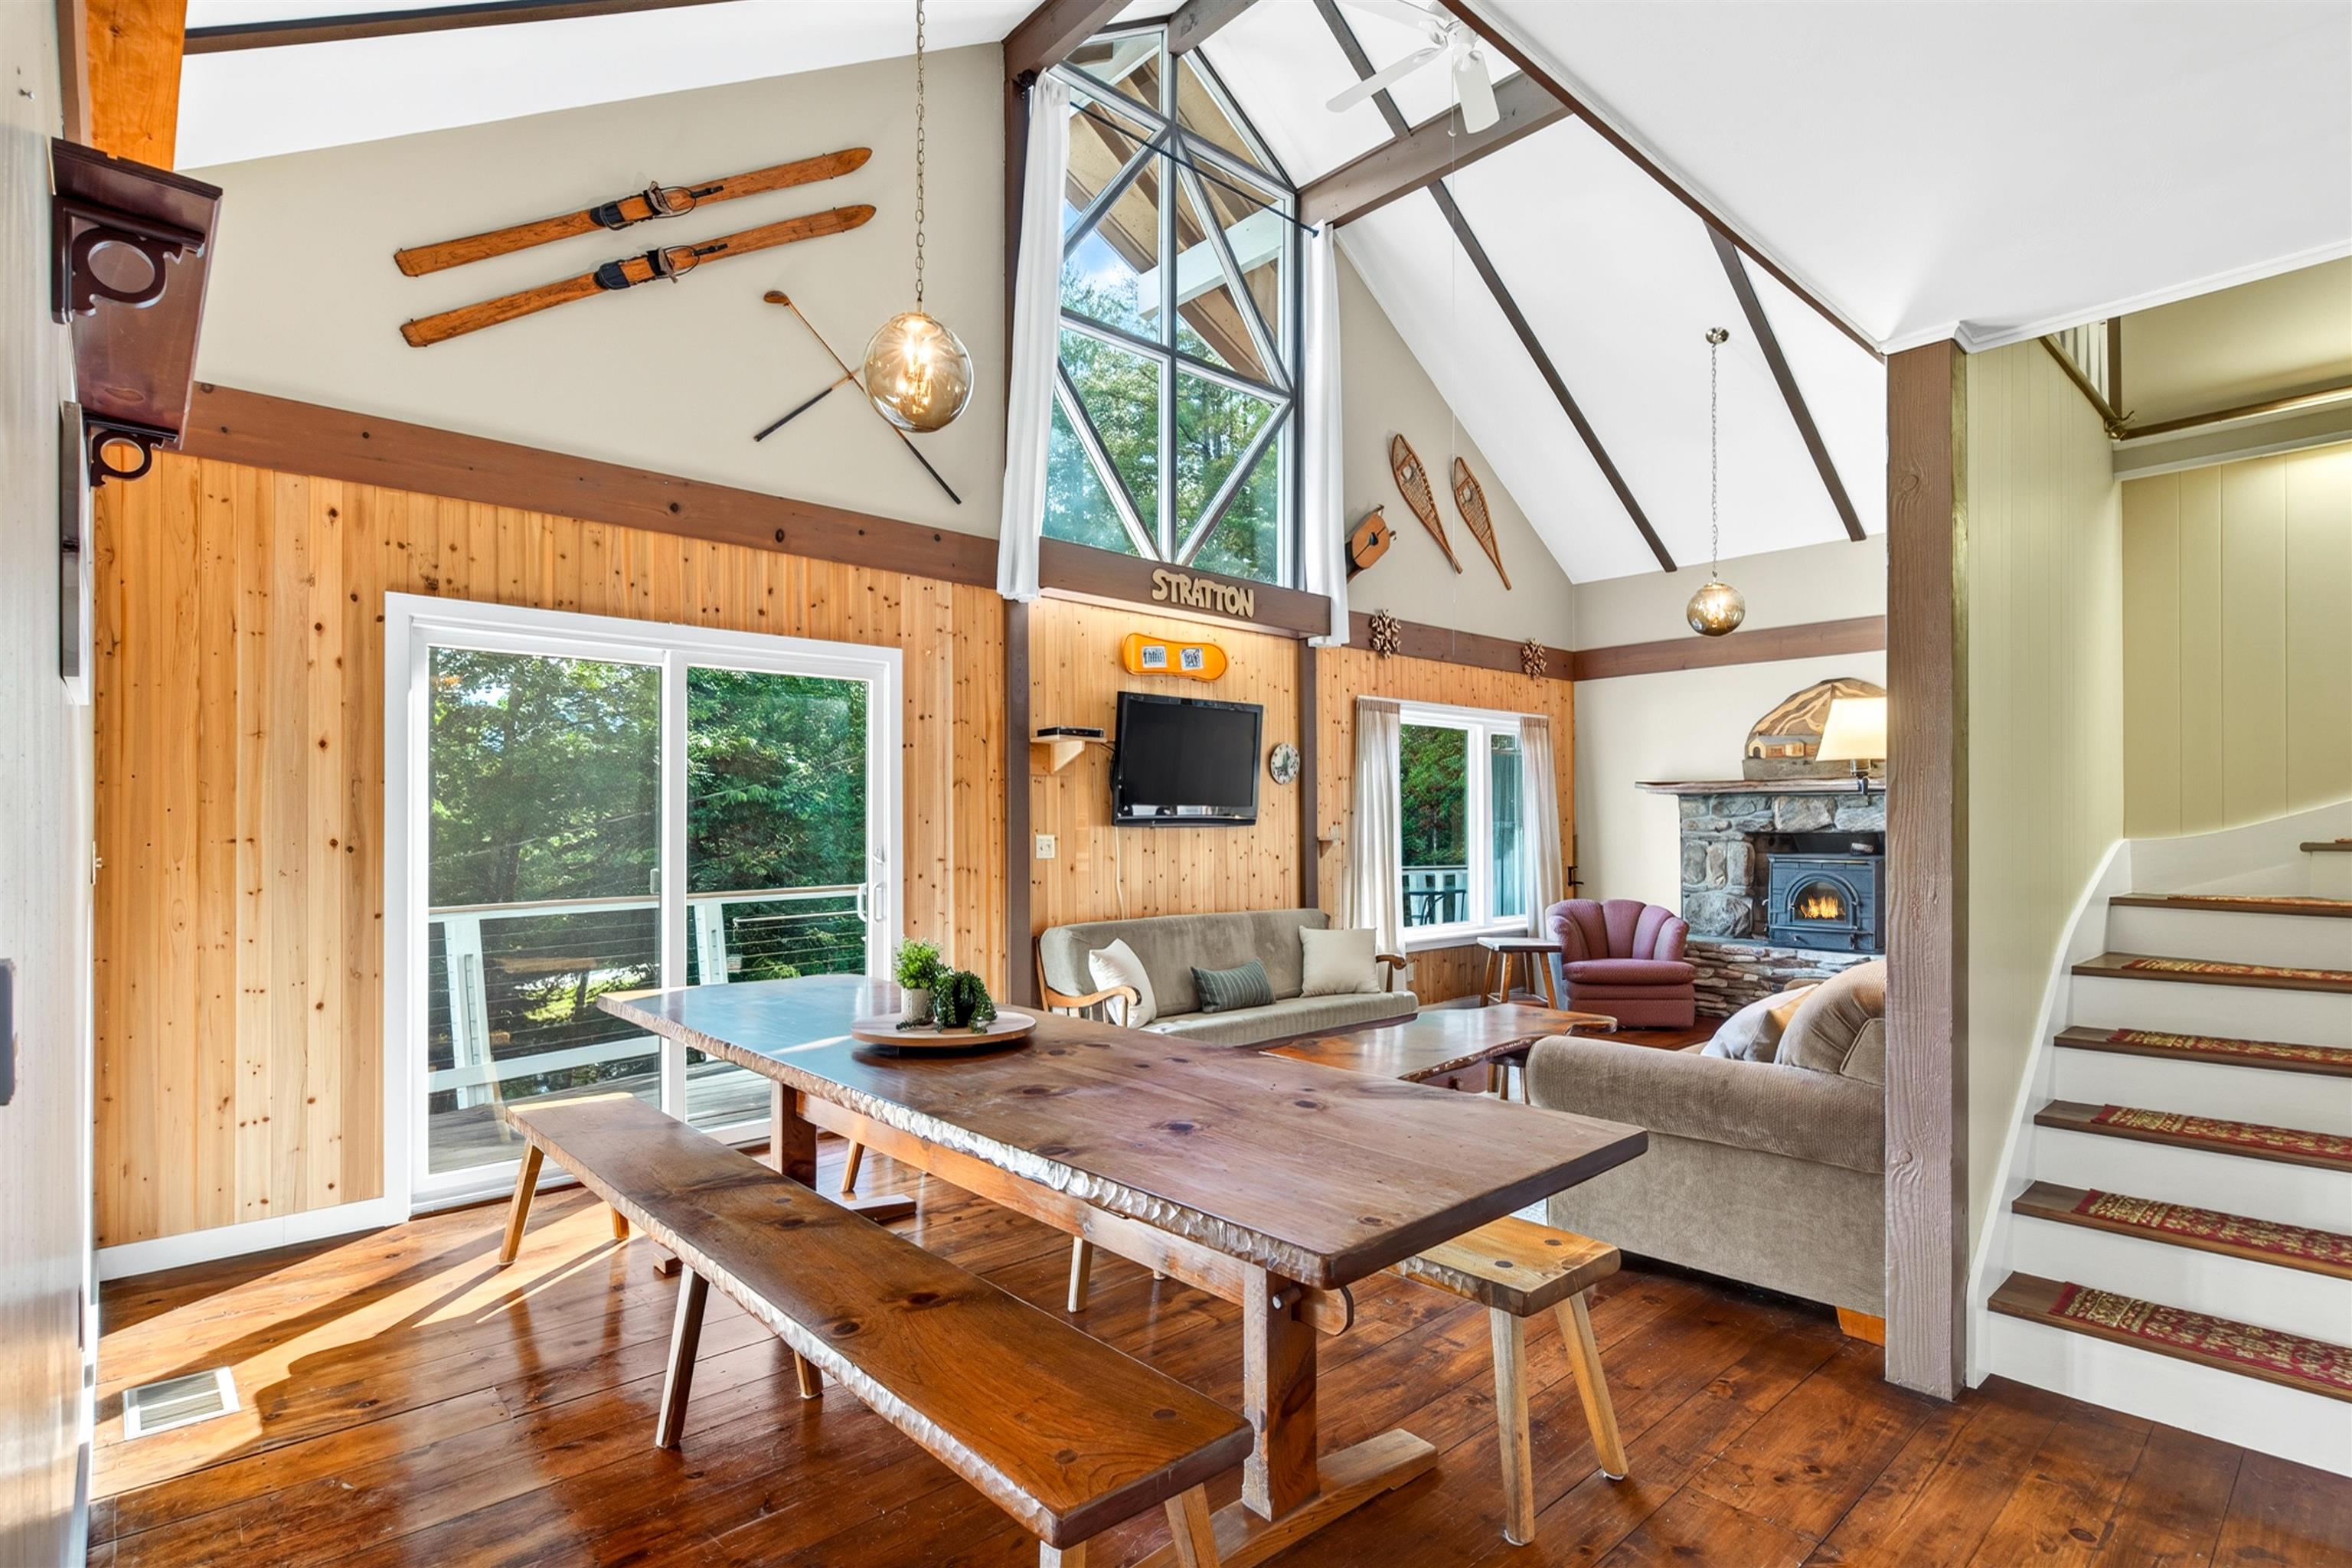
This is not your average chalet. Tucked in the quiet Stratton View neighborhood, just 1 mile from the base of the Stratton Access Road, this 3-bedroom, 2-bath home offers the warmth and character of a classic Vermont chalet with updated systems, thoughtful improvements, two living spaces, and garage space for three vehicles. Offered fully furnished and truly turnkey --right down to the tractor, mower, snow blower, and other yard equipment-- this is a home you can enjoy from day one. The great room features soaring ceilings, a wood-burning stove, beautiful beams, and flat-sawn balusters that add to the alpine feel. A recent two-story addition adds a one-bay garage and a large second living room with vaulted ceilings. High-quality materials and systems, including a standing-seam roof, efficient mini-split heating and cooling, and cedar shakes, were used in the addition. The rest of the home has been thoughtfully modernized over time with improved drainage and insulation, updated mechanicals, a 200-amp electrical panel, stainless steel flue liners, whole-house water filtration, renovated kitchen and baths, a drilled well, modern septic components, and extensive site work. A large mudroom and generously sized laundry room add everyday function. Step onto the deck with retractable awnings and take in views of the pond. Storage is exceptional: the attached one-bay garage, oversized detached 2-car garage measuring approximately 21' x 26', and separate shed provide room for vehicles, snowmobiles, canoes, UTVs, mountain gear, a workshop, and more. Located in desirable Winhall with school choice, this is a Vermont home ready for its next owner to simply arrive, settle in, and start enjoying.
Details
| MLS # | 5096390 |
|---|---|
| Listing Type | For Sale |
| Style | House |
| Sub-Type | Resale |
| Status | (31) Under Contract - Active Under Contract |
| Year | 1969 |
| Days On Site | 108 |
| Listing Provided By | The Haven Group | Cheyanne Pugliese |
Features
| Bed(s) | 3 |
|---|---|
| Bath(s) | 2 Total |
| Garage | 3 |
| Story(s) | 2 |
| Zoning | Residential |
| Acreage | 0.85 |
Interior
| Rooms Total | 9 |
|---|---|
| Cooling | Mini Split |
| Heating | Oil, Wood Stove, Mini Split |
| Interior Features | Wood Fireplace |
Exterior
| Roof | Shingle, Standing Seam |
|---|---|
| Construction Materials | Wood Frame |
| Foundation Details | Block, Poured Concrete |
| Lot Features | Pond, Near Skiing |
Parking
| Garage Yes / No | Yes |
|---|
Utilities
| Utilities | Cable Available |
|---|---|
| Electric | Circuit Breakers |
| Sewer | Drywell, Private Sewer |
Taxes
| Tax Annual Amount | 3565 |
|---|---|
| Tax Year | 2025 |
Area Information
| State | VT |
|---|---|
| County | Bennington |
| City | Winhall |
| Zip Code | 05340 |
| Area | VT Bennington |
| Elementary School | Choice |
| High School | Choice |
| Listing VS Median (in 05340) | |
Price: $675,000 low | high Med: $0 On site: 108 low | high Med: | |
Market Activity 05340
Request a showing
Request a showing
_20230518140439.png)
Copyright 2026 PrimeMLS. All rights reserved. This information is deemed reliable, but not guaranteed. The data relating to real estate displayed on this Site comes in part from the IDX Program of PrimeMLS. The information being provided is for consumers’ personal, non-commercial use and may not be used for any purpose other than to identify prospective properties consumers may be interested in purchasing.
Contact
Learn More About This Property

| State | VT |
|---|---|
| County | Bennington |
| City | Winhall |
| Zip Code | 05340 |
| Area | VT Bennington |
| Elementary School | Choice |
| High School | Choice |
| Listing VS Median (in 05340) | |
Price: $675,000 low | high Med: $0 On site: 108 low | high Med: | |