Price Reduced Listing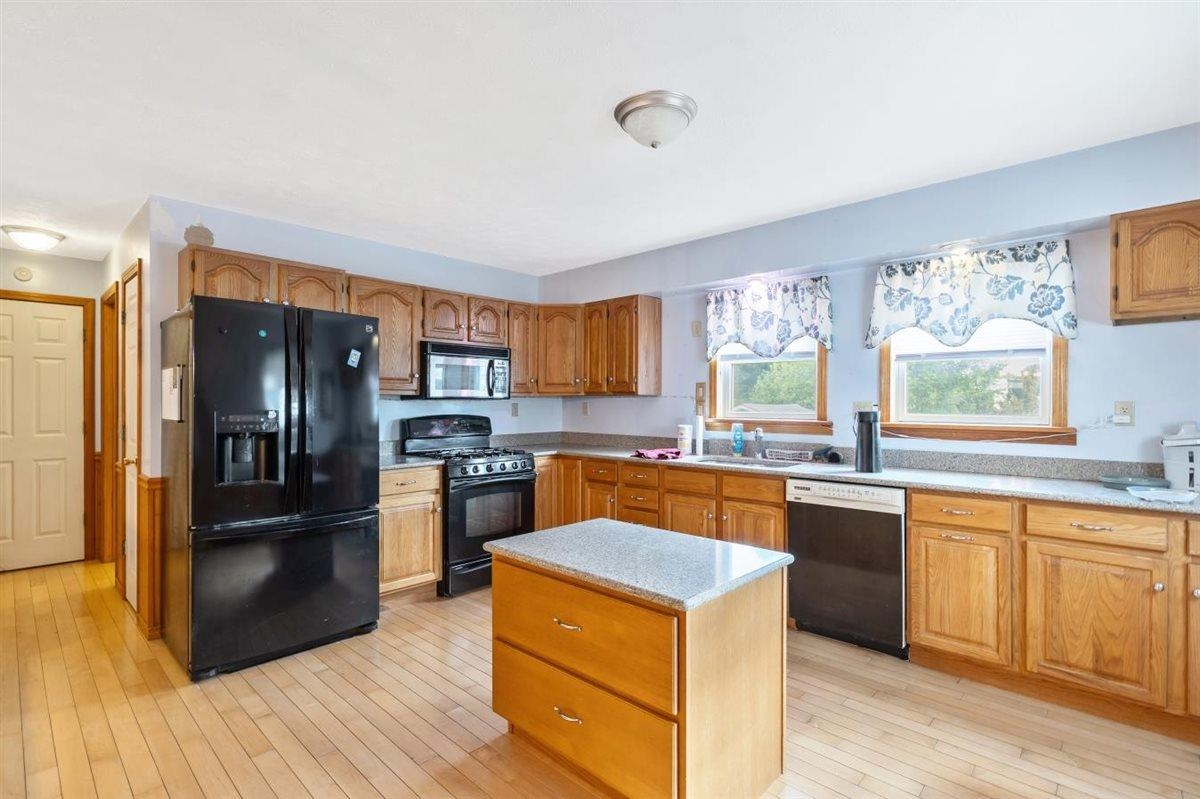
11 Southwind Drive,Enosburg, VT 05450
Enosburg, VT 05450

Description
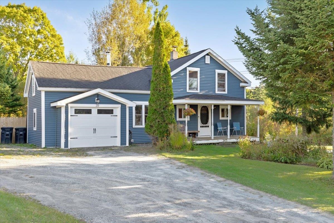
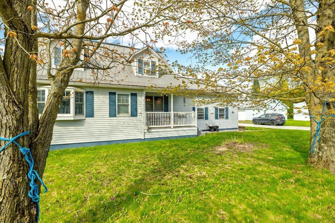
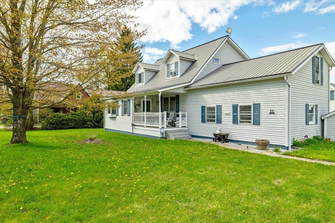
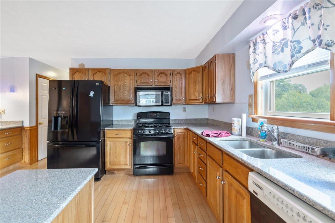
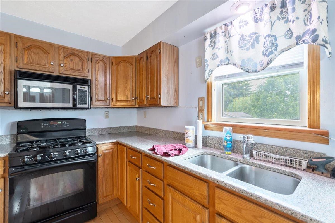
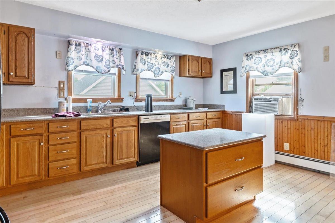
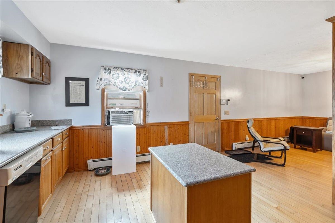
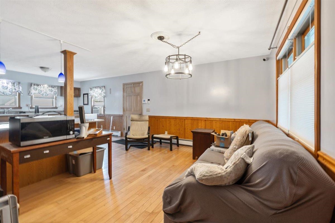
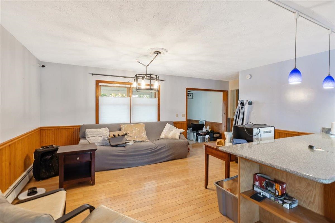
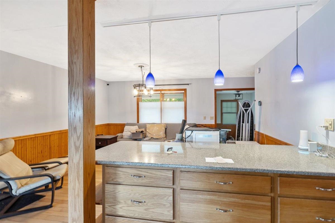
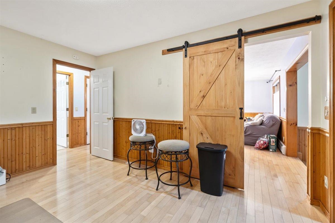
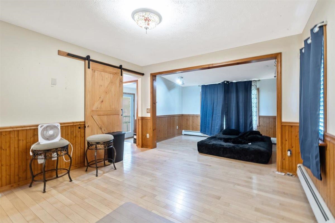
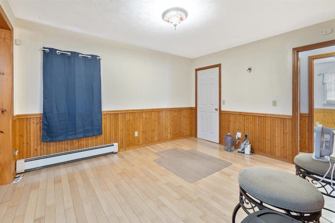
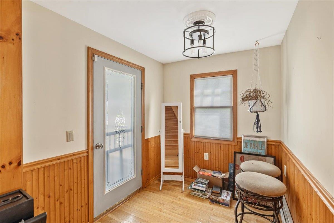
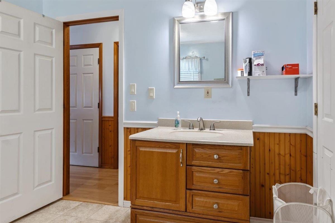
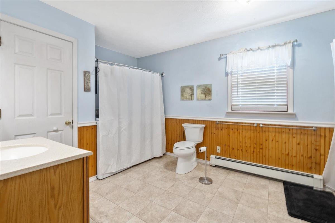
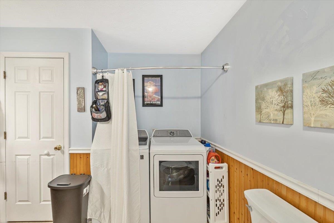
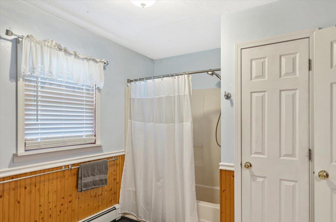
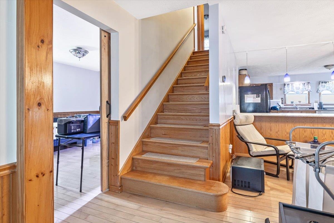
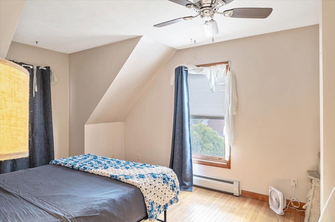
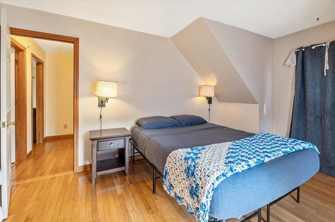
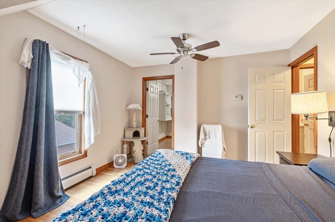
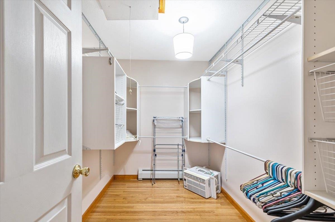
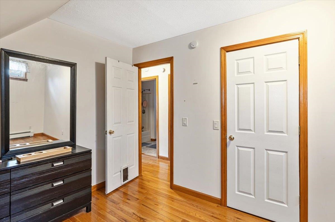
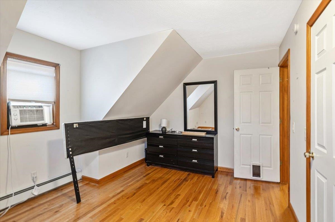
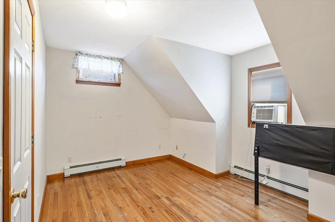
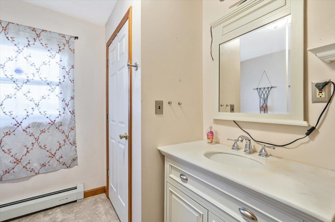
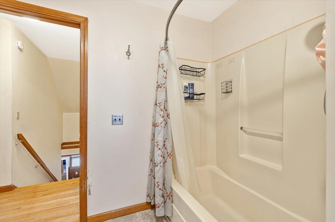
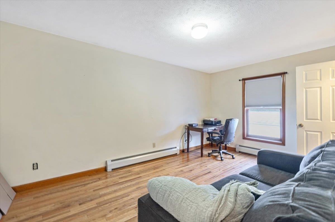
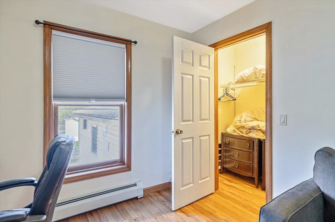
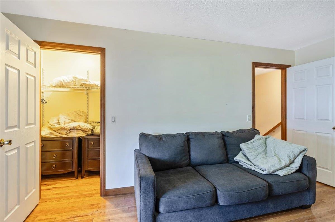
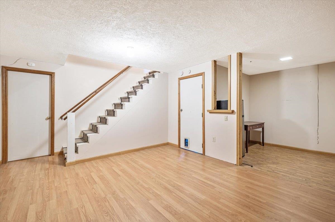
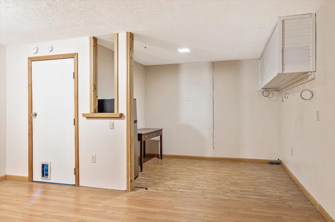
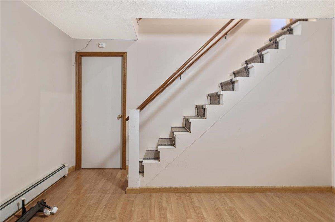
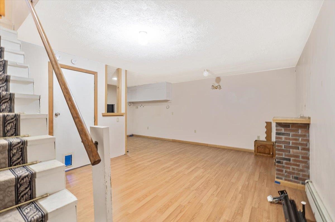
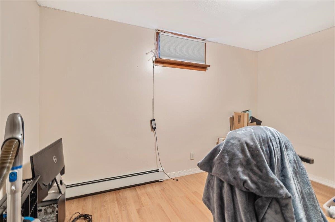
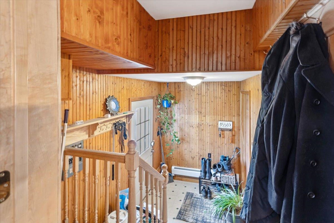
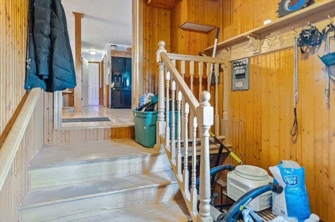
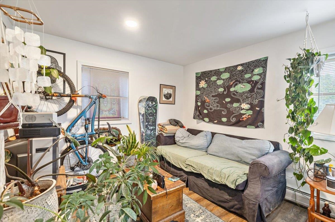
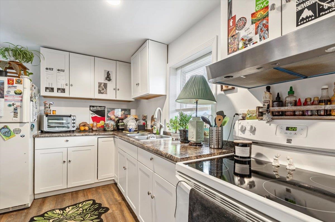
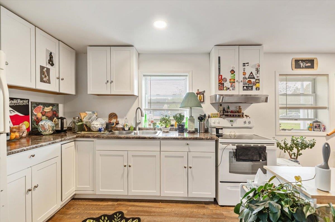
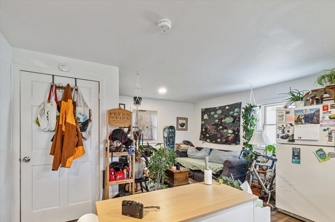
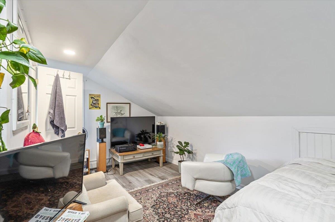
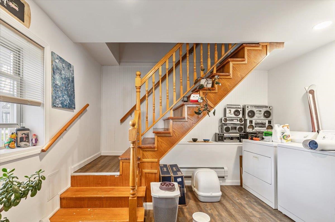
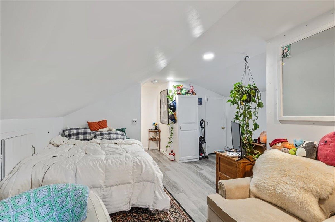
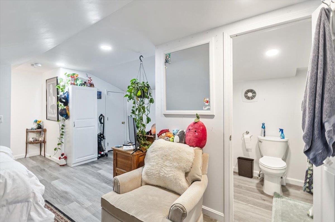
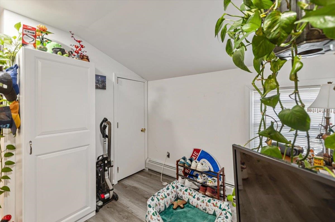
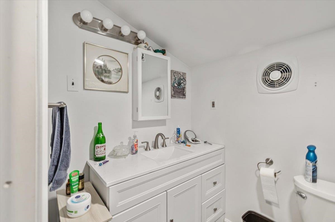
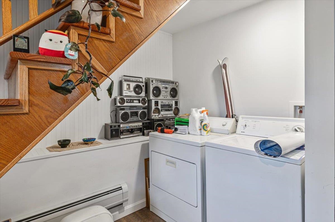
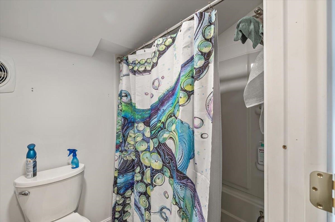
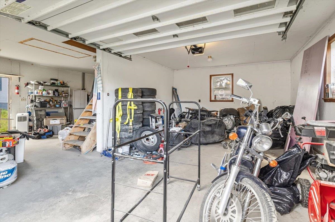
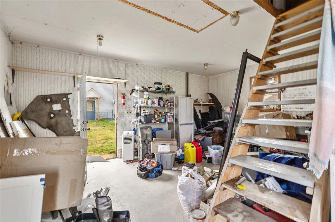
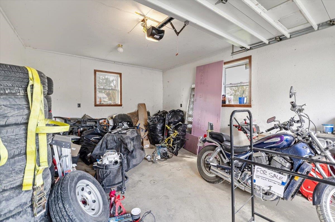
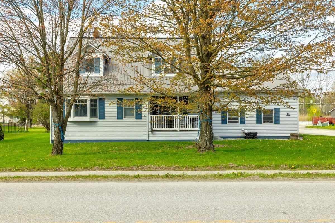
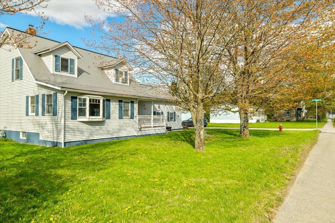
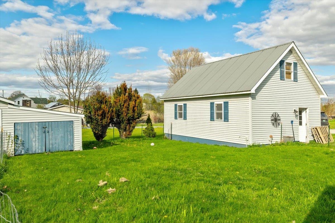
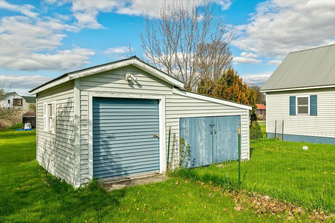
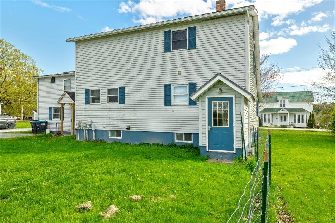
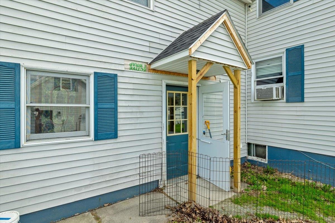
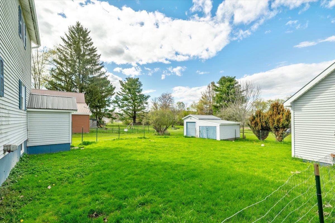
Welcome to this charming village property offering flexibility, comfort, and income potential! This well-maintained 3-bedroom, 2-bath main home features beautiful hardwood floors and a bright, inviting layout. The spacious kitchen is a standout, offering abundant cabinet and counter space, perfect for cooking, storage, and everyday living. Enjoy relaxing mornings or evenings on the covered front porch, adding to the home's classic curb appeal. Downstairs, a partially finished basement provides extra living space ideal for a family room, home office, or recreation area, with additional room for storage. A major bonus is the 1-bedroom, 1-bath accessory dwelling unit (ADU), perfect for guests, extended family, or rental income. Outside, you'll find a flat, partially fenced backyard offering space for gardening, pets, or outdoor entertaining. The property also includes two storage sheds for tools and equipment, along with a one-car garage for convenience and additional storage. Located in the heart of the village, this property combines versatility, character, and practicality, an excellent opportunity for homeowners and investors alike. Don't miss your chance to own this multi-functional village gem! *APPOINTMENT NEEDED to visit property.
Details
| MLS # | 5089769 |
|---|---|
| Listing Type | For Sale |
| Style | House |
| Sub-Type | Resale |
| Status | (10) Active - Active |
| Year | 1991 |
| Days On Site | 140 |
| Listing Provided By | M Realty | Tanya Bailey |
Features
| Bed(s) | 4 |
|---|---|
| Bath(s) | 3 Total |
| Garage | 1 |
| Basement | Y |
| Story(s) | 1 |
| Zoning | High Density Residential |
| Acreage | 0.24 |
Interior
| Rooms Total | 9 |
|---|---|
| Cooling | None |
| Heating | Natural Gas, Pellet Stove, Baseboard |
| Interior Features | Dining Area, In-Law/ADU, Kitchen Island, Kitchen/Living, Walk-In Closet(s) |
| Appliances | Dishwasher, Dryer, Microwave, Gas Range, Refrigerator, Washer |
Exterior
| Exterior Features | Dog Fence, Outbuilding, Covered Porch, Shed |
|---|---|
| Roof | Metal, Shingle |
| Construction Materials | Wood Frame |
| Foundation Details | Poured Concrete |
| Lot Features | Corner Lot, Level, In Town, Near Shopping |
Parking
| Garage Yes / No | Yes |
|---|
Utilities
| Utilities | Cable, Phone Available |
|---|---|
| Electric | Circuit Breakers |
| Sewer | Public |
Taxes
| Tax Annual Amount | 6743 |
|---|---|
| Tax Year | 2025 |
Area Information
| State | VT |
|---|---|
| County | Franklin |
| City | Enosburg |
| Zip Code | 05450 |
| Area | VT Franklin |
| School District | Enosburg Falls ID Sch District |
| Elementary School | Enosburg Falls Elem. School |
| High School | EnosburgFa |
| Listing VS Median (in 05450) | |
Price: $389,900 low | high Med: $0 On site: 140 low | high Med: | |
Market Activity 05450
Request a showing
Request a showing
_20230518140439.png)
Copyright 2026 PrimeMLS. All rights reserved. This information is deemed reliable, but not guaranteed. The data relating to real estate displayed on this Site comes in part from the IDX Program of PrimeMLS. The information being provided is for consumers’ personal, non-commercial use and may not be used for any purpose other than to identify prospective properties consumers may be interested in purchasing.
Contact
Learn More About This Property

| State | VT |
|---|---|
| County | Franklin |
| City | Enosburg |
| Zip Code | 05450 |
| Area | VT Franklin |
| School District | Enosburg Falls ID Sch District |
| Elementary School | Enosburg Falls Elem. School |
| High School | EnosburgFa |
| Listing VS Median (in 05450) | |
Price: $389,900 low | high Med: $0 On site: 140 low | high Med: | |