11 Foster Street,Montpelier, VT 05602
Montpelier, VT 05602

Description
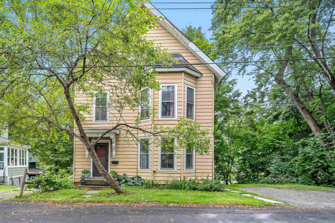
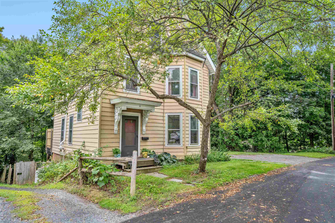
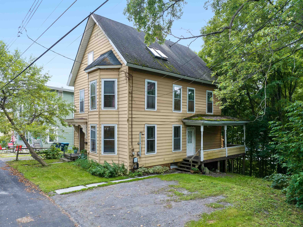
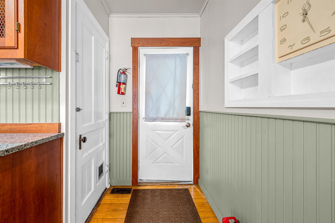
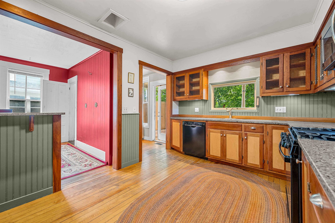
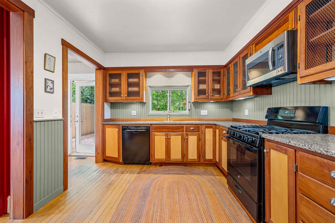
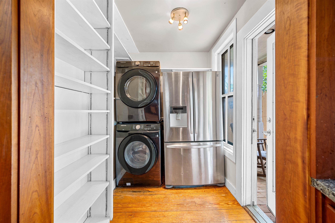
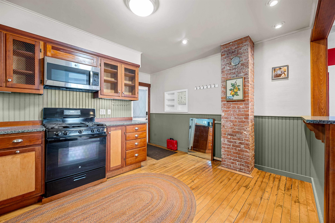
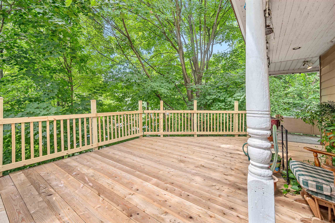
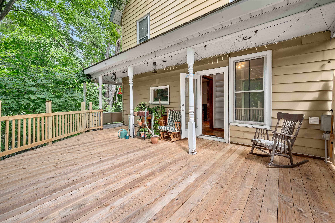
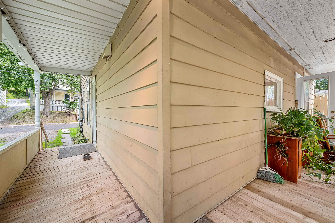
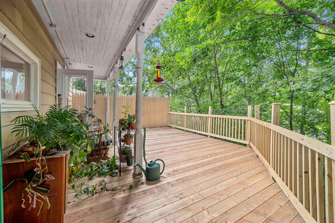
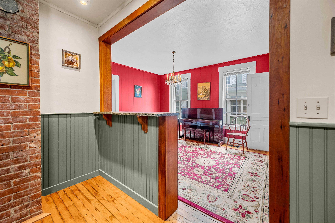
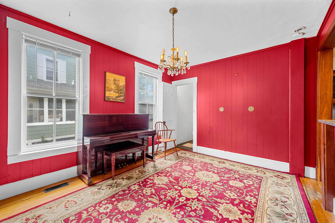
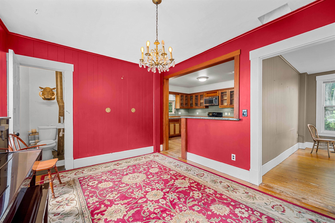
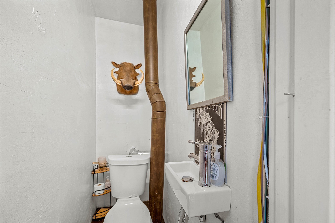
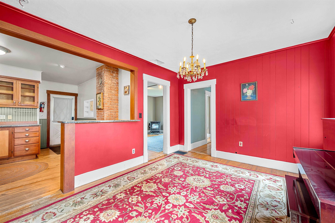
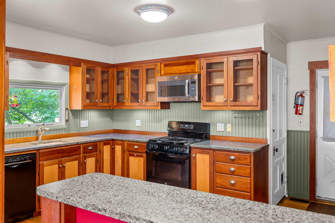
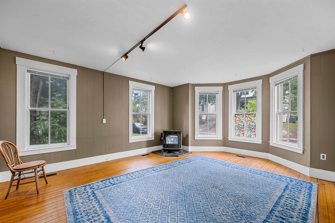
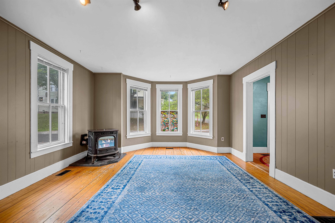
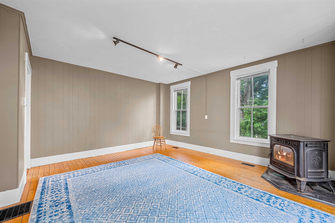
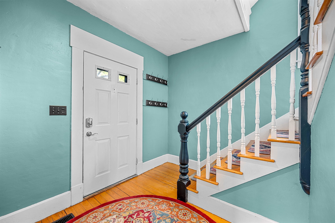
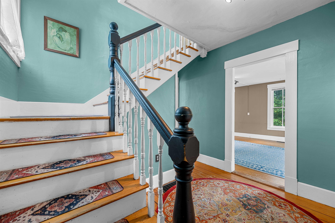
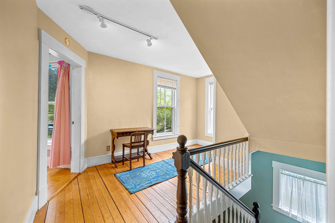
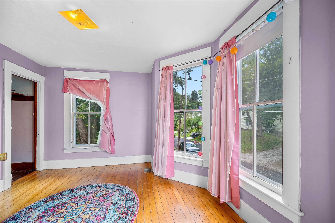
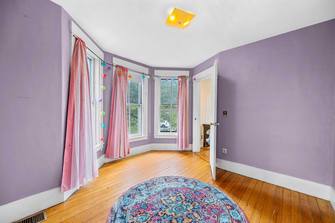
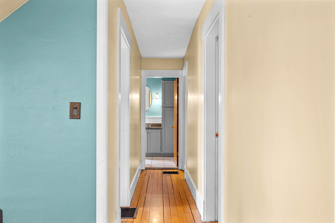
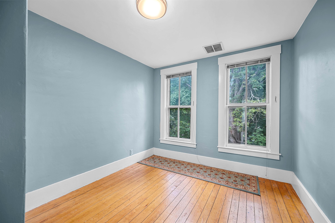
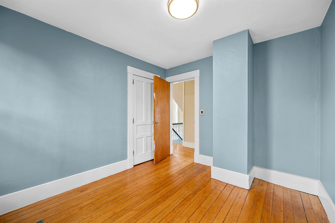
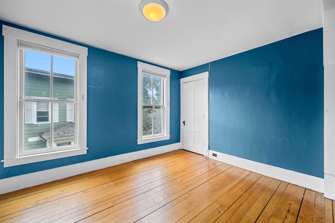
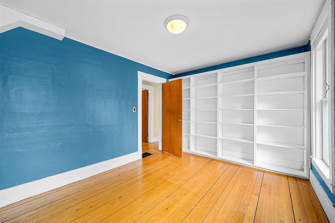
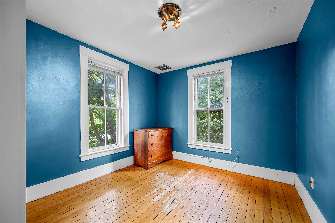
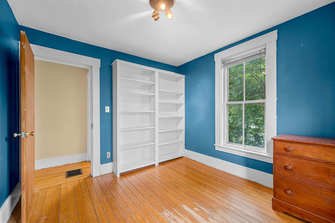
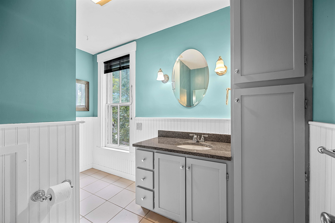
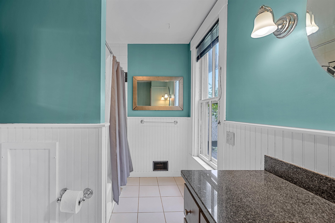
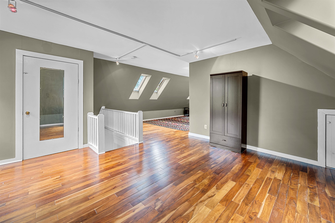
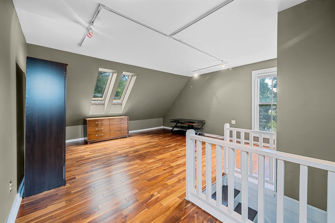
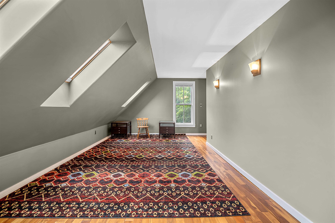
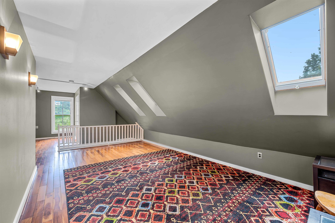
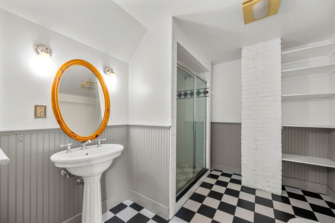
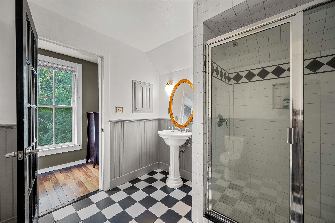
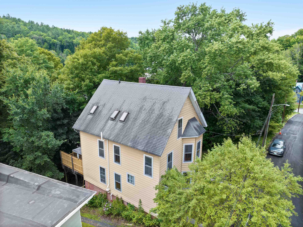
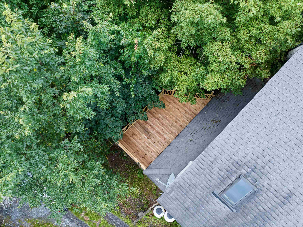
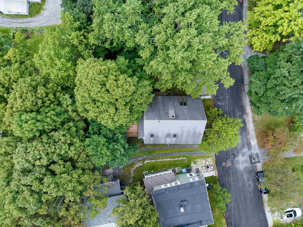
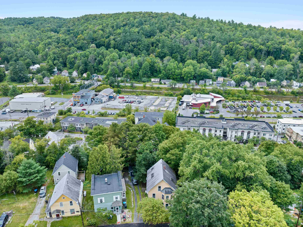
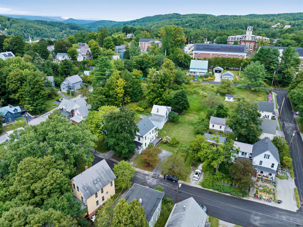
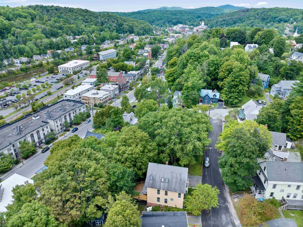
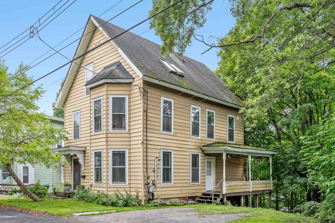
Welcome to 11 Foster Street: a charming historic home with living space on three levels set in a low-key section of the College Hill Neighborhood. This property offers generous living space with original historic details including high ceilings and wood floors. This home offers exceptional flexibility for everyday living, working from home or entertaining. The main floor features a welcoming entry through the front door with plenty of room to take off your boots. The extra-large living room features a pellet stove, high ceilings and lots of natural light. There is a designated dining room and half bath next to the updated kitchen that offers cherry cabinets, granite countertops, and a gas range. A pantry area has extra storage with room for the refrigerator and a washer and dryer. From the kitchen, there is a walkout to a large private back deck perfect for outdoor dining and enjoying the peaceful tree-lined setting. Go up one flight, and you will find four bedrooms and a full bath. There is plenty of room for family, guests, a playroom or home offices. There are large windows and high ceilings, built-in bookshelves, and a large open landing has plenty of room for a reading area or desk. The Top floor offers a spacious primary suite with hardwood floors, skylights, and treetop views. Large closet spaces and a beautifully tiled three-quarter bath with a walk-in shower complete this relaxing space. The walkout basement also has high ceilings with enough room for workout equipment and workbenches and pellet storage.This property is ideally located close to downtown- the local co-op and walking and bike trails. This special home combines historic charm, generous square footage, and everyday convenience.
Details
| MLS # | 5105720 |
|---|---|
| Listing Type | For Sale |
| Style | House |
| Sub-Type | Resale |
| Status | (10) Active - Active |
| Year | 1902 |
| Days On Site | 49 |
| Listing Provided By | Heney Realtors - Element Real Estate (Montpelier) | Timothy Heney |
Features
| Bed(s) | 4 |
|---|---|
| Bath(s) | 3 Total |
| Basement | Y |
| Story(s) | 2 |
| Zoning | RES 1500 |
| Acreage | 0.26 |
Interior
| Rooms Total | 8 |
|---|---|
| Cooling | None |
| Heating | Propane, Pellet Stove, Hot Air |
| Interior Features | Dining Area, Natural Light, Natural Woodwork, Skylight |
| Appliances | Dishwasher, Disposal, Dryer, Microwave, Gas Range, Refrigerator, Washer, Owned Water Heater |
Exterior
| Exterior Features | Deck, Garden, Covered Porch |
|---|---|
| Roof | Asphalt Shingle |
| Construction Materials | Wood Frame, Vinyl Exterior |
| Foundation Details | Brick/Mortar, Concrete, Stone |
| Lot Features | City Lot, Landscaped, Sloped, In Town |
Parking
| Garage Yes / No | No |
|---|---|
| Parking Features | Driveway, Off Street, Unpaved |
Utilities
| Utilities | Cable Available |
|---|---|
| Electric | Circuit Breakers |
| Sewer | Public |
Taxes
| Tax Annual Amount | 8094.36 |
|---|---|
| Tax Year | 2026 |
| Tax Year Notes | 2026-2027 |
Area Information
| State | VT |
|---|---|
| County | Washington |
| City | Montpelier |
| Zip Code | 05602 |
| Area | VT Washington |
| School District | Montpelier School District |
| Elementary School | Union Elementary School |
| High School | Montpelier |
| Listing VS Median (in 05602) | |
Price: $479,900 low | high Med: $0 On site: 49 low | high Med: | |
Market Activity 05602
Request a showing
Request a showing
_20230518140439.png)
Copyright 2026 PrimeMLS. All rights reserved. This information is deemed reliable, but not guaranteed. The data relating to real estate displayed on this Site comes in part from the IDX Program of PrimeMLS. The information being provided is for consumers’ personal, non-commercial use and may not be used for any purpose other than to identify prospective properties consumers may be interested in purchasing.
Contact
Learn More About This Property

| State | VT |
|---|---|
| County | Washington |
| City | Montpelier |
| Zip Code | 05602 |
| Area | VT Washington |
| School District | Montpelier School District |
| Elementary School | Union Elementary School |
| High School | Montpelier |
| Listing VS Median (in 05602) | |
Price: $479,900 low | high Med: $0 On site: 49 low | high Med: | |