


Description
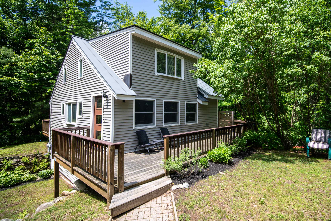
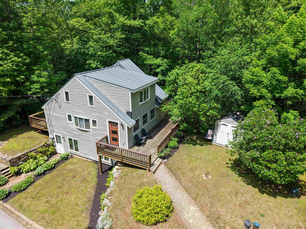
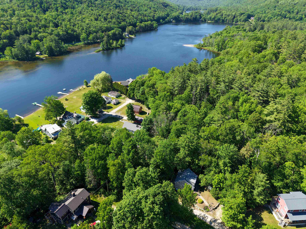
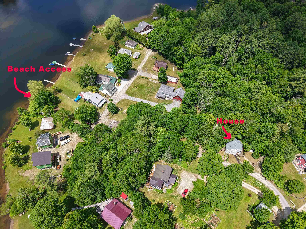
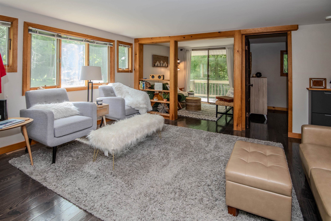
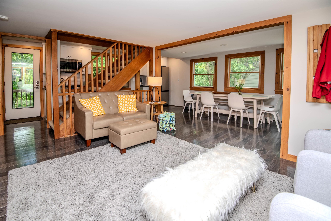
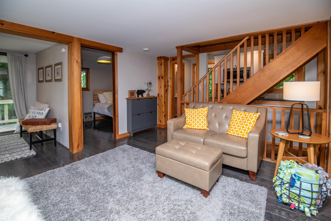
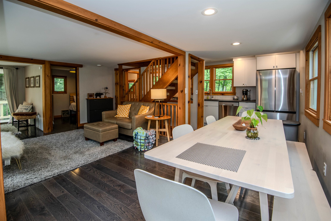
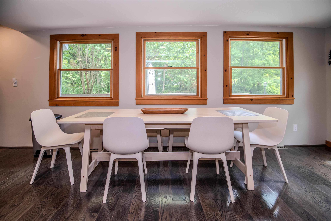
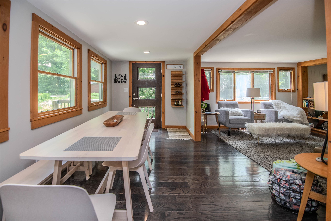
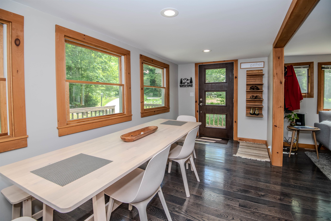
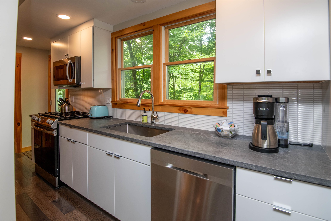
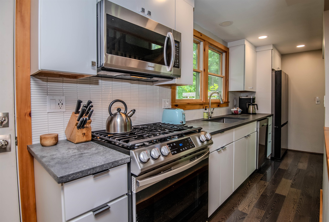
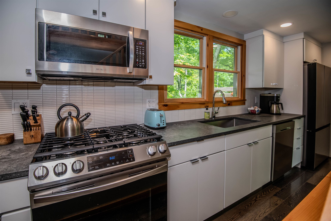
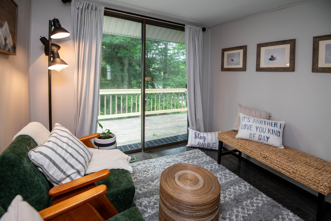
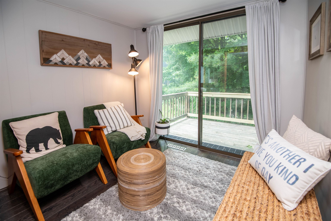
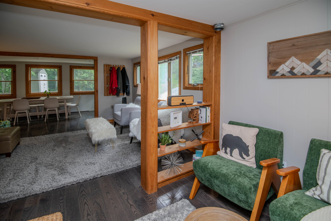
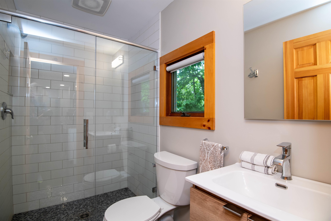
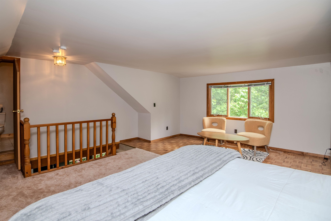
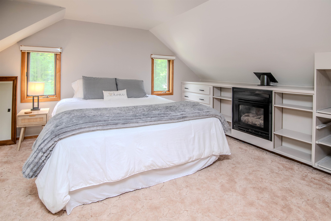
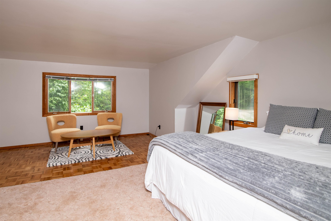
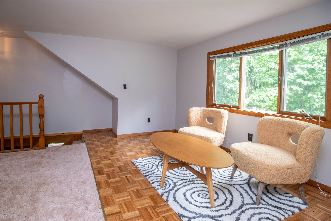
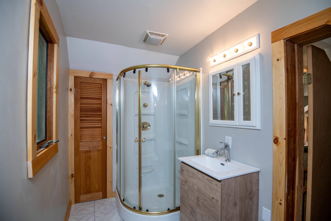
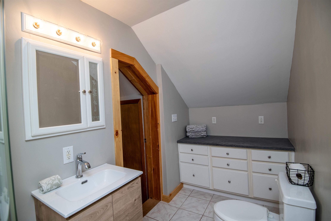
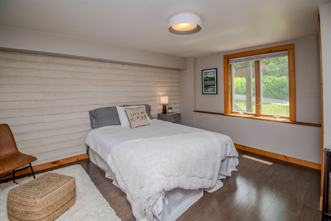
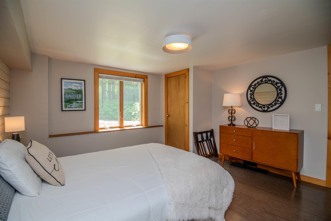
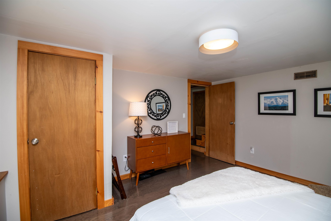
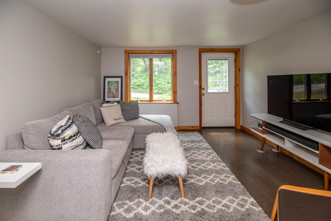
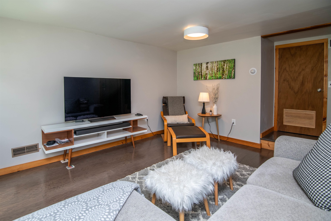
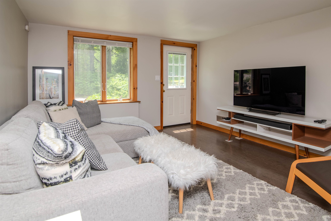
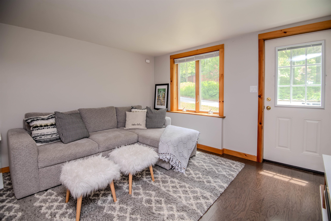
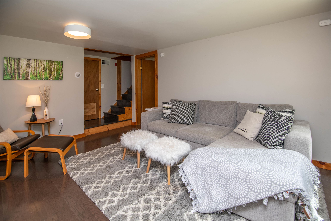
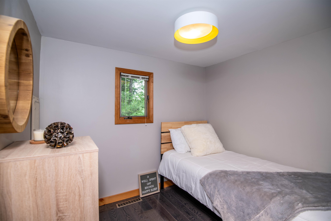
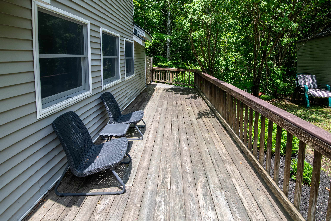
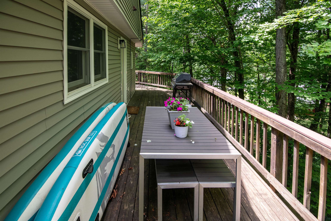
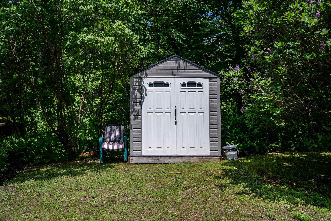
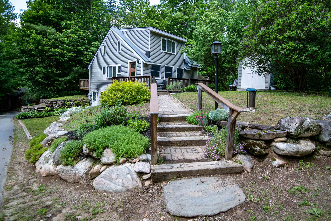
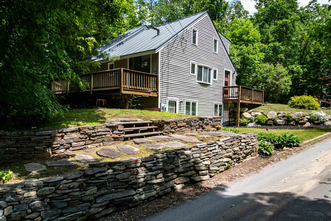
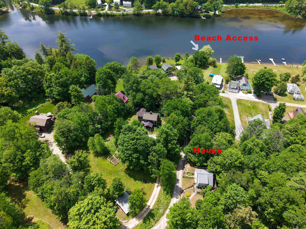
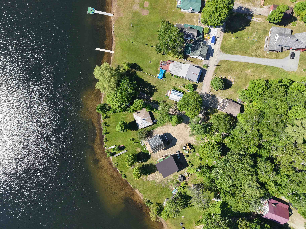
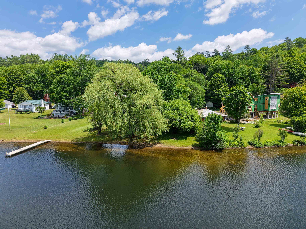
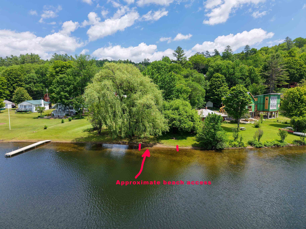
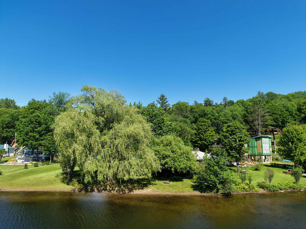
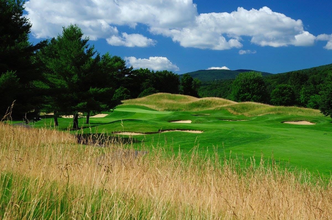
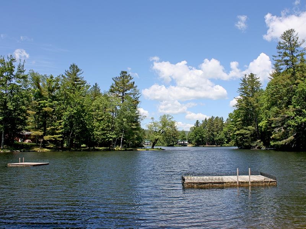
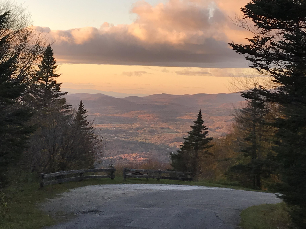
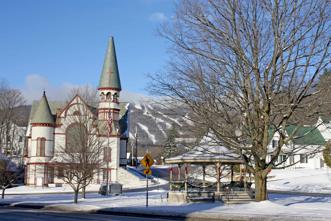
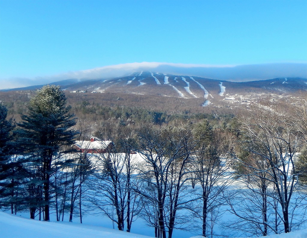
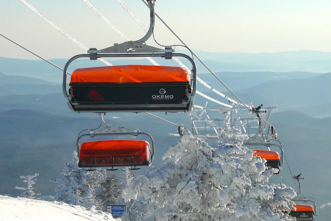
Beautifully updated cape in the Okemo lakes region with shared lake frontage on Echo Lake. An inviting walkway from the driveway to the wrap around deck and entry leads to an open living design that embraces entertaining and lake living. Wood floors accentuate the wonderful main level spaces including living room, sitting room, dining room, and updated kitchen and bath. Kitchen updates include cabinetry, tilework, countertops, appliances, and fixtures. A door off the kitchen leads to a shaded grilling and dining area overlooking a gentle stream. An updated three-quarter bath includes a large tiled glass enclosed shower, tile floors, and updated fixtures.The private primary suite occupies the entire top level and features a large bedroom with sitting area, gas fireplace, and built in cabinetry. The primary bath with glass enclosed shower includes built in cabinetry with updated counter as well as updated floor, cabinetry, and fixtures. A separate family room with wood floors on the ground level offers additional living and entertaining space. A spacious guest bedroom features a plank accent wall, updated lighting, and wood floors. A small shed allows for garden and lawn tools as well as all those lake toys! Perfectly centered between Okemo and Killington and less than a 30 minute drive to the iconic village of Woodstock, this well positioned property offers boating, swimming, fishing, skiing, golfing, hiking, dining, shopping, and easy access to Vermont's only national forest! Furnishings negotiable.
Details
| MLS # | 5095443 |
|---|---|
| Listing Type | For Sale |
| Style | House |
| Sub-Type | Resale |
| Status | (10) Active - Active |
| Year | 1970 |
| Days On Site | 114 |
| Listing Provided By | Mary W. Davis Realtor & Assoc., Inc. | Andre J Menard |
Features
| Bed(s) | 2 |
|---|---|
| Bath(s) | 2 Total |
| Story(s) | 1 |
| Zoning | Lake District |
| Acreage | 0.15 |
Interior
| Rooms Total | 9 |
|---|---|
| Cooling | None |
| Heating | Propane, Electric |
| Interior Features | Gas Fireplace, 1 Fireplace, Master BR w/ BA |
| Appliances | Dryer, Microwave, Electric Range, Refrigerator, Washer |
Exterior
| Exterior Features | Deck, ROW to Water, Shed |
|---|---|
| Roof | Standing Seam |
| Construction Materials | Wood Frame |
| Foundation Details | Concrete |
| Lot Features | Lake Access, Near Skiing |
Parking
| Garage Yes / No | No |
|---|---|
| Parking Features | Driveway |
Utilities
| Utilities | Cable, Phone |
|---|---|
| Electric | Circuit Breakers |
| Sewer | Private Sewer |
Taxes
| Tax Annual Amount | 5254.61 |
|---|---|
| Tax Year | 2025 |
Area Information
| State | VT |
|---|---|
| County | Windsor |
| City | Plymouth |
| Zip Code | 05056 |
| Area | VT Windsor |
| Listing VS Median (in 05056) | |
Price: $595,000 low | high Med: $2,650,000 On site: 114 low | high Med: 652 | |
Market Activity 05056
Request a showing
Request a showing
_20230518140439.png)
Copyright 2026 PrimeMLS. All rights reserved. This information is deemed reliable, but not guaranteed. The data relating to real estate displayed on this Site comes in part from the IDX Program of PrimeMLS. The information being provided is for consumers’ personal, non-commercial use and may not be used for any purpose other than to identify prospective properties consumers may be interested in purchasing.
Contact
Learn More About This Property

| State | VT |
|---|---|
| County | Windsor |
| City | Plymouth |
| Zip Code | 05056 |
| Area | VT Windsor |
| Listing VS Median (in 05056) | |
Price: $595,000 low | high Med: $2,650,000 On site: 114 low | high Med: 652 | |