New Listing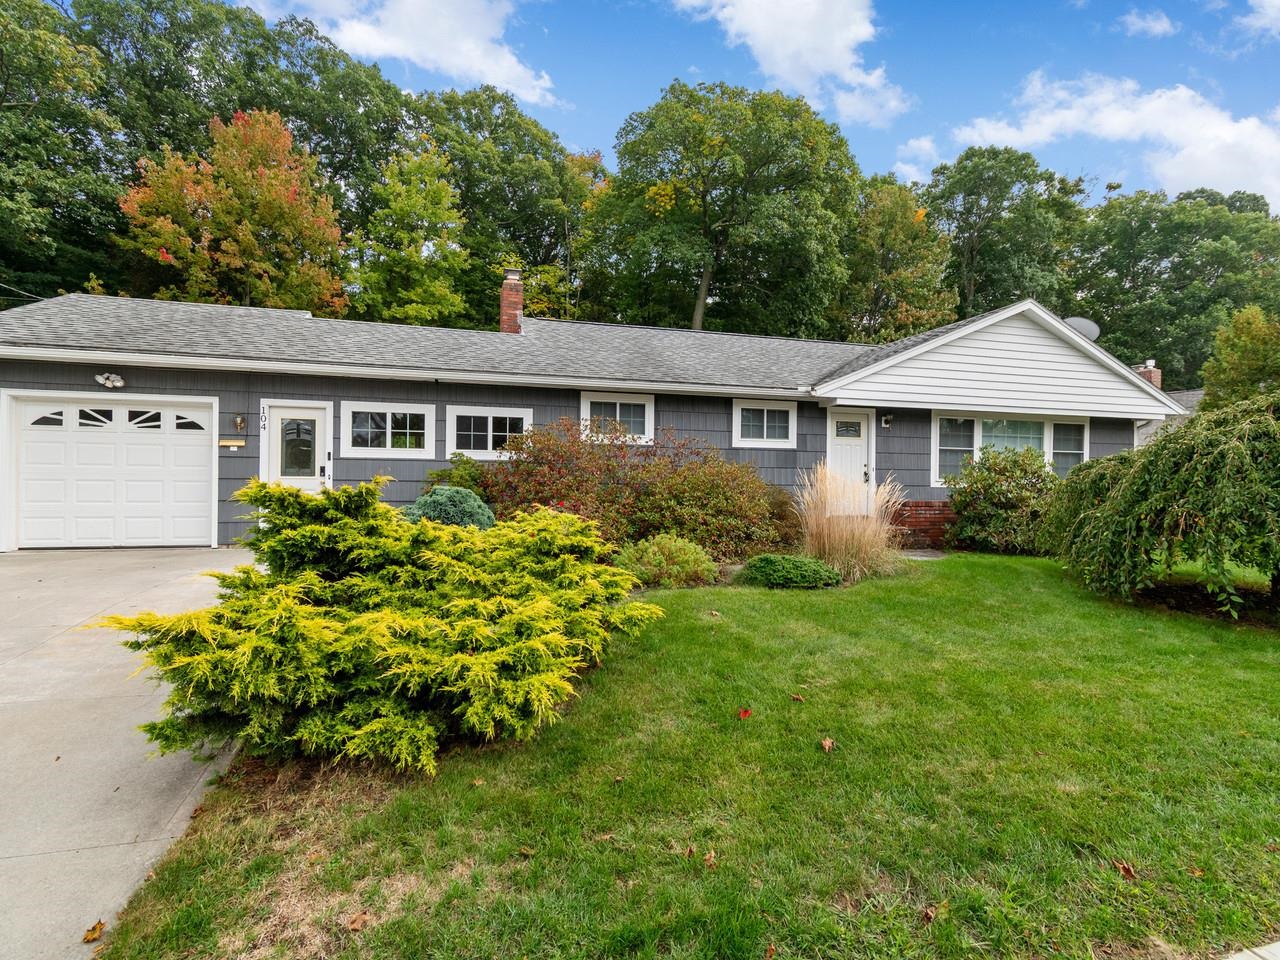
104 Wildwood Drive,Burlington, VT 05408
Burlington, VT 05408

Description
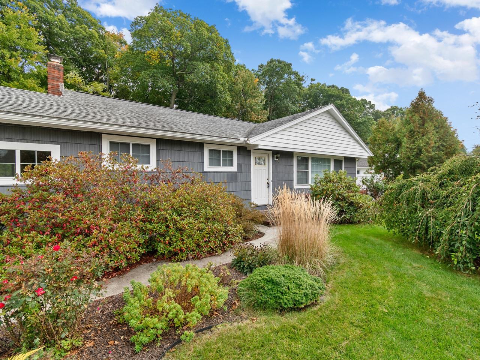
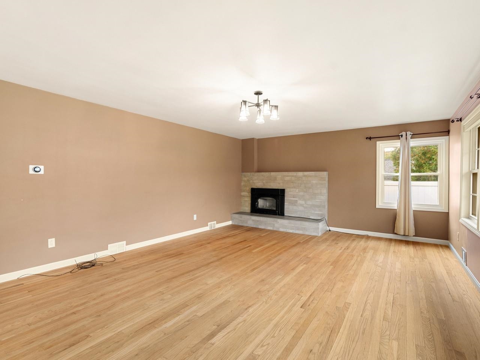
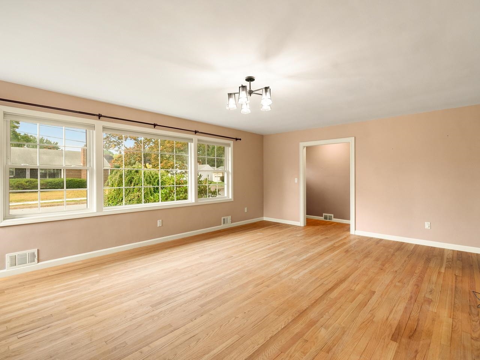
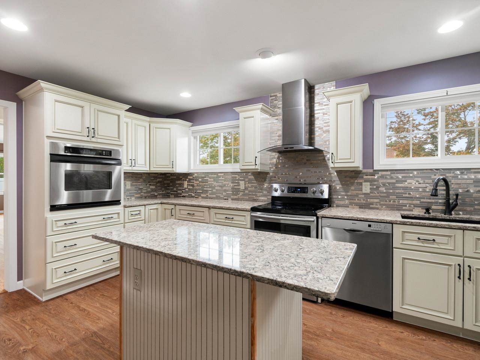
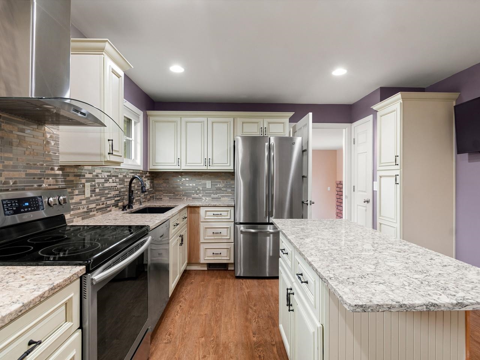
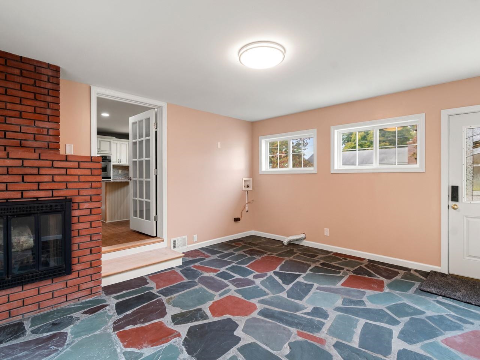
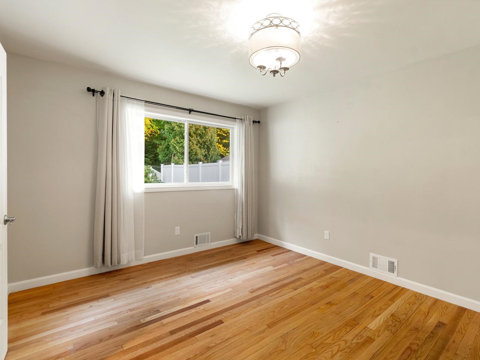
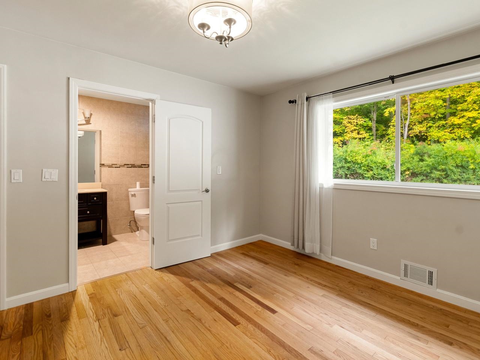
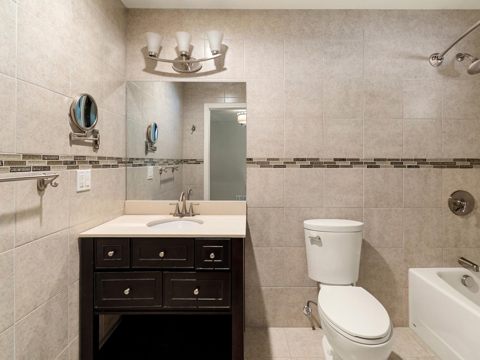
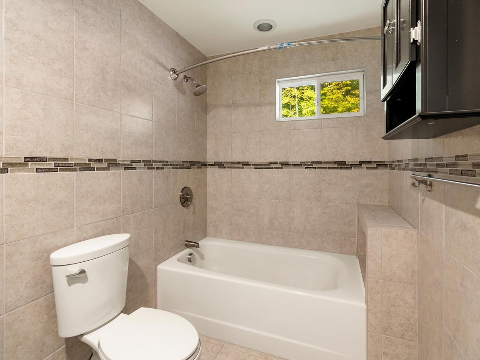
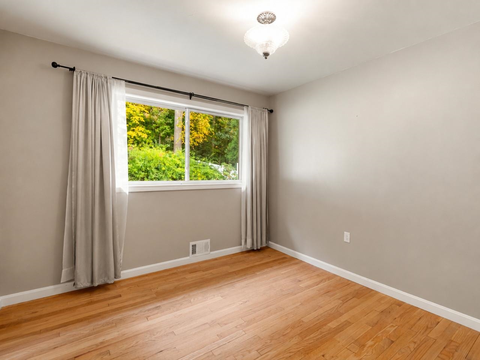
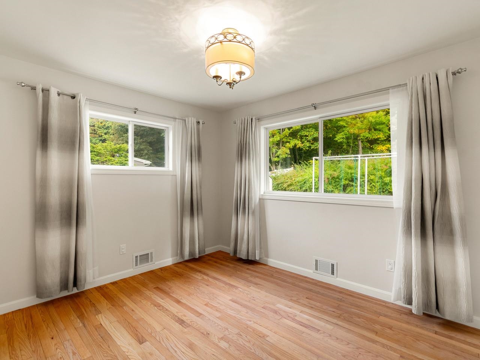
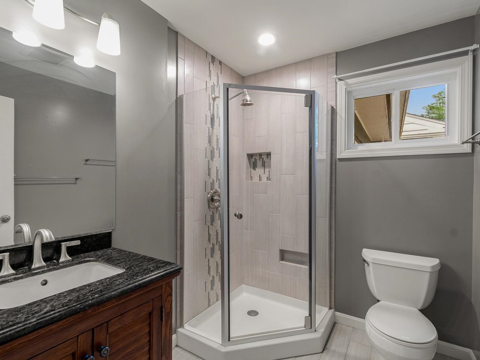
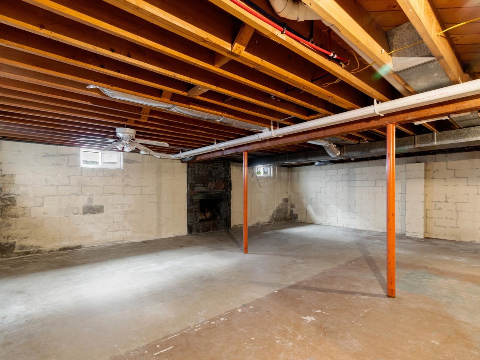
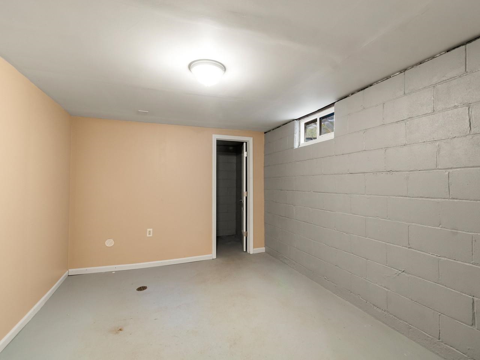
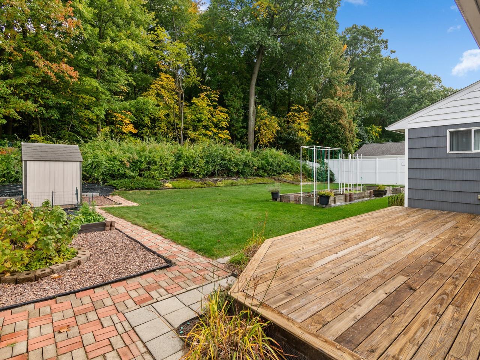
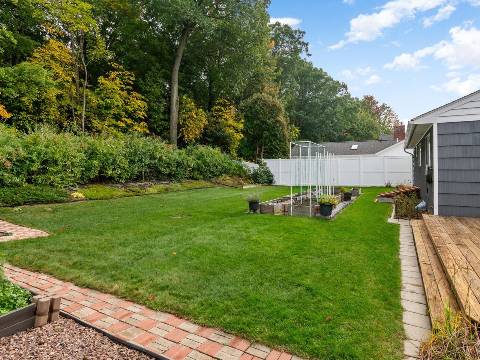
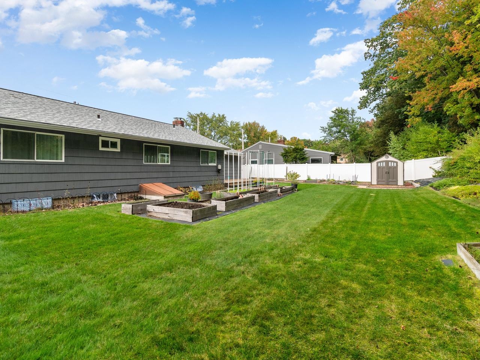
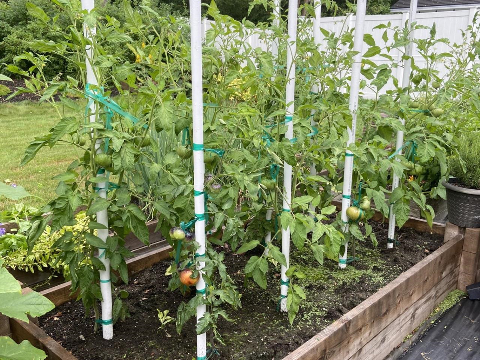
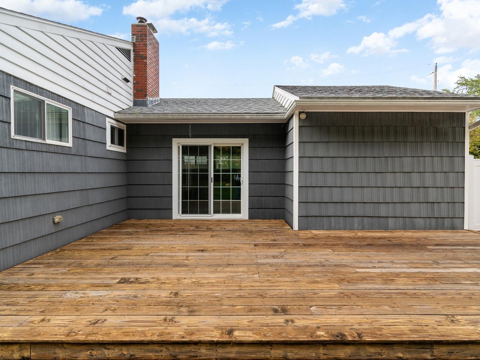
Set in the desirable Crescent Beach neighborhood with direct access to Leddy Park from the backyard, this 3-bedroom, 2-bath New North End ranch offers a welcoming setting surrounded by beautifully established gardens. Thoughtfully designed garden spaces add color, privacy, and character throughout the property, creating a home that feels both comfortable and special. Enter through the generous mudroom, with plenty of space for boots, bags, and everyday essentials, and continue into the well-appointed kitchen featuring stainless-steel appliances, a storage island, and crown molding. The three bedrooms are privately positioned at the back of the home overlooking the gardens, including a spacious primary bedroom with its own full en suite bath. A second ¾ bath completes the main level. The full basement provides abundant flexible space for storage, a workshop, home gym, hobbies, or future possibilities, while the attached one-car garage makes Vermont winters a little easier. Then there's the backyard - and this one really is special. Fully-fenced and wonderfully private, it offers a true outdoor extension of the home. Ten raised garden beds with organic soil are ready for vegetables, herbs, and flowers, while the expansive deck is made for summer barbecues, outdoor dinners, and lingering evenings. There's also plenty of lawn for pets and play, all surrounded by mature plantings that give the yard a sense of privacy and seclusion. Spend the afternoon at the private neighborhood Crescent Beach (with an option to pursue membership) or nearby public Leddy Park Beach, or hop onto the Burlington Bike Path just moments from home. Neighborhood restaurants, shops, Snap Fitness, and city schools are also close by. A private retreat when you want one, and the best of the New North End lifestyle when you don't.
Details
| MLS # | 5112588 |
|---|---|
| Listing Type | For Sale |
| Style | House |
| Sub-Type | Resale |
| Status | (10) Active - Active |
| Year | 1955 |
| Days On Site | 6 |
| Listing Provided By | Coldwell Banker Hickok and Boardman | Sarah Harrington |
Features
| Bed(s) | 3 |
|---|---|
| Bath(s) | 2 Total |
| Garage | 1 |
| Basement | Y |
| Story(s) | 1 |
| Zoning | Residential |
| Acreage | 0.26 |
Interior
| Rooms Total | 8 |
|---|---|
| Cooling | None |
| Heating | Natural Gas, Forced Air, Wood Stove |
| Interior Features | Ceiling Fan(s), Draperies, Wood Fireplace, 3+ Fireplaces, Hearth, Kitchen Island, Laundry Hook-ups, Primary BR w/ BA, Natural Light, Security, Window Treatment, Wood Stove Hook-up, Wood Stove Insert, Programmable Thermostat, Smart Thermostat, Pot Filler |
| Appliances | Dishwasher, Disposal, Range Hood, Wall Oven, Electric Range, Refrigerator, Gas Water Heater, Owned Water Heater |
Exterior
| Exterior Features | Deck, Full Fence, Garden, Shed |
|---|---|
| Roof | Shingle |
| Construction Materials | Cedar, Wood Siding |
| Foundation Details | Block, Concrete |
| Lot Features | Landscaped, Level, Near Paths, Near Shopping, Near School(s) |
| Accessibility Features | 1st Floor 3/4 Bathroom, 1st Floor Bedroom, 1st Floor Full Bathroom, 1st Floor Hrd Surfce Flr, Bathroom w/Step-in Shower, Bathroom w/Tub, Hard Surface Flooring, One-Level Home, Paved Parking |
Parking
| Garage Yes / No | Yes |
|---|---|
| Parking Features | Auto Open, Driveway, Garage, Off Street, On Street, Paved, Attached |
Utilities
| Utilities | Cable Available, Gas On-Site |
|---|---|
| Electric | Circuit Breakers |
| Sewer | Public |
Taxes
| Tax Annual Amount | 9995.84 |
|---|---|
| Tax Year | 2026 |
Area Information
| State | VT |
|---|---|
| County | Chittenden |
| City | Burlington |
| Zip Code | 05408 |
| Area | VT Chittenden |
| School District | Burlington School District |
| Elementary School | Assigned |
| High School | Burlington |
| Listing VS Median (in 05408) | |
Price: $649,500 low | high Med: $0 On site: 6 low | high Med: | |
Market Activity 05408
Request a showing
Request a showing
_20230518140439.png)
Copyright 2026 PrimeMLS. All rights reserved. This information is deemed reliable, but not guaranteed. The data relating to real estate displayed on this Site comes in part from the IDX Program of PrimeMLS. The information being provided is for consumers’ personal, non-commercial use and may not be used for any purpose other than to identify prospective properties consumers may be interested in purchasing.
Contact
Learn More About This Property

| State | VT |
|---|---|
| County | Chittenden |
| City | Burlington |
| Zip Code | 05408 |
| Area | VT Chittenden |
| School District | Burlington School District |
| Elementary School | Assigned |
| High School | Burlington |
| Listing VS Median (in 05408) | |
Price: $649,500 low | high Med: $0 On site: 6 low | high Med: | |