
1016 Kew Vasseur Road,Fayston, VT 05660
Fayston, VT 05660

Description
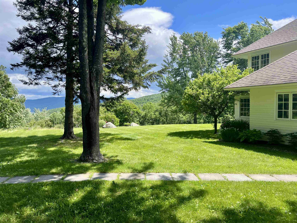
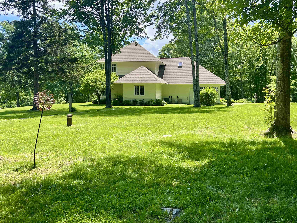
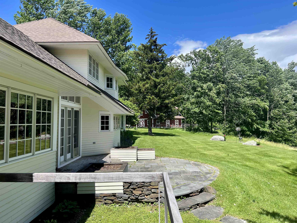
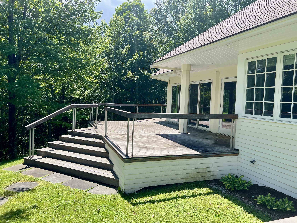
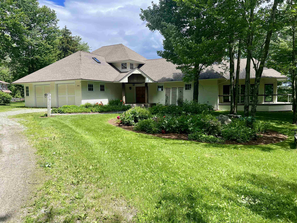
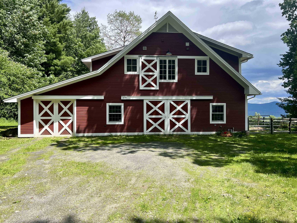
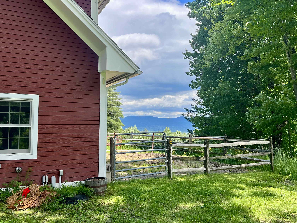
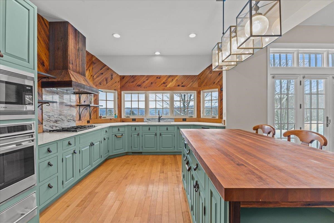
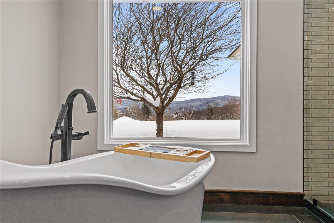
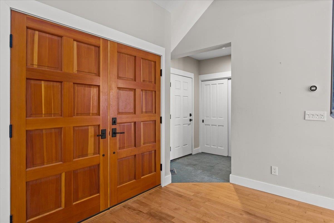
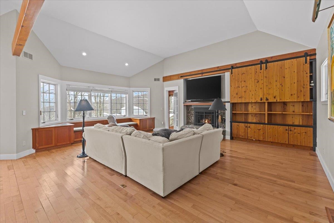
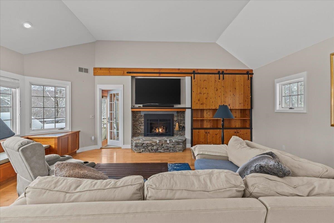
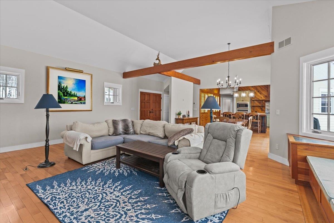
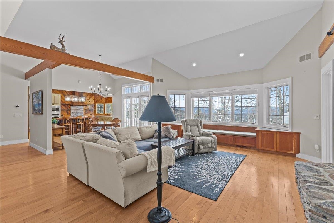
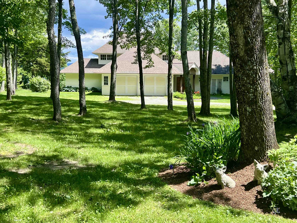
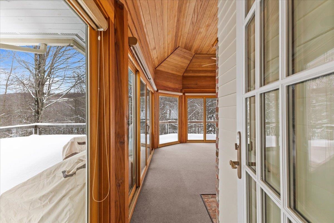
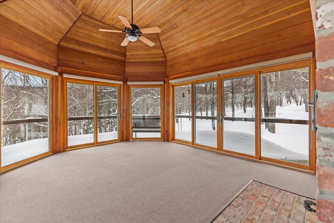
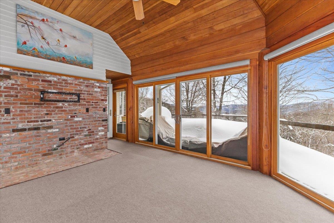
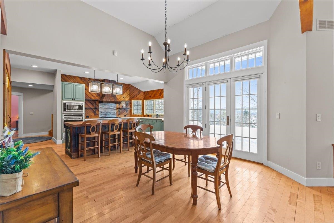
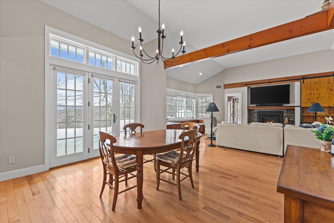
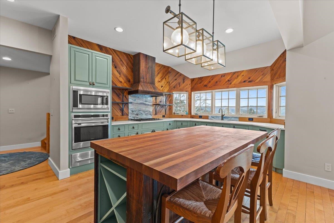
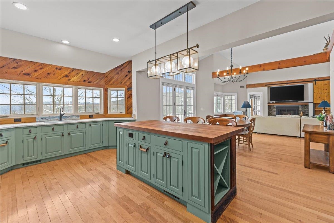
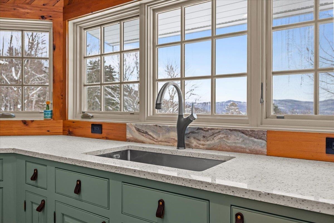
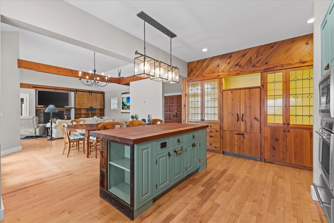
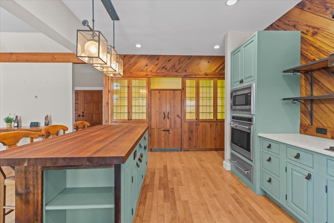
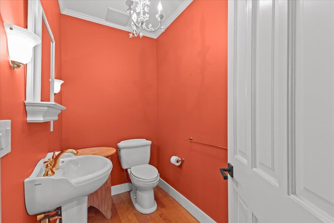
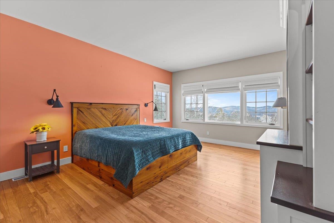
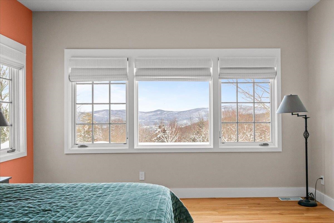
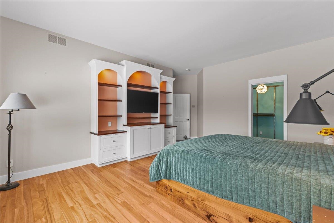
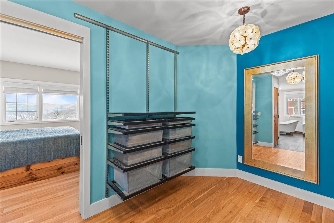
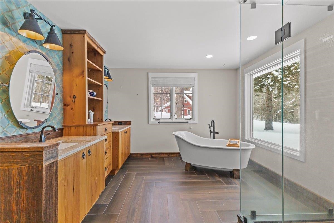
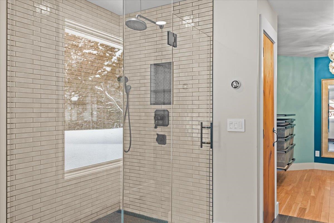
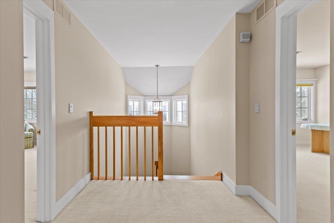
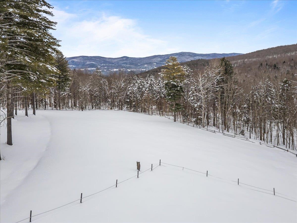
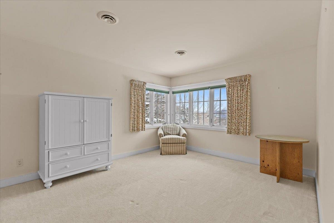
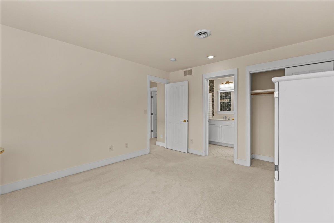
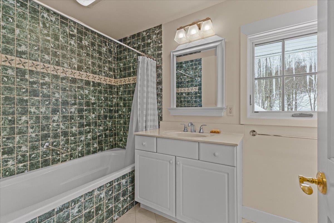
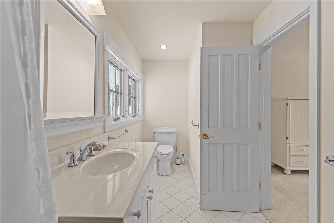
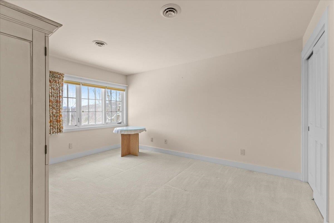
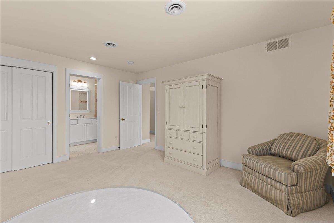
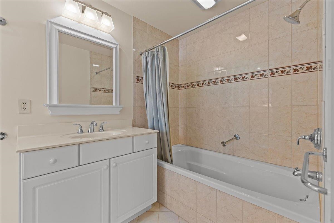
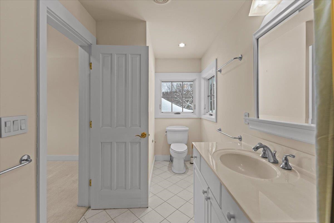
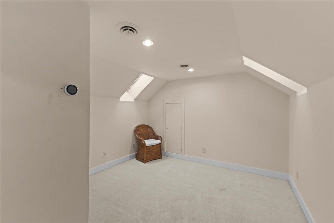
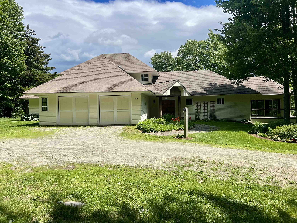
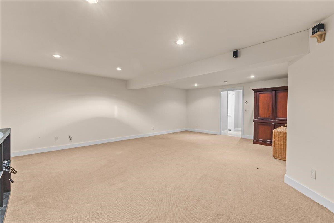
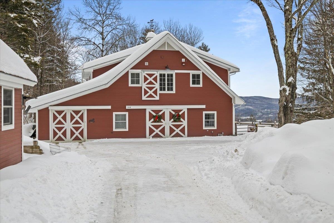
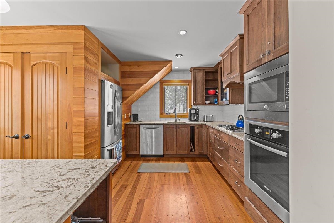
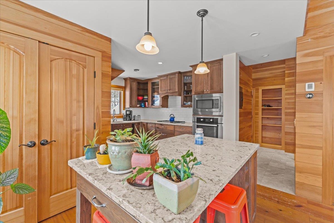
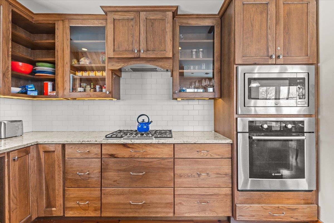
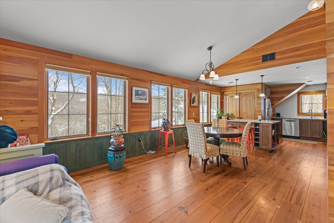
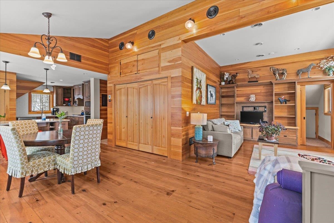
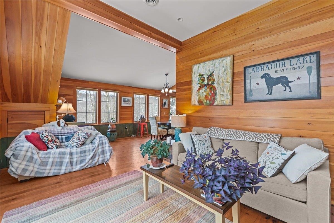
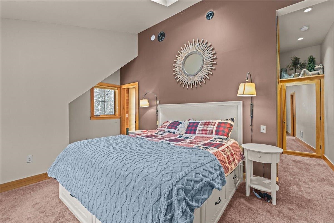
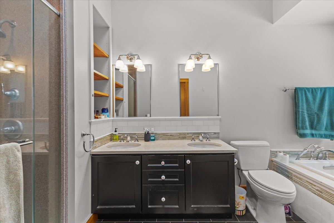
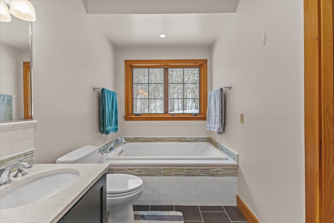
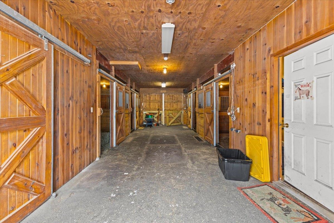
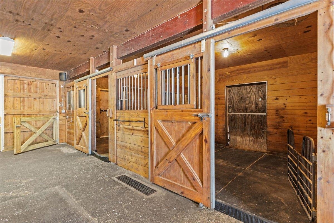
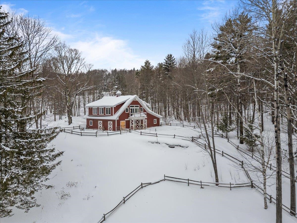
An exceptional estate offering sweeping views of Scragg Mountain from nearly every room, this remarkable property captures the very essence of life in the Mad River Valley.Thoughtfully designed, the residence features a recently renovated primary suite on the first floor, creating a private sanctuary with mountainous views. Upstairs, two generously appointed ensuite bedrooms are complemented by a versatile bonus room.The main level is defined by an open-concept design, where the kitchen flows gracefully into the dining and living areas. Just beyond the living room, a heated circular sunporch with floor-to-ceiling glass offers year-round enjoyment. With southern exposure, the home has extraordinary natural light, while the wraparound deck provides a front-row seat to breathtaking sunsets. The basement is fully finished which makes for a wonderful flex space.Equestrian enthusiasts will appreciate the well-appointed barn, complete with a heated tack room, one-car parking, and a beautifully finished one-bedroom, one-and-a-half-bath apartment. The apartment features a soaking tub and a private deck overlooking rolling pastures, an idyllic vantage point from which to watch horses graze peacefully.An additional parcel of 24+/- acres with a 5 bedroom wastewater permit is located just beyond the barn.Crafted for those who cherish Vermont's four-season lifestyle, this property is your opportunity to experience the beauty of the Mad River Valley.
Details
| MLS # | 5104390 |
|---|---|
| Listing Type | For Sale |
| Style | House |
| Sub-Type | Resale |
| Status | (10) Active - Active |
| Year | 2004 |
| Days On Site | 59 |
| Listing Provided By | Vermont Real Estate Company | Eliza Graves |
Features
| Bed(s) | 4 |
|---|---|
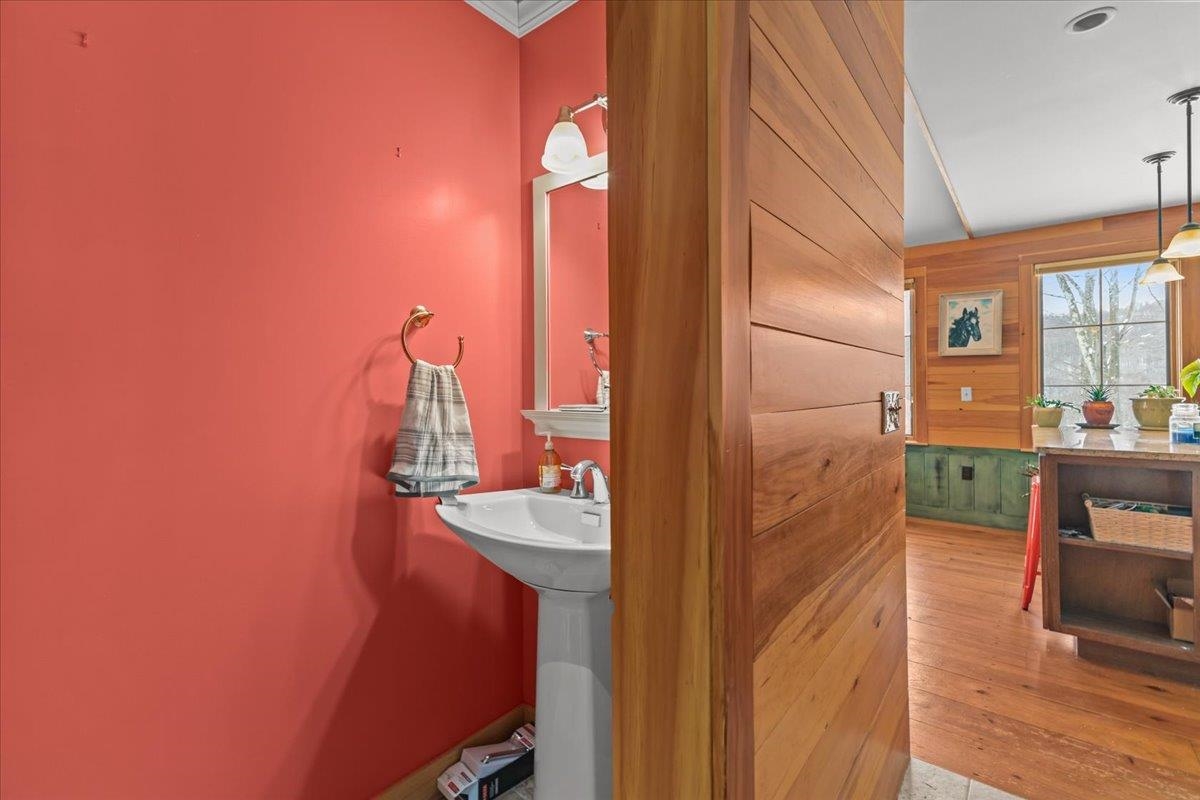
| Bath(s) | 5 Total |
| Garage | 2 |
| Basement | Y |
| Story(s) | 2 |
| Zoning | Ag/Res |
| Acreage | 39.50 |
Interior
| Rooms Total | 8 |
|---|---|
| Cooling | Central Air |
| Heating | Propane, Forced Air, Radiant, Gas Fireplace |
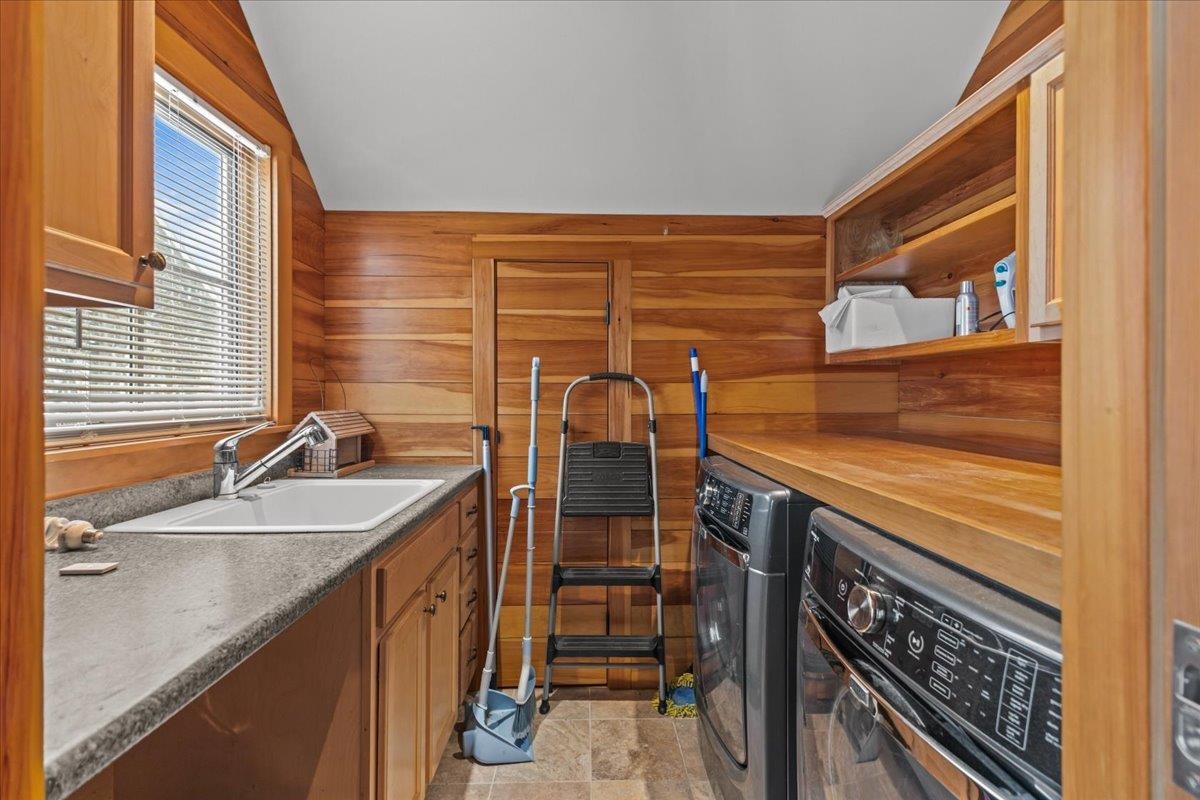
| Interior Features | Gas Fireplace, Primary BR w/ BA, Security, Skylight, Walk-In Closet(s), Basement Laundry, Smart Thermostat |
| Appliances | Gas Cooktop, Dishwasher, Dryer, Range Hood, Refrigerator, Washer |
Exterior
| Exterior Features | Deck, Invisible Pet Fence, Garden, Porch, Shed, Stable(s) |
|---|---|
| Roof | Shingle |
| Construction Materials | Wood Frame |
| Foundation Details | Poured Concrete |
| Lot Features | Country Setting, Horse/Animal Farm, Pasture, Landscaped, Mountain View, Rolling Slope, Views, Near Paths, Near Snowmobile Trails, Rural |
Parking
| Garage Yes / No | Yes |
|---|---|
| Parking Features | Heated Garage, Attached |
Utilities
| Utilities | Phone, Propane, Underground Utilities |
|---|---|
| Electric | 200+ Amp Service, Underground |
| Sewer | 1000 Gallon, Leach Field |
Taxes
| Tax Annual Amount | 27691.74 |
|---|---|
| Tax Year | 2025 |
Area Information
| State | VT |
|---|---|
| County | Washington |
| City | Fayston |
| Zip Code | 05660 |
| Area | VT Washington |
| School District | Washington West |
| Elementary School | Fayston Elementary School |
| High School | HarwoodUni |
| Listing VS Median (in 05660) | |
Price: $2,350,000 low | high Med: $0 On site: 59 low | high Med: | |
Market Activity 05660
Request a showing
Request a showing
_20230518140439.png)
Copyright 2026 PrimeMLS. All rights reserved. This information is deemed reliable, but not guaranteed. The data relating to real estate displayed on this Site comes in part from the IDX Program of PrimeMLS. The information being provided is for consumers’ personal, non-commercial use and may not be used for any purpose other than to identify prospective properties consumers may be interested in purchasing.
Contact
Learn More About This Property

| State | VT |
|---|---|
| County | Washington |
| City | Fayston |
| Zip Code | 05660 |
| Area | VT Washington |
| School District | Washington West |
| Elementary School | Fayston Elementary School |
| High School | HarwoodUni |
| Listing VS Median (in 05660) | |
Price: $2,350,000 low | high Med: $0 On site: 59 low | high Med: | |