
Description
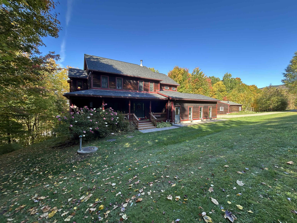
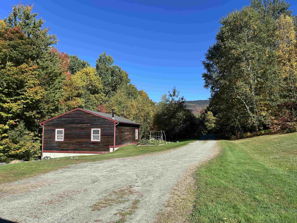
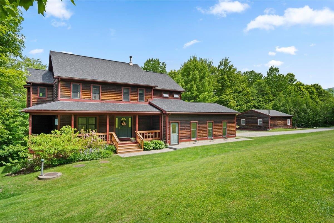
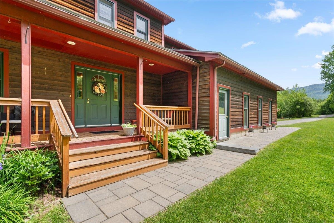
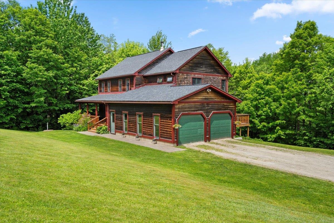
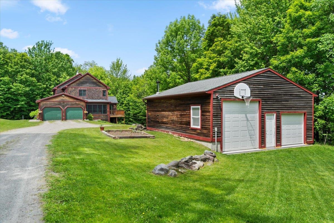
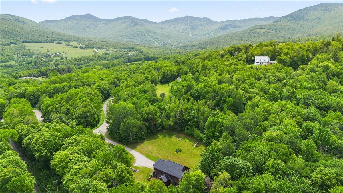
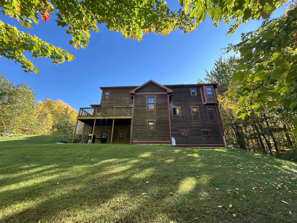
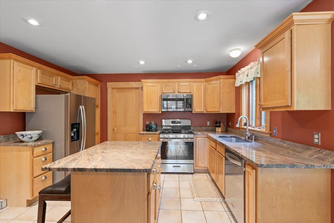
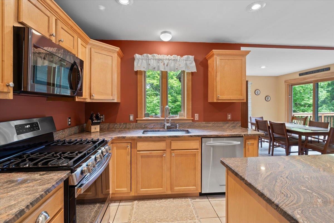
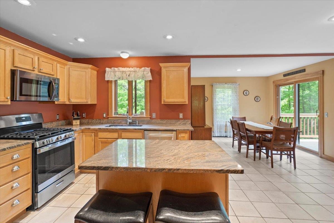
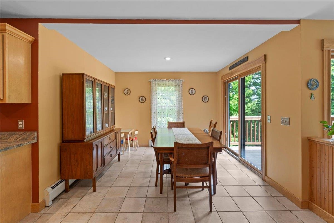
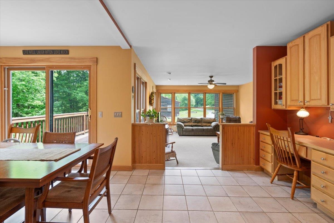
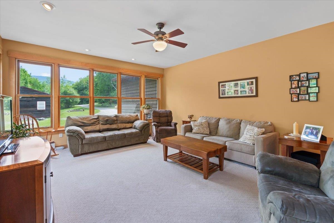
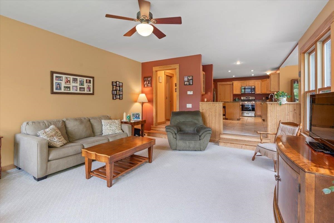
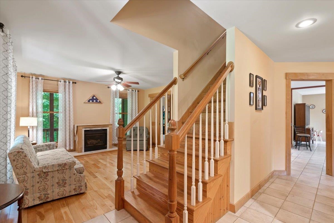
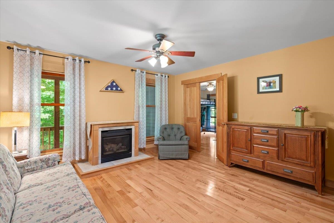
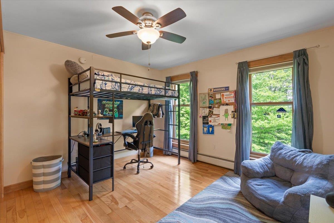
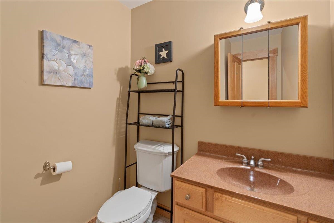
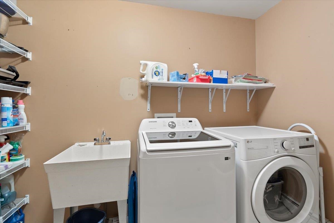
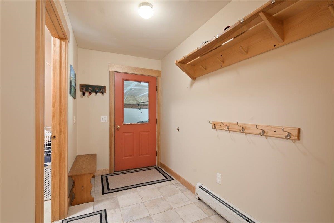
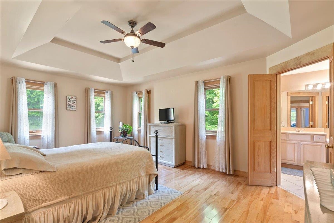
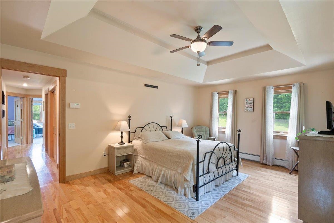
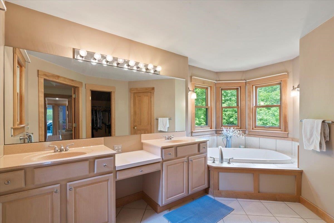
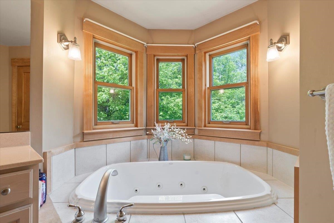
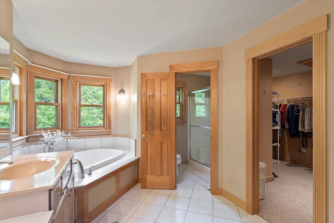
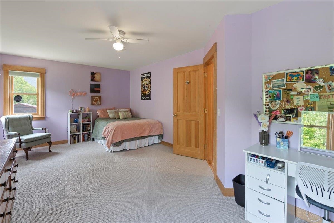
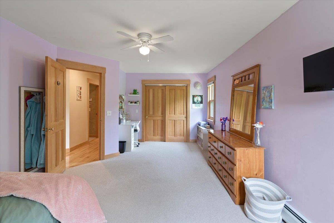
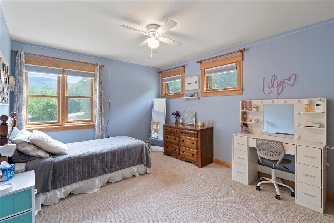
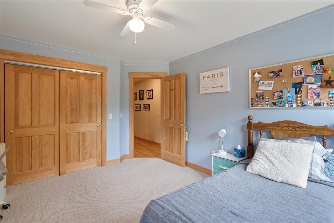
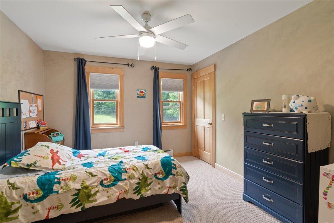
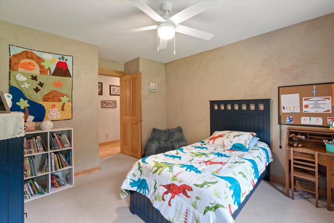
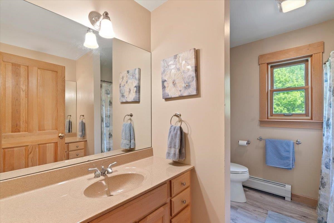
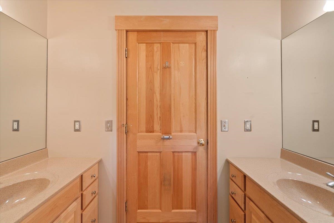
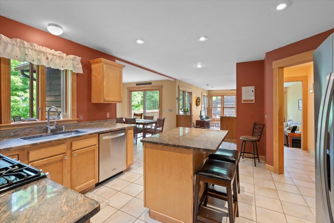
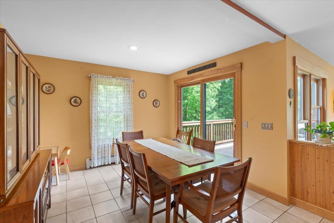
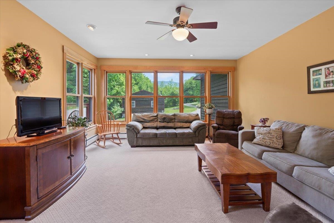
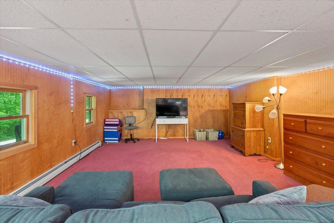
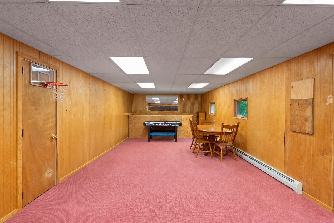
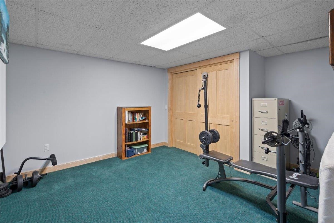
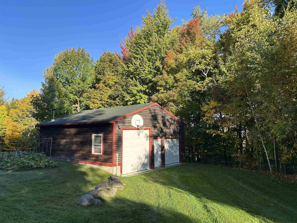
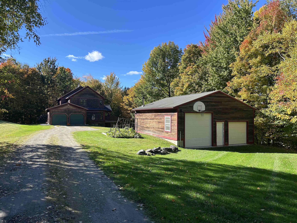
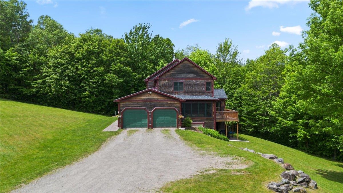
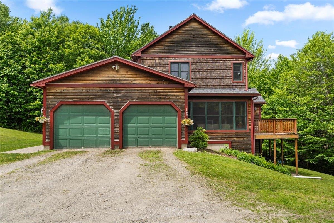
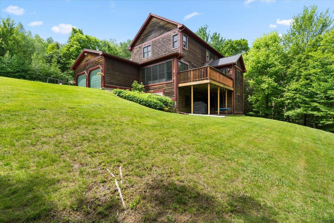
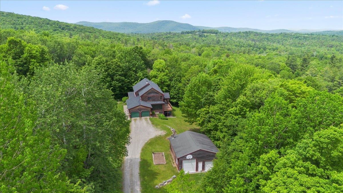
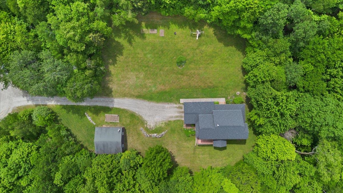
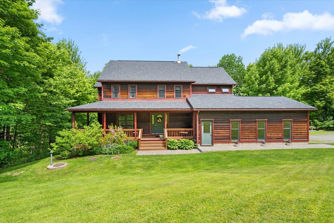
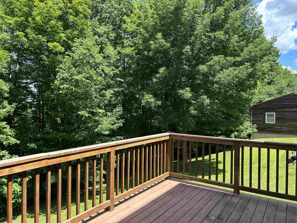
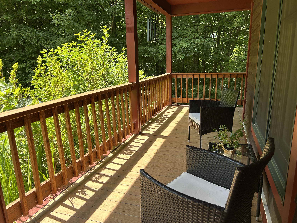
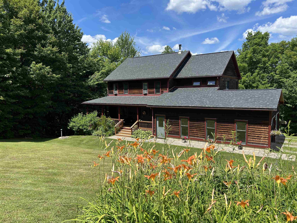
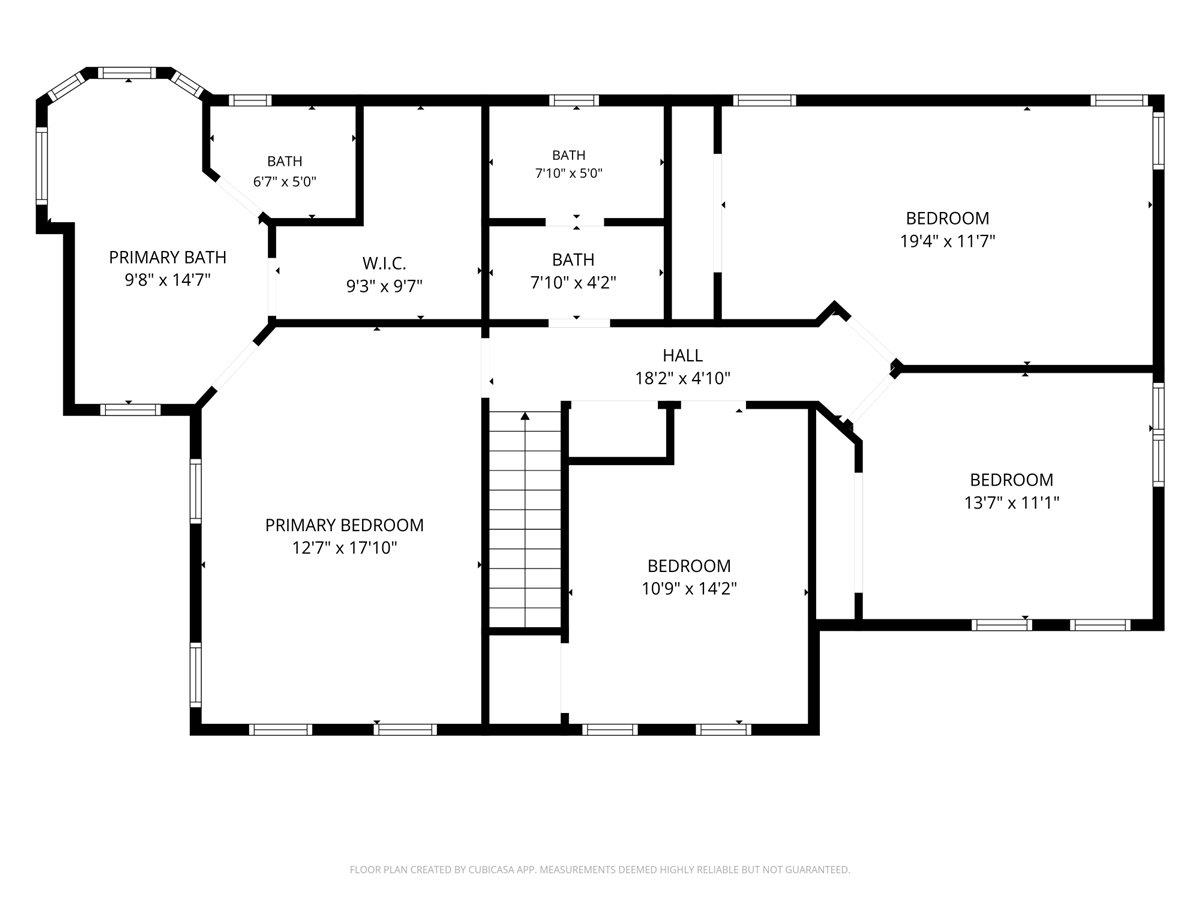
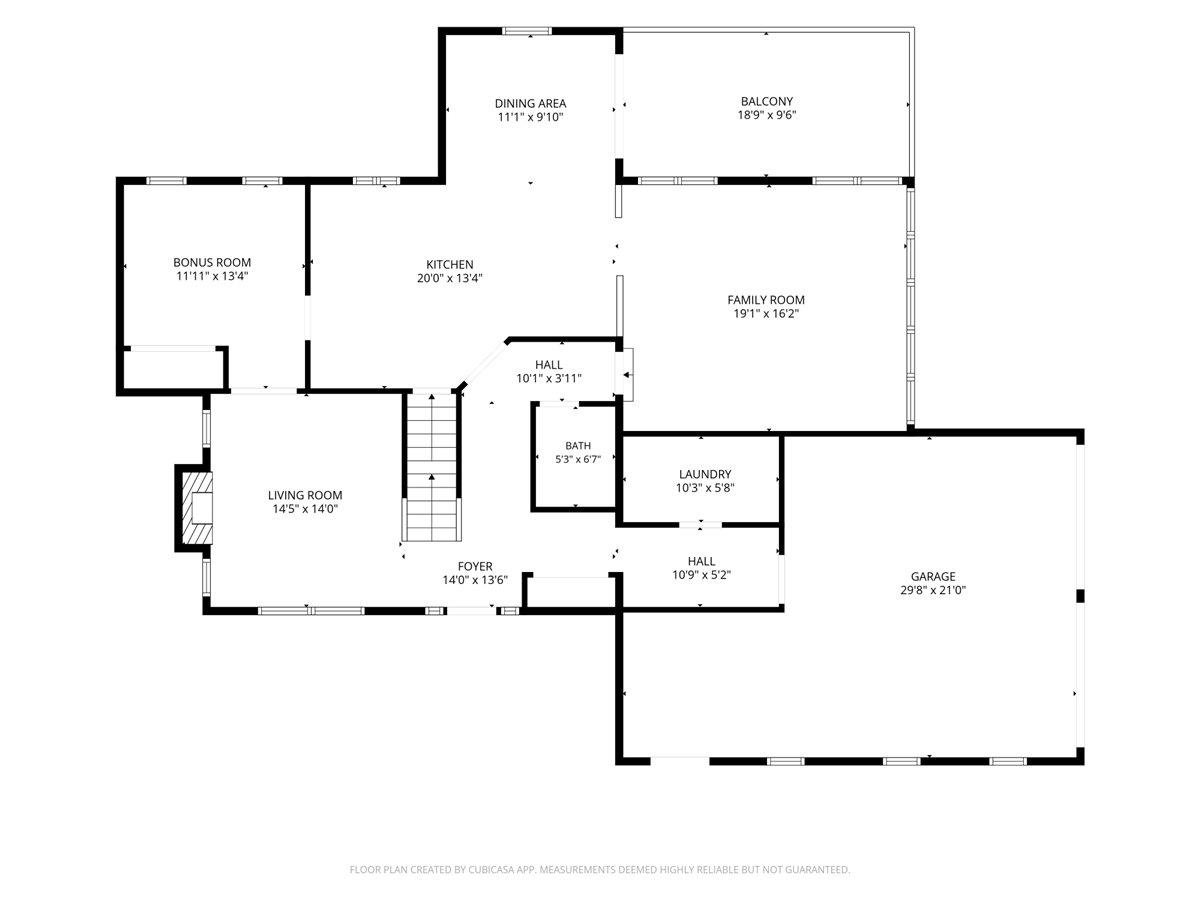
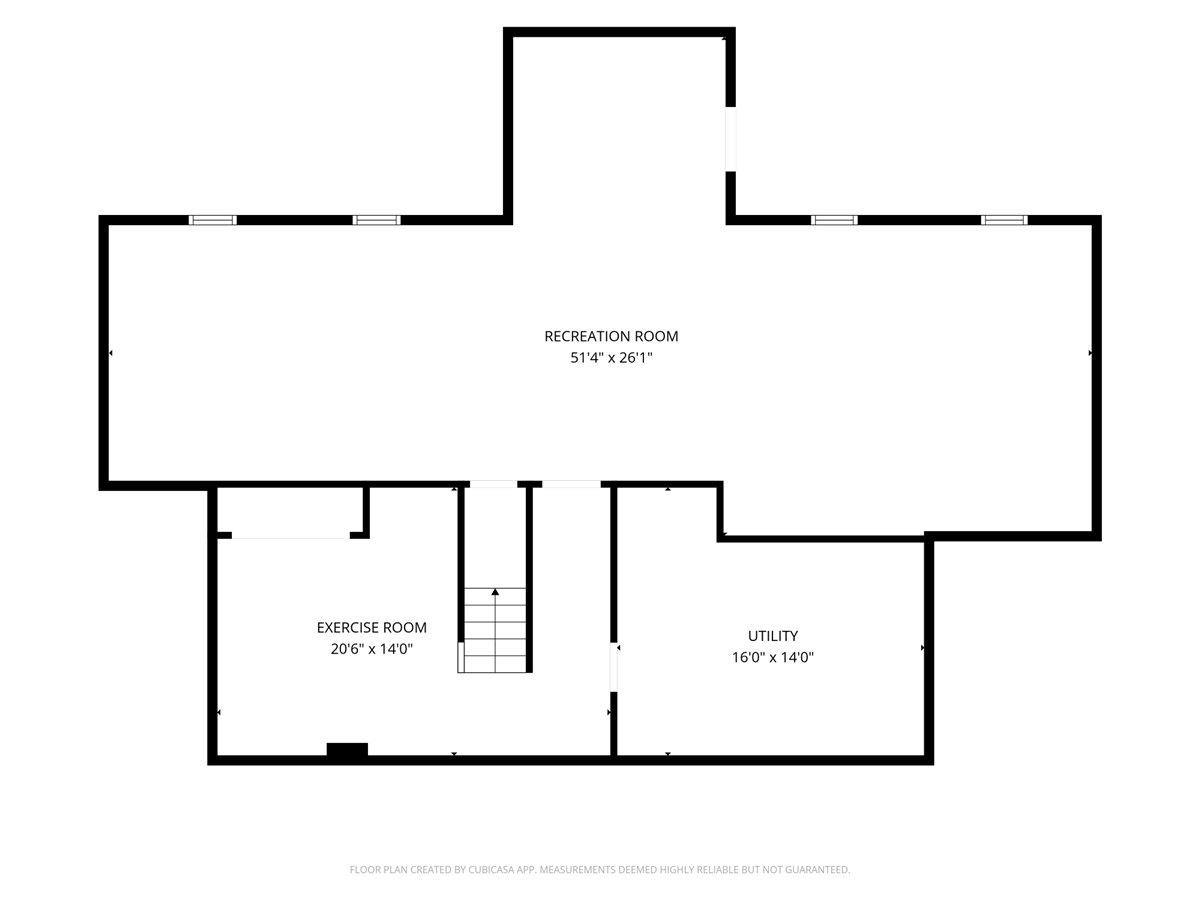
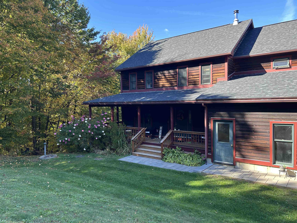
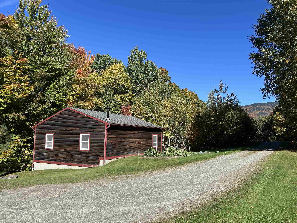
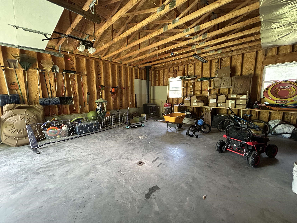
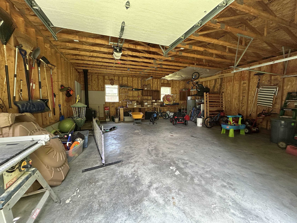
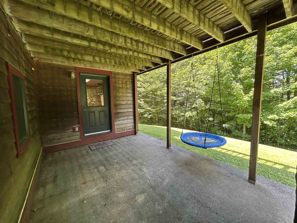
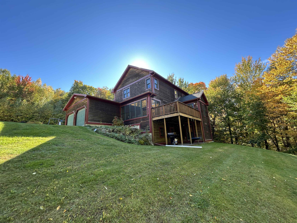
Nestled on three private acres in a picturesque country setting, this beautiful Colonial farmhouse offers the perfect blend of comfort, space and convenience, just minutes from Smugglers' Notch Resort. Featuring four spacious bedrooms and two-and-a-half bathrooms, this thoughtfully designed home provides room for both everyday living and entertaining. The heart of the home is a stunning kitchen appointed with rich maple cabinetry, crown molding, granite countertops, a center island and stainless steel appliances. Soaring 10-foot ceilings and an open-concept layout create a seamless flow between the kitchen, sunny dining area, and inviting sunken family room.The main level also includes a dedicated office or den, ideal for working from home, along with a spacious mudroom accessible from the attached garage. Complete with a tiled entry, laundry area and ample storage, this practical space is designed for Vermont living. A separate living room with a cozy gas fireplace provides an additional gathering space. Upstairs, the primary suite serves as a private retreat, featuring a tray ceiling, walk-in closet, and luxurious en-suite bath with a double vanity, spa tub, a private toilet, and a step-in shower. Three additional bedrooms share a well-appointed full bath with double vanity.The finished lower level offers flexible living space with a recreation room, bar area, and dedicated playroom or hobby space. Outdoors, enjoy peaceful mornings on the covered front porch or host gatherings on the deck overlooking the property. Blackberry and raspberry bushes add seasonal beauty and fresh harvests to the landscape. Car enthusiasts and hobbyists will appreciate the exceptional garage space, including an attached two-car garage and a detached two-car garage, providing ample room for vehicles, equipment, and storage. This exceptional property offers privacy, functionality, and classic Vermont charm in an unbeatable location near year-round recreation.
Details
| MLS # | 5093263 |
|---|---|
| Listing Type | For Sale |
| Style | House |
| Sub-Type | Resale |
| Status | (10) Active - Active |
| Year | 2001 |
| Days On Site | 122 |
| Listing Provided By | RE/MAX North Professionals, Jeffersonville | Jill Richardson |
Features
| Bed(s) | 4 |
|---|---|
| Bath(s) | 3 Total |
| Garage | 4 |
| Basement | Y |
| Story(s) | 2 |
| Zoning | None |
| Acreage | 3.20 |
Interior
| Rooms Total | 9 |
|---|---|
| Cooling | None |
| Heating | Oil, Baseboard, Hot Water |
| Interior Features | Ceiling Fan(s), Dining Area, Gas Fireplace, Kitchen Island, Kitchen/Dining, Kitchen/Living, Primary BR w/ BA, Natural Woodwork, Soaking Tub, 1st Floor Laundry |
| Appliances | Dishwasher, Dryer, Microwave, Gas Range, Refrigerator, Washer, Water Heater off Boiler |
Exterior
| Exterior Features | Deck, Playground, Covered Porch |
|---|---|
| Roof | Architectural Shingle |
| Construction Materials | Wood Frame, Wood Siding |
| Foundation Details | Poured Concrete |
| Lot Features | Country Setting, Hilly, Trail/Near Trail, Wooded, Near Skiing, Private |
Parking
| Garage Yes / No | Yes |
|---|---|
| Parking Features | Auto Open, Direct Access, Driveway, Garage, Parking Spaces 1 - 10, Attached |
Utilities
| Utilities | Propane, Underground Utilities |
|---|---|
| Electric | 200+ Amp Service, Circuit Breakers |
| Sewer | Mound Septic, Pumping Station, Septic Tank |
Taxes
| Tax Annual Amount | 10834.91 |
|---|---|
| Tax Assessed Value | 821200 |
| Tax Year | 2026 |
Area Information
| State | VT |
|---|---|
| County | Lamoille |
| City | Cambridge |
| Zip Code | 05464 |
| Area | VT Lamoille |
| Elementary School | Cambridge Elementary |
| High School | LamoilleUH |
| Listing VS Median (in 05464) | |
Price: $685,000 low | high Med: $329,900 On site: 122 low | high Med: 572 | |
Market Activity 05464
Request a showing
Request a showing
_20230518140439.png)
Copyright 2026 PrimeMLS. All rights reserved. This information is deemed reliable, but not guaranteed. The data relating to real estate displayed on this Site comes in part from the IDX Program of PrimeMLS. The information being provided is for consumers’ personal, non-commercial use and may not be used for any purpose other than to identify prospective properties consumers may be interested in purchasing.
Contact
Learn More About This Property

| State | VT |
|---|---|
| County | Lamoille |
| City | Cambridge |
| Zip Code | 05464 |
| Area | VT Lamoille |
| Elementary School | Cambridge Elementary |
| High School | LamoilleUH |
| Listing VS Median (in 05464) | |
Price: $685,000 low | high Med: $329,900 On site: 122 low | high Med: 572 | |