New Listing
 In-Person: 10/17 11:00 AM - 1:00 PM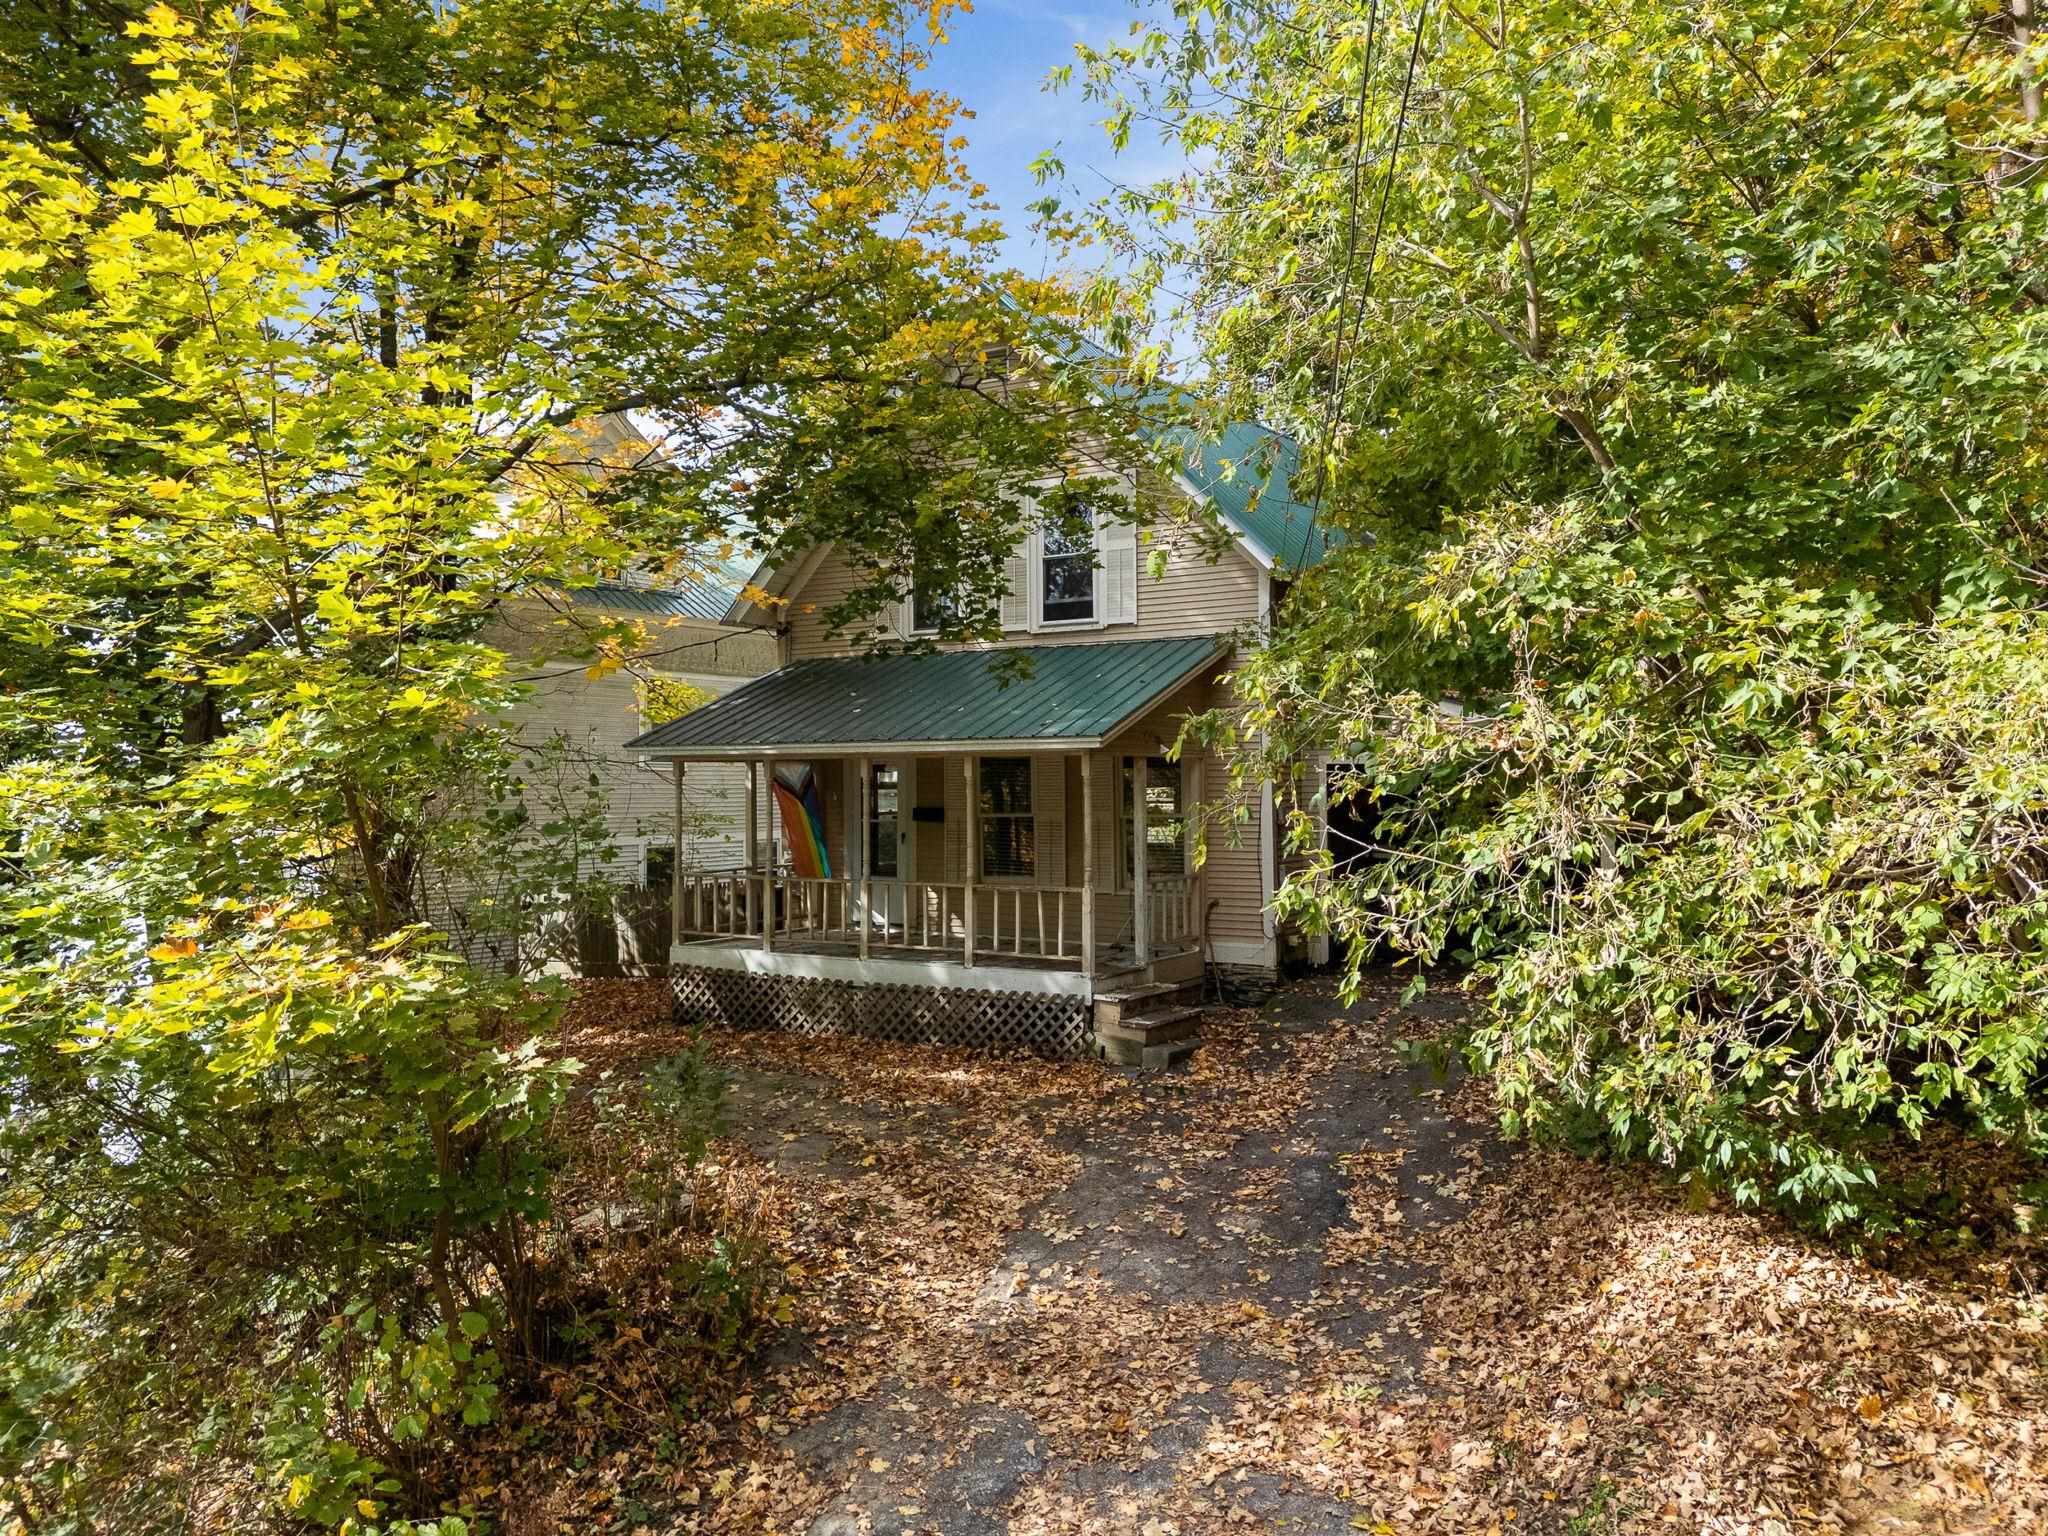
10 Hillside Avenue,Montpelier, VT 05602
Montpelier, VT 05602

Description
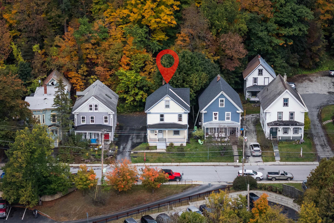
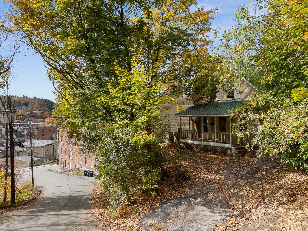
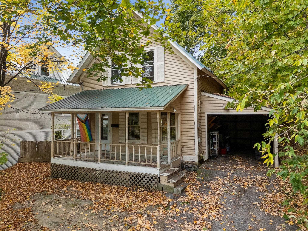
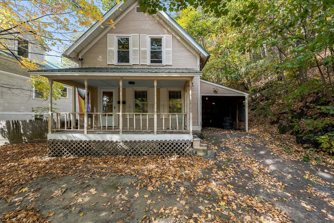
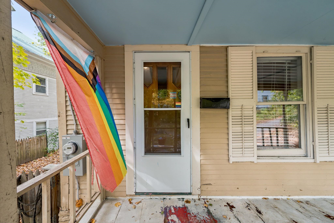
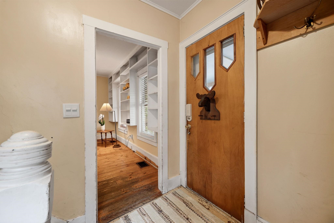
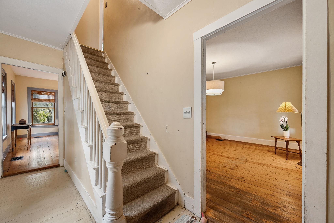
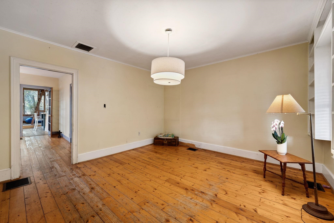
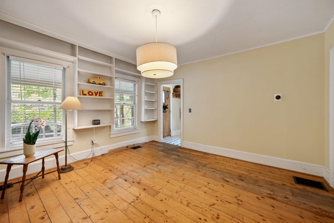
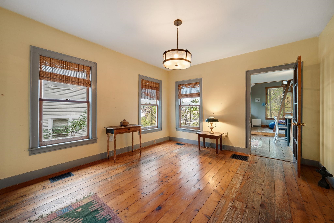
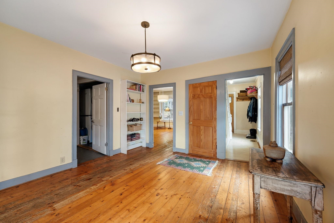
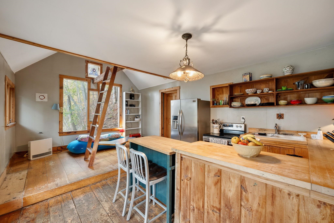
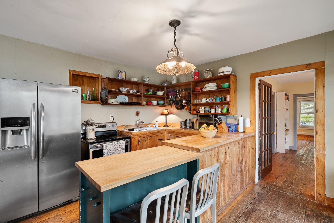
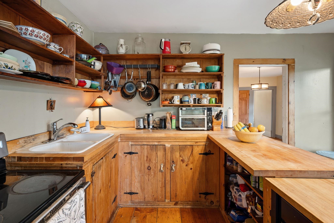
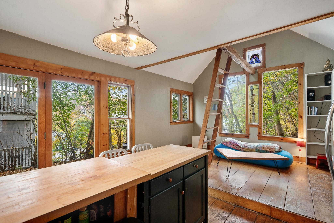
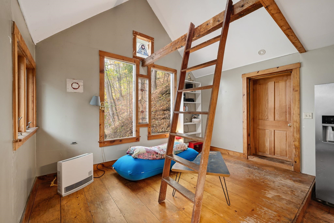
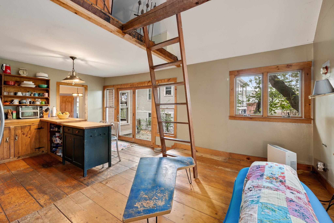
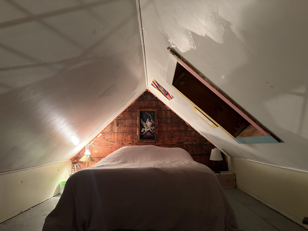
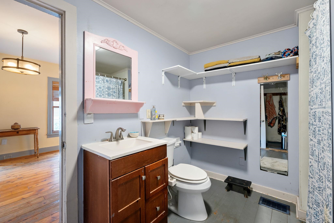
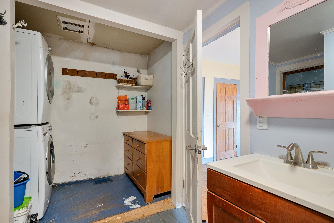
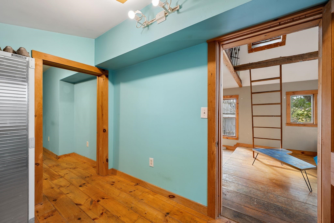
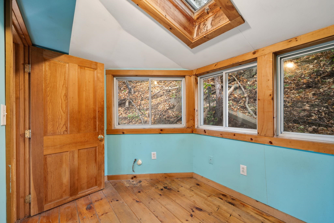
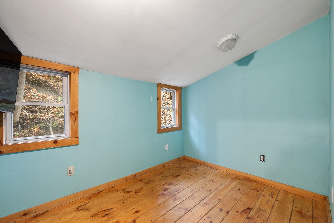
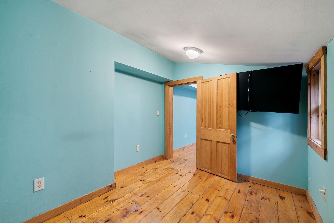
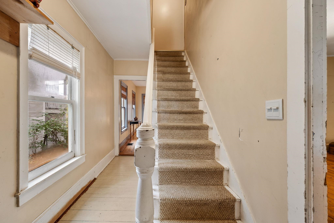
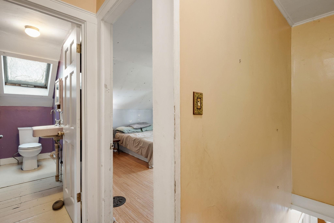
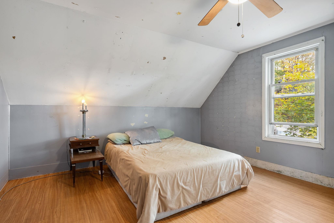
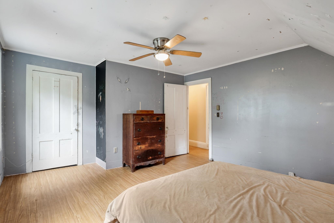
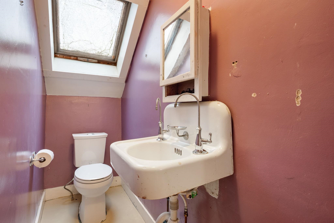
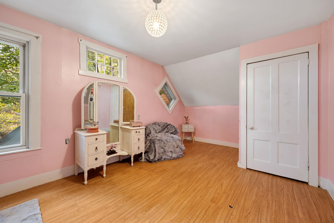
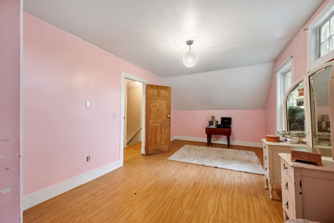
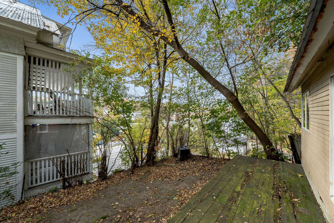
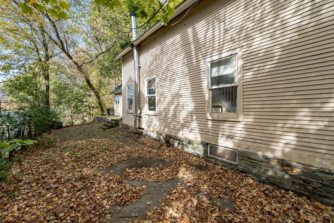
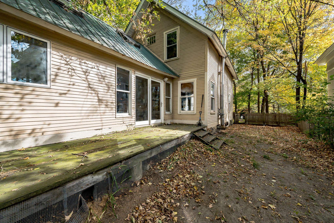
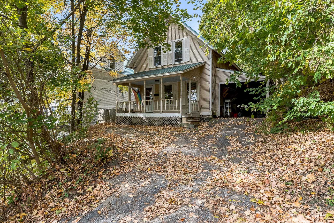
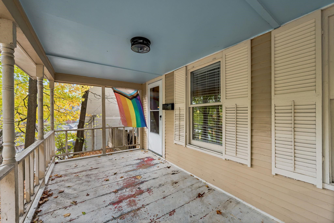
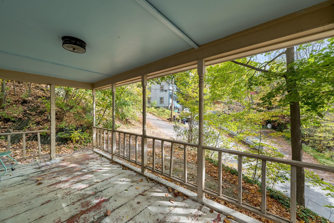
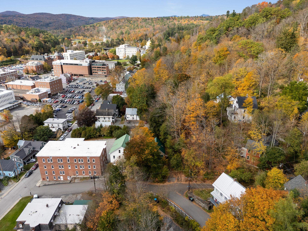
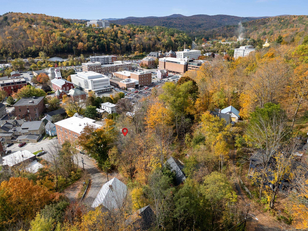
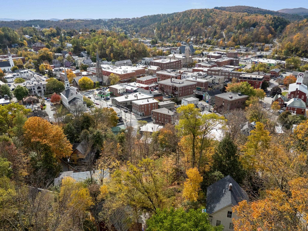
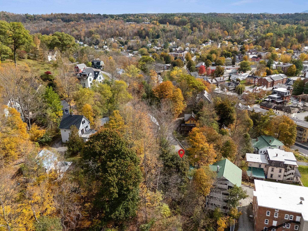
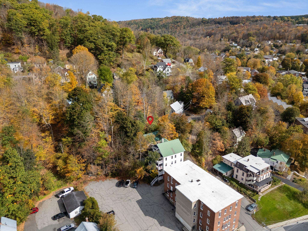
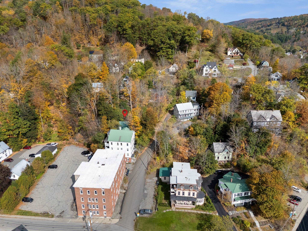
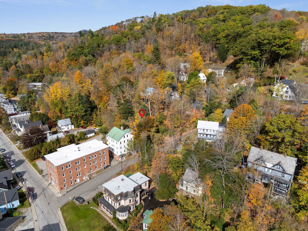
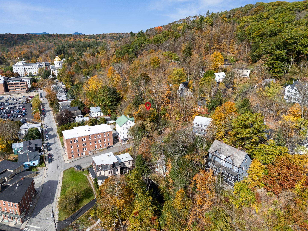
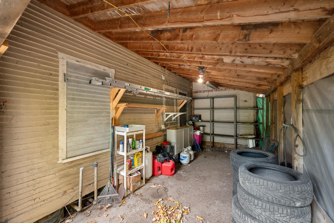
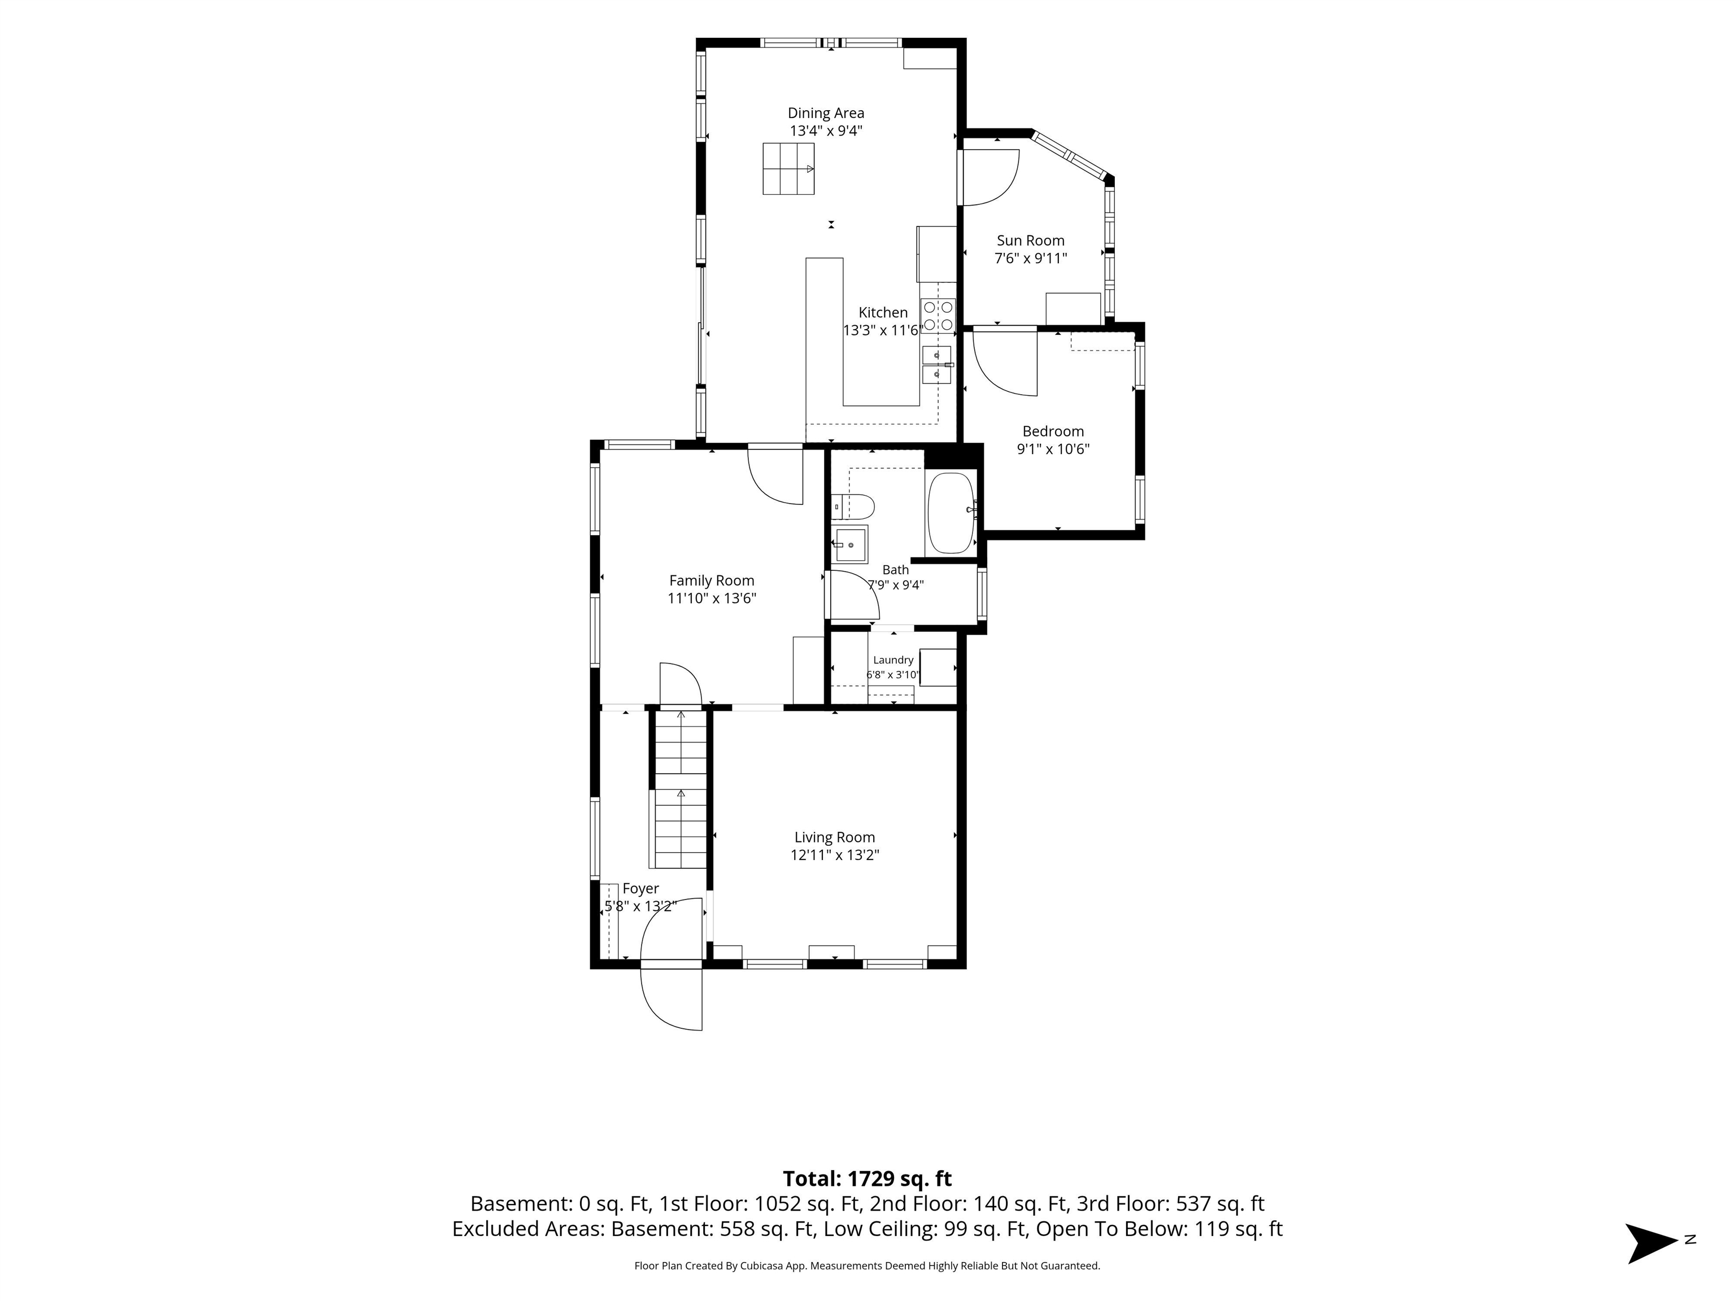
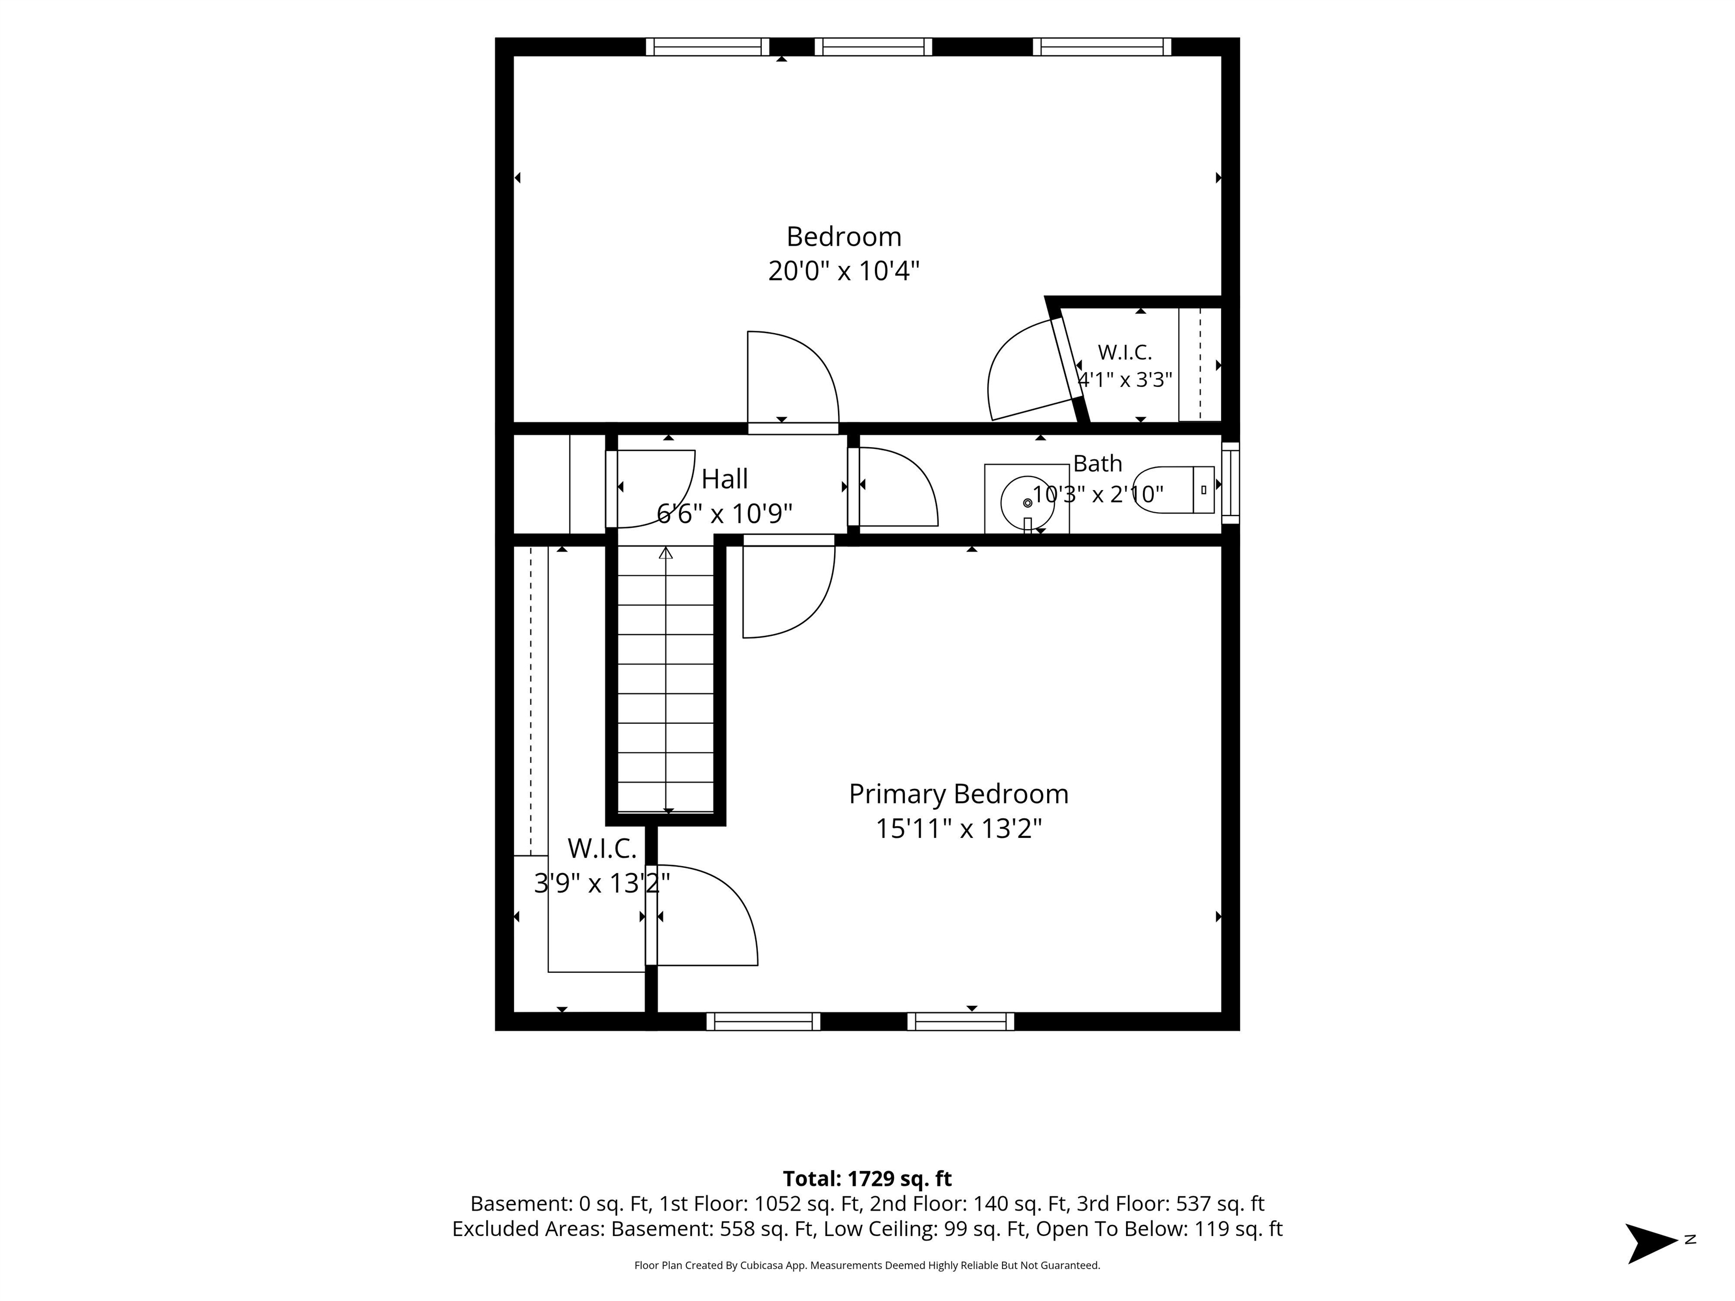
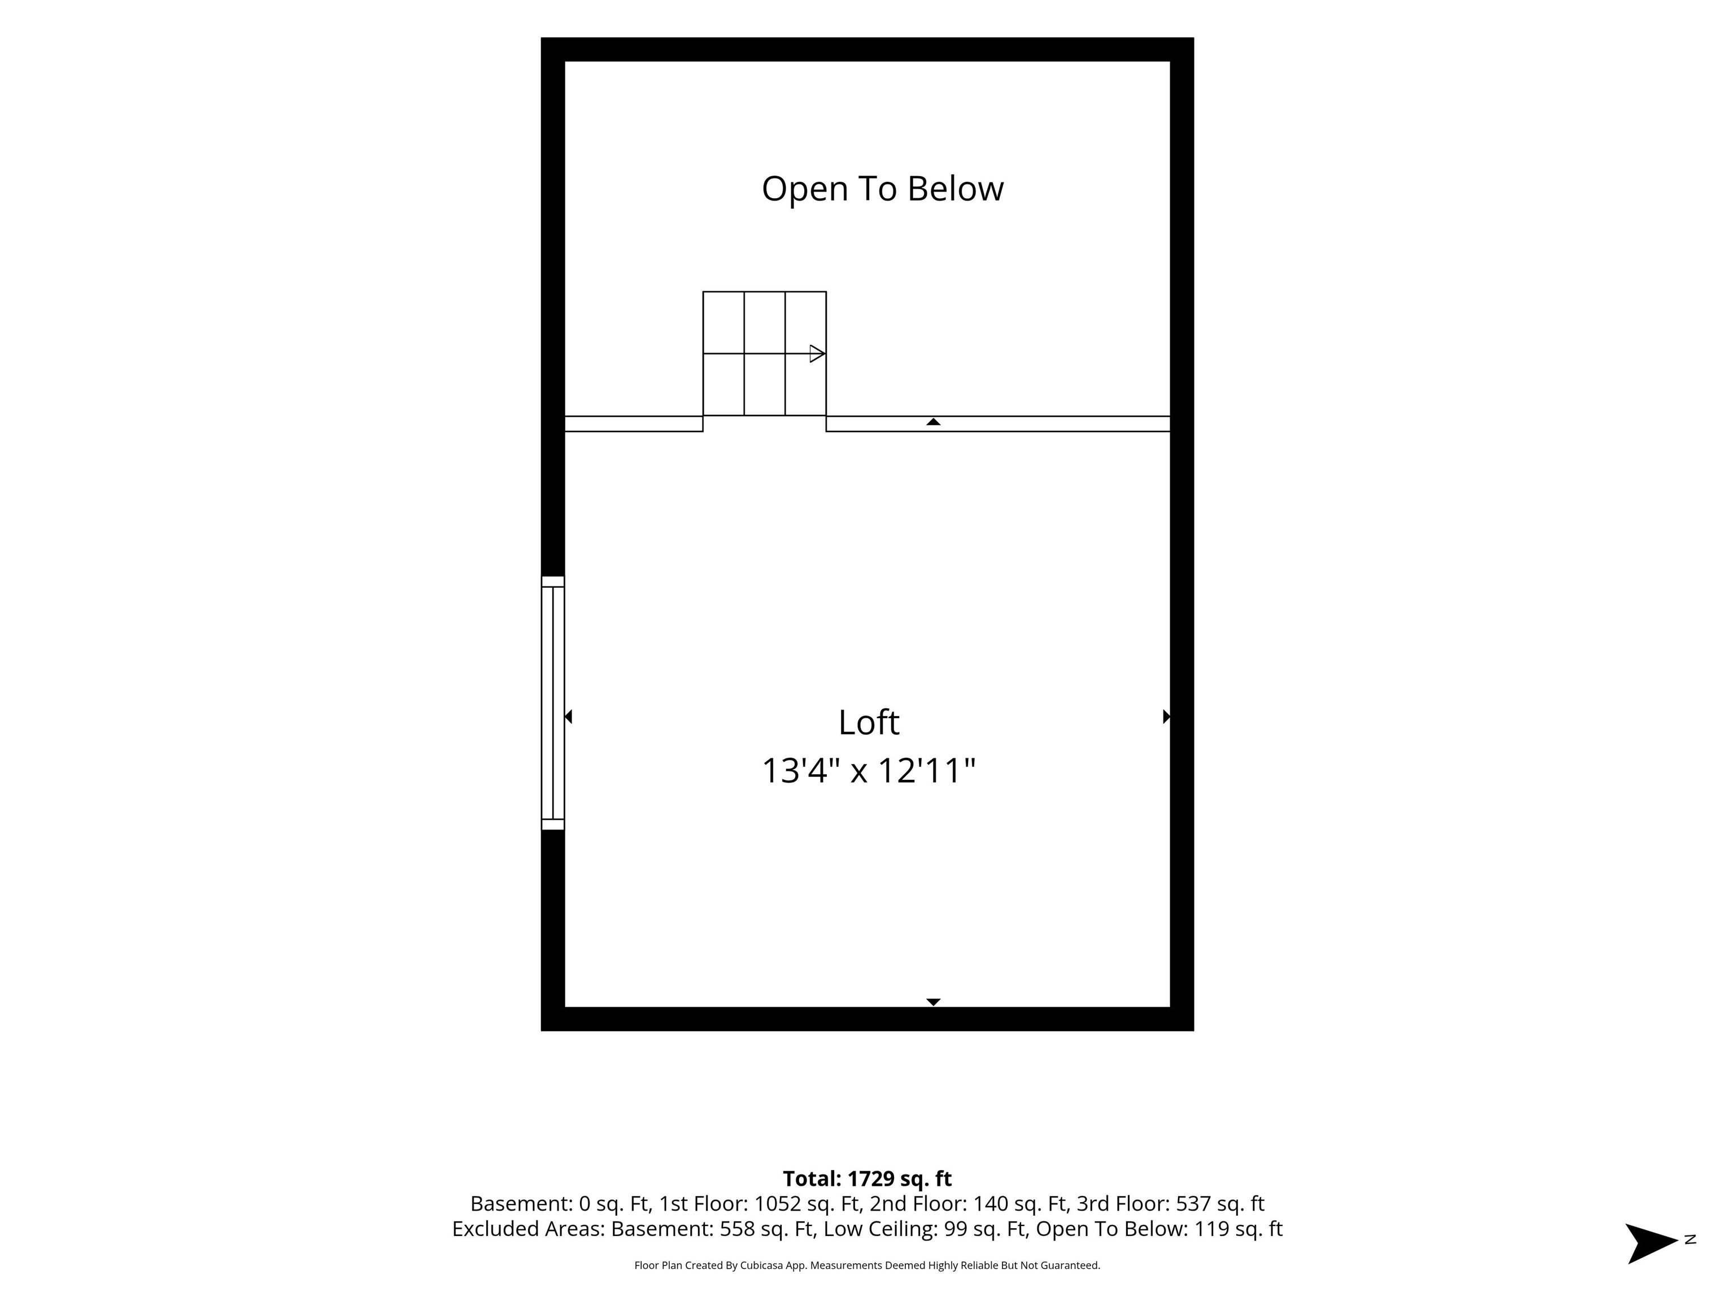
A little above it all, yet close to everything. Perched on a hillside just minutes from downtown Montpelier, 10 Hillside Avenue has a leafy, tucked-away setting and the character of an older Vermont home. Sunlight filters through the trees, creating a treehouse-like atmosphere and a sense of privacy, with shops, restaurants, schools, and Hubbard Park all nearby. Inside, the home offers a comfortable and flexible layout with more living space than you might expect. Two generously sized upstairs bedrooms feature ample closet space, while an upper-level loft adds another interesting architectural element. The main level includes comfortable living areas, a full bathroom with laundry, and an additional room offering flexibility for a variety of uses. A half bathroom upstairs adds convenience. An attached garage, metal roof, public water and sewer, and weatherization improvements over the years contribute to the home's practical appeal. The elevated setting feels removed from the activity of downtown while keeping the conveniences of Vermont's capital close at hand. Lovingly lived in for many years, this home is ready for its next chapter. There are opportunities for cosmetic updates, exterior maintenance, and improvements to some of the home's systems, offering the next owner a chance to make thoughtful changes over time. For buyers who appreciate the personality of an older home and the convenience of an established Montpelier neighborhood, 10 Hillside Avenue offers an appealing combination of location, character, and possibility. Open House on Saturday 10/17 from 11:00 to 1:00.
Details
| MLS # | 5113958 |
|---|---|
| Listing Type | For Sale |
| Style | House |
| Sub-Type | Resale |
| Status | (10) Active - Active |
| Year | 1870 |
| Days On Site | 1 |
| Listing Provided By | Heney Realtors - Element Real Estate (Montpelier) | Krista P Harness |
Features
| Bed(s) | 3 |
|---|---|
| Bath(s) | 2 Total |
| Car Port | Yes |
| Basement | Y |
| Story(s) | 1 |
| Zoning | RESD 1 |
| Acreage | 0.13 |
Interior
| Rooms Total | 8 |
|---|---|
| Cooling | None |
| Heating | Propane, Direct Vent |
| Interior Features | Ceiling Fan(s), Kitchen/Dining, Laundry Hook-ups, Lead/Stain Glass, Natural Light, Natural Woodwork, Skylight, Vaulted Ceiling(s), Walk-In Closet(s), 1st Floor Laundry |
| Appliances | Dryer, Electric Range, Refrigerator, Washer, Owned Water Heater |
Exterior
| Exterior Features | Deck, Partial Fence, Covered Porch |
|---|---|
| Roof | Metal |
| Construction Materials | Wood Frame, Clapboard |
| Foundation Details | Fieldstone, Stone |
| Lot Features | Hilly, Landscaped, Sloped |
| Accessibility Features | 1st Floor Full Bathroom, Hard Surface Flooring, 1st Floor Laundry |
Parking
| Garage Yes / No | No |
|---|---|
| Parking Features | Driveway, Off Street, Paved, Carport |
Utilities
| Utilities | Cable Available |
|---|---|
| Electric | Circuit Breakers |
| Sewer | Public |
Taxes
| Tax Annual Amount | 5766.04 |
|---|---|
| Tax Year | 2026 |
| Tax Year Notes | 2026-2027 |
Area Information
| State | VT |
|---|---|
| County | Washington |
| City | Montpelier |
| Zip Code | 05602 |
| Area | VT Washington |
| School District | Montpelier School District |
| Elementary School | Union Elementary School |
| High School | Montpelier |
| Listing VS Median (in 05602) | |
Price: $319,000 low | high Med: $0 On site: 1 low | high Med: | |
Market Activity 05602
Request a showing
Request a showing
_20230518140439.png)
Copyright 2026 PrimeMLS. All rights reserved. This information is deemed reliable, but not guaranteed. The data relating to real estate displayed on this Site comes in part from the IDX Program of PrimeMLS. The information being provided is for consumers’ personal, non-commercial use and may not be used for any purpose other than to identify prospective properties consumers may be interested in purchasing.
Contact
Learn More About This Property

| Open House |
|---|
| In-Person 10/17 11:00 AM - 1:00 PM |
| State | VT |
|---|---|
| County | Washington |
| City | Montpelier |
| Zip Code | 05602 |
| Area | VT Washington |
| School District | Montpelier School District |
| Elementary School | Union Elementary School |
| High School | Montpelier |
| Listing VS Median (in 05602) | |
Price: $319,000 low | high Med: $0 On site: 1 low | high Med: | |