New Listing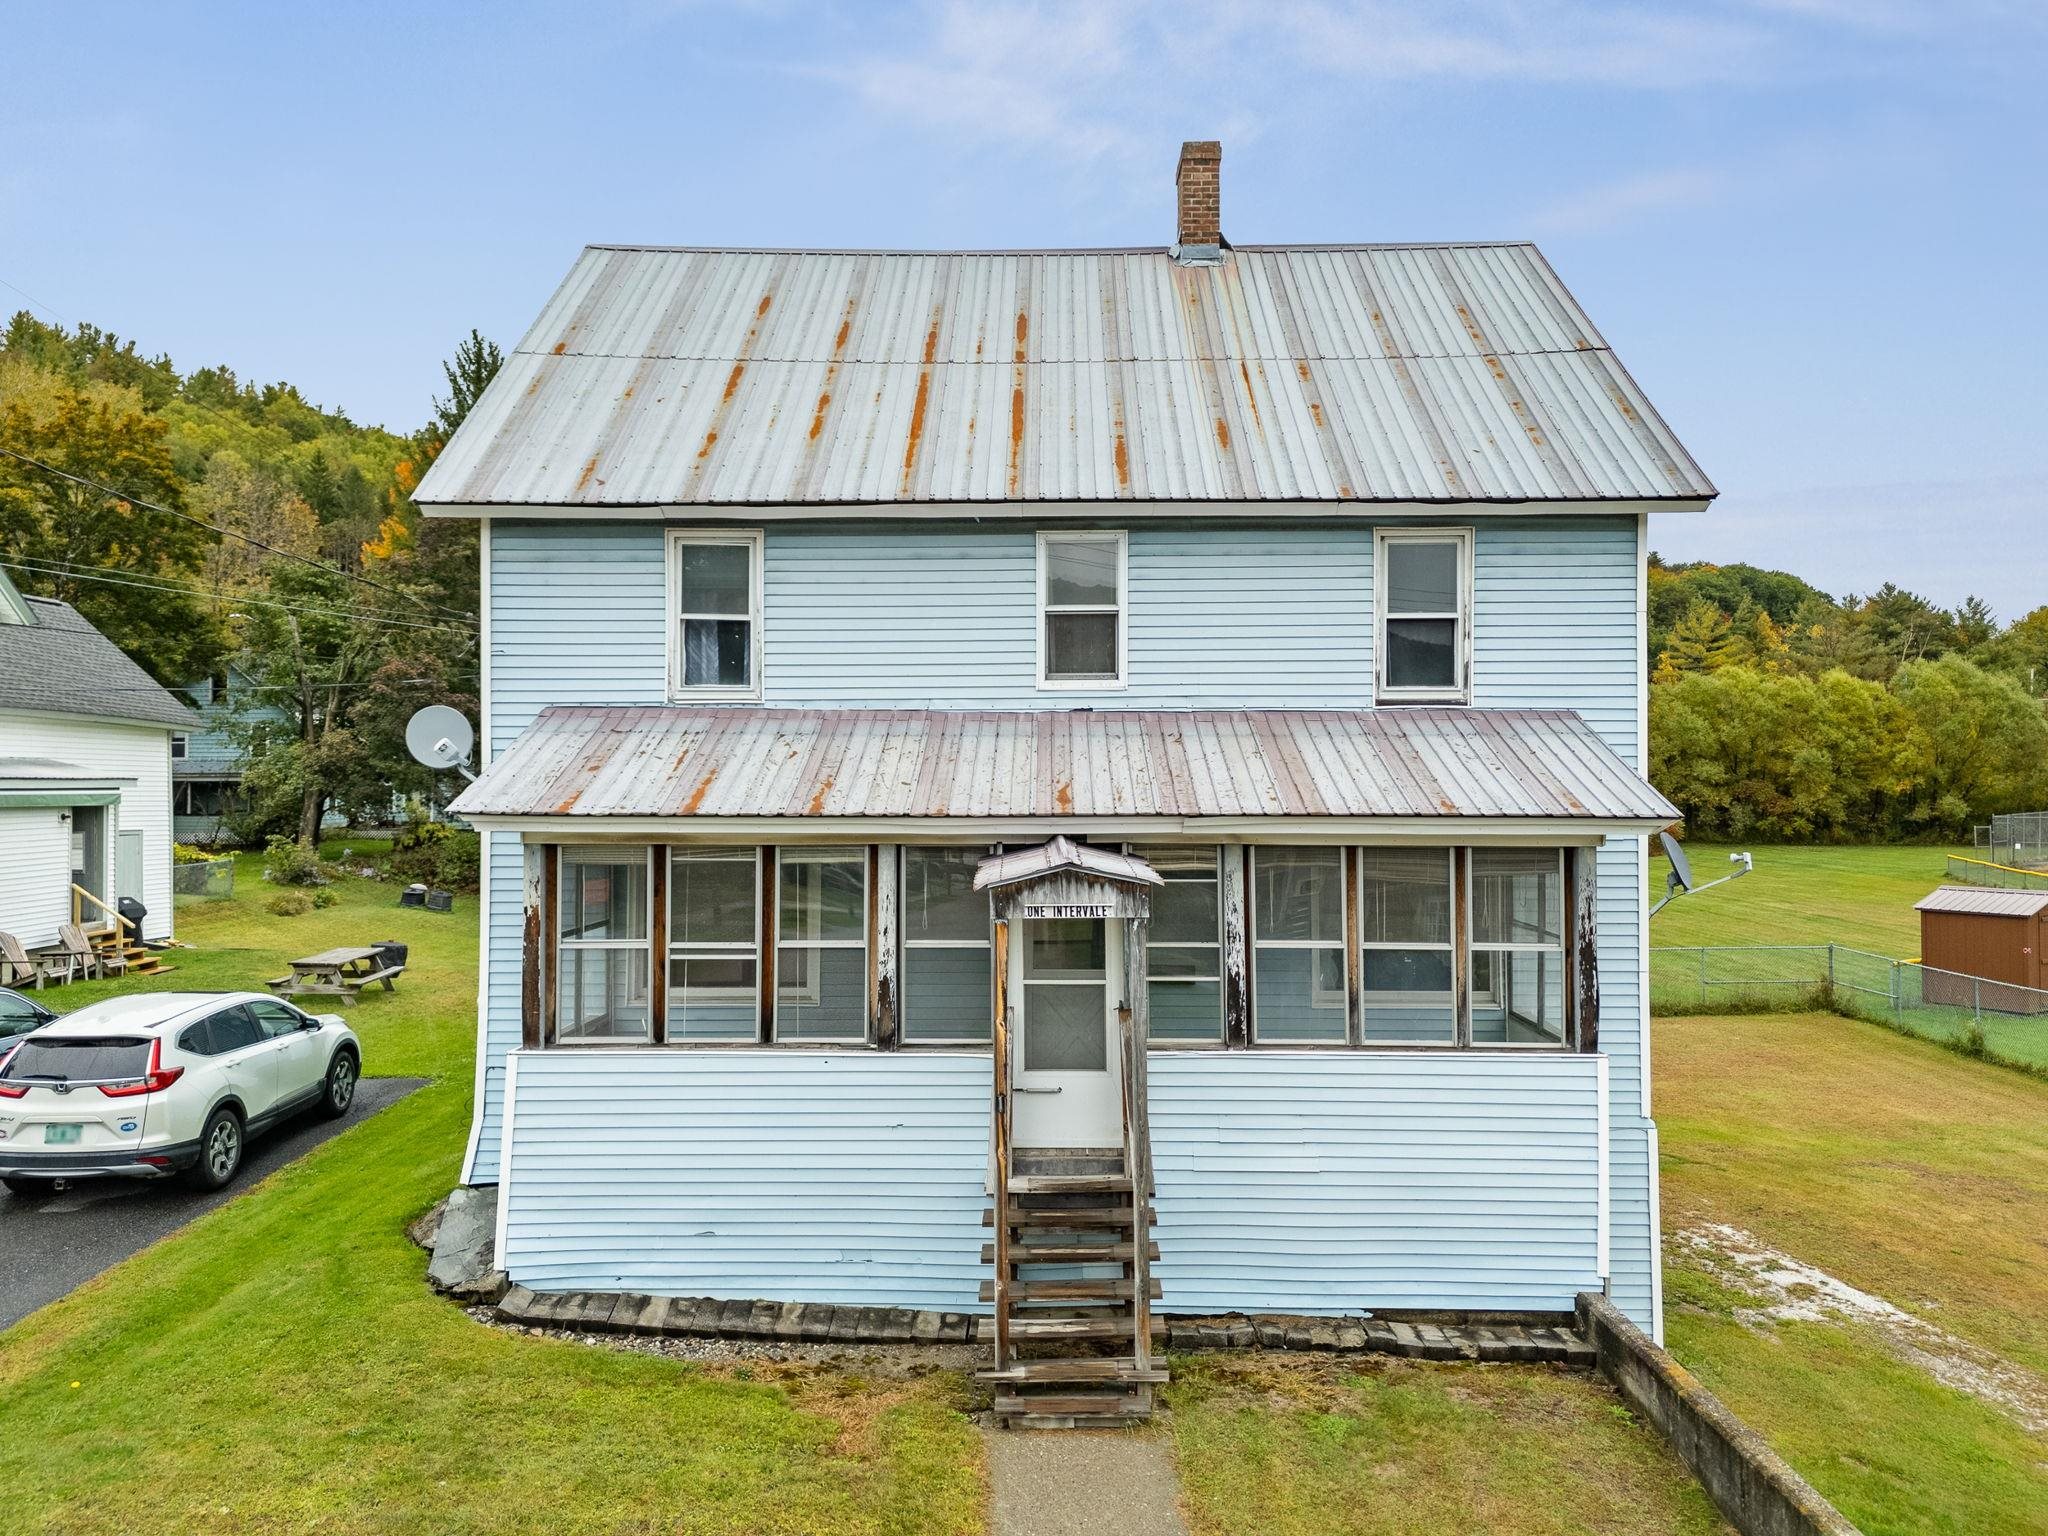
1 Intervale Avenue,Waterbury, VT 05676
Waterbury, VT 05676

Description
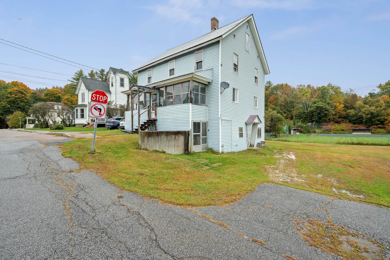
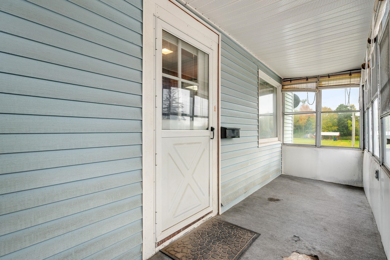
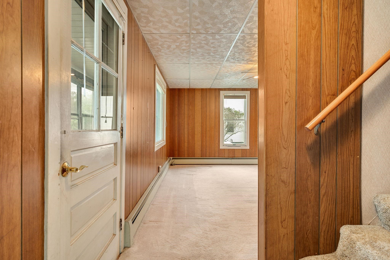
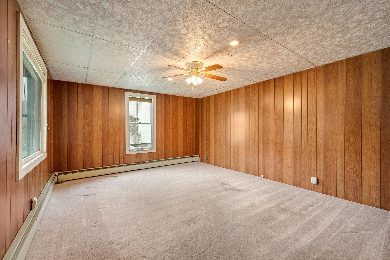
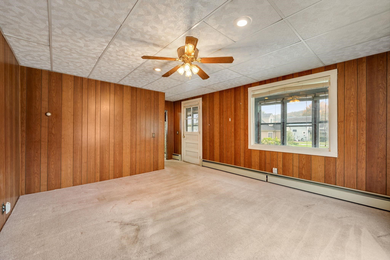
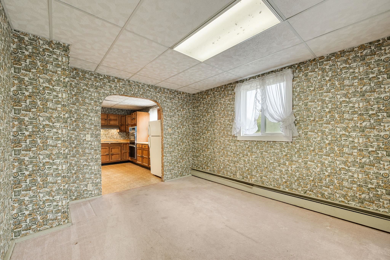
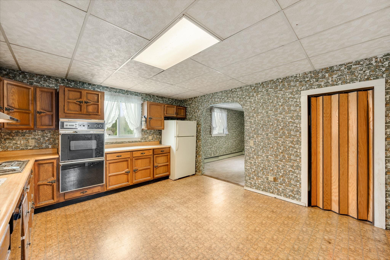
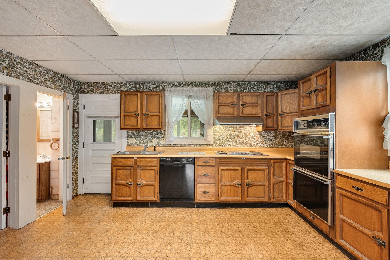
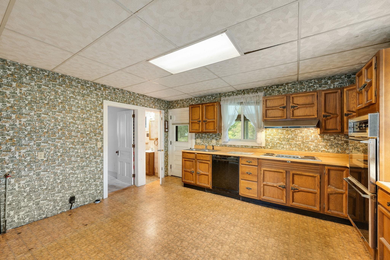
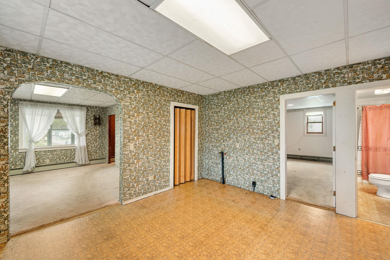
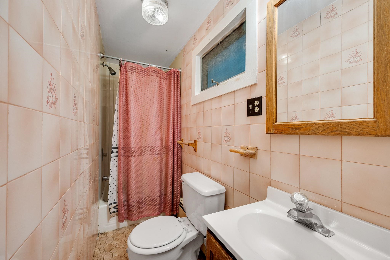
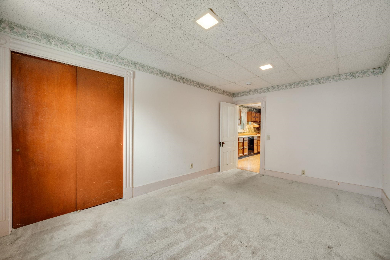
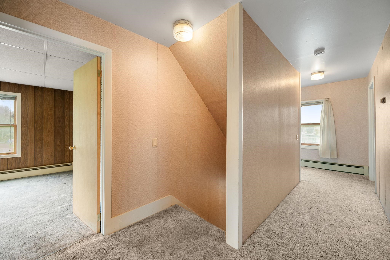
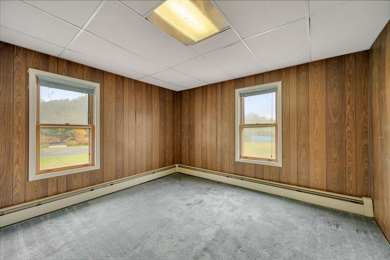
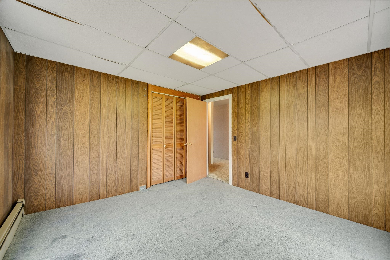
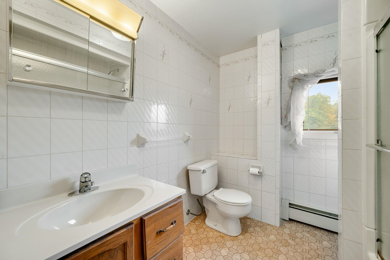
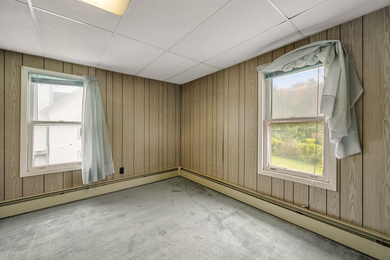
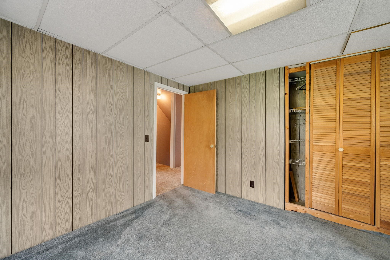
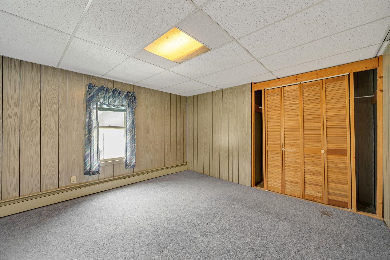
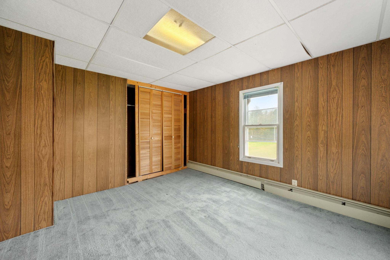
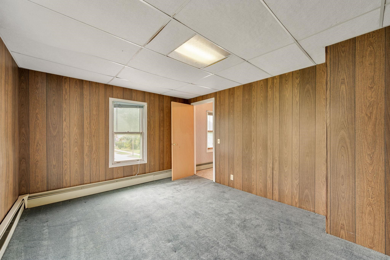
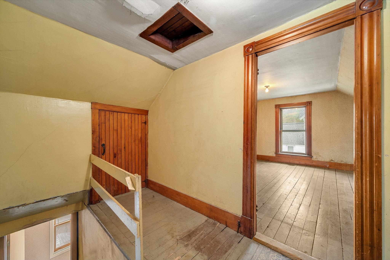
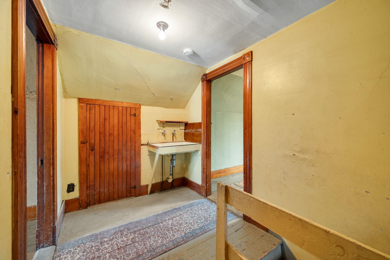
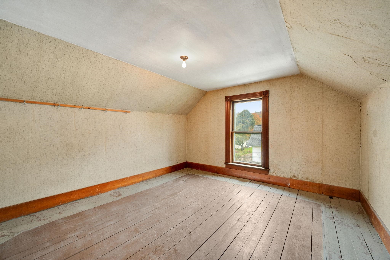
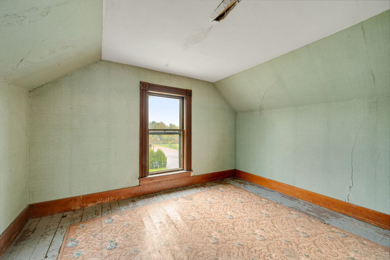
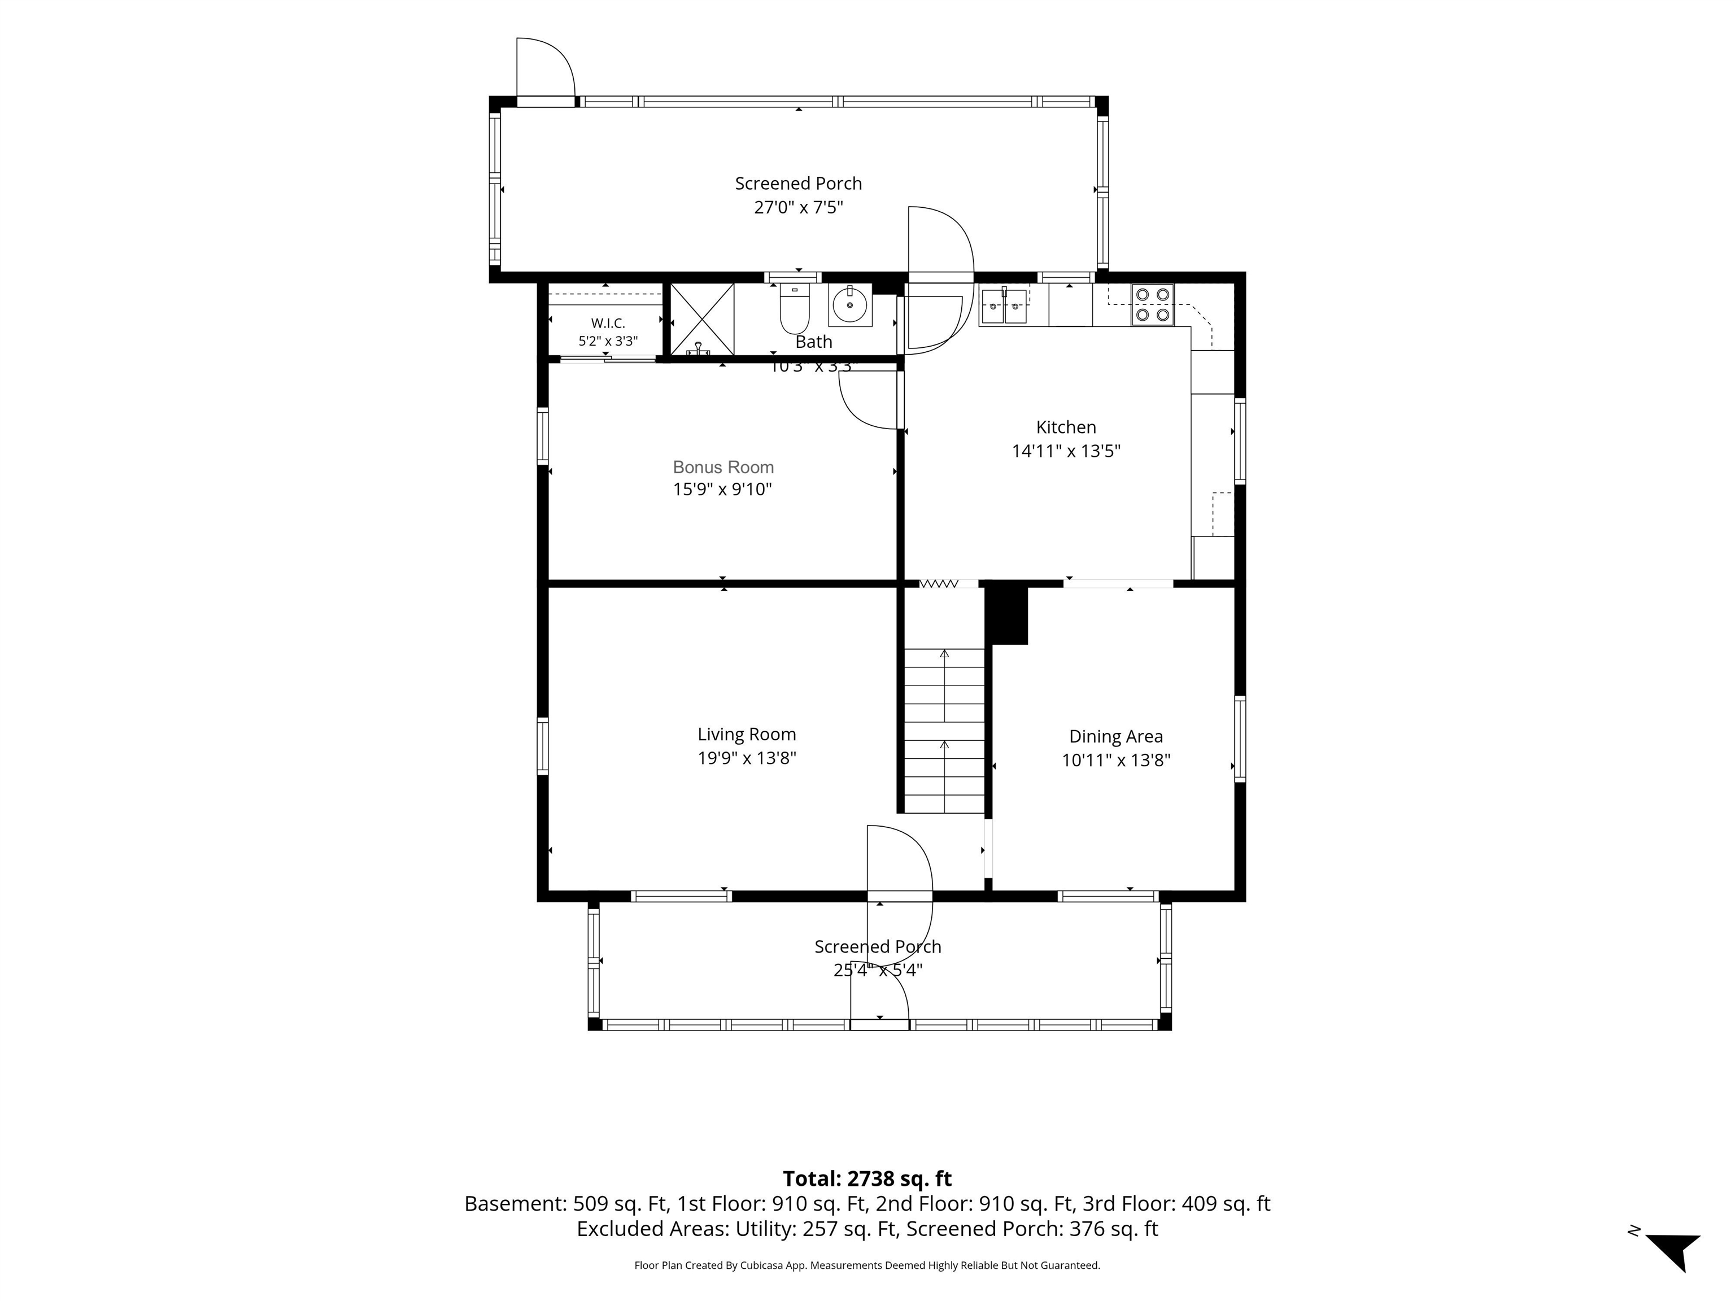
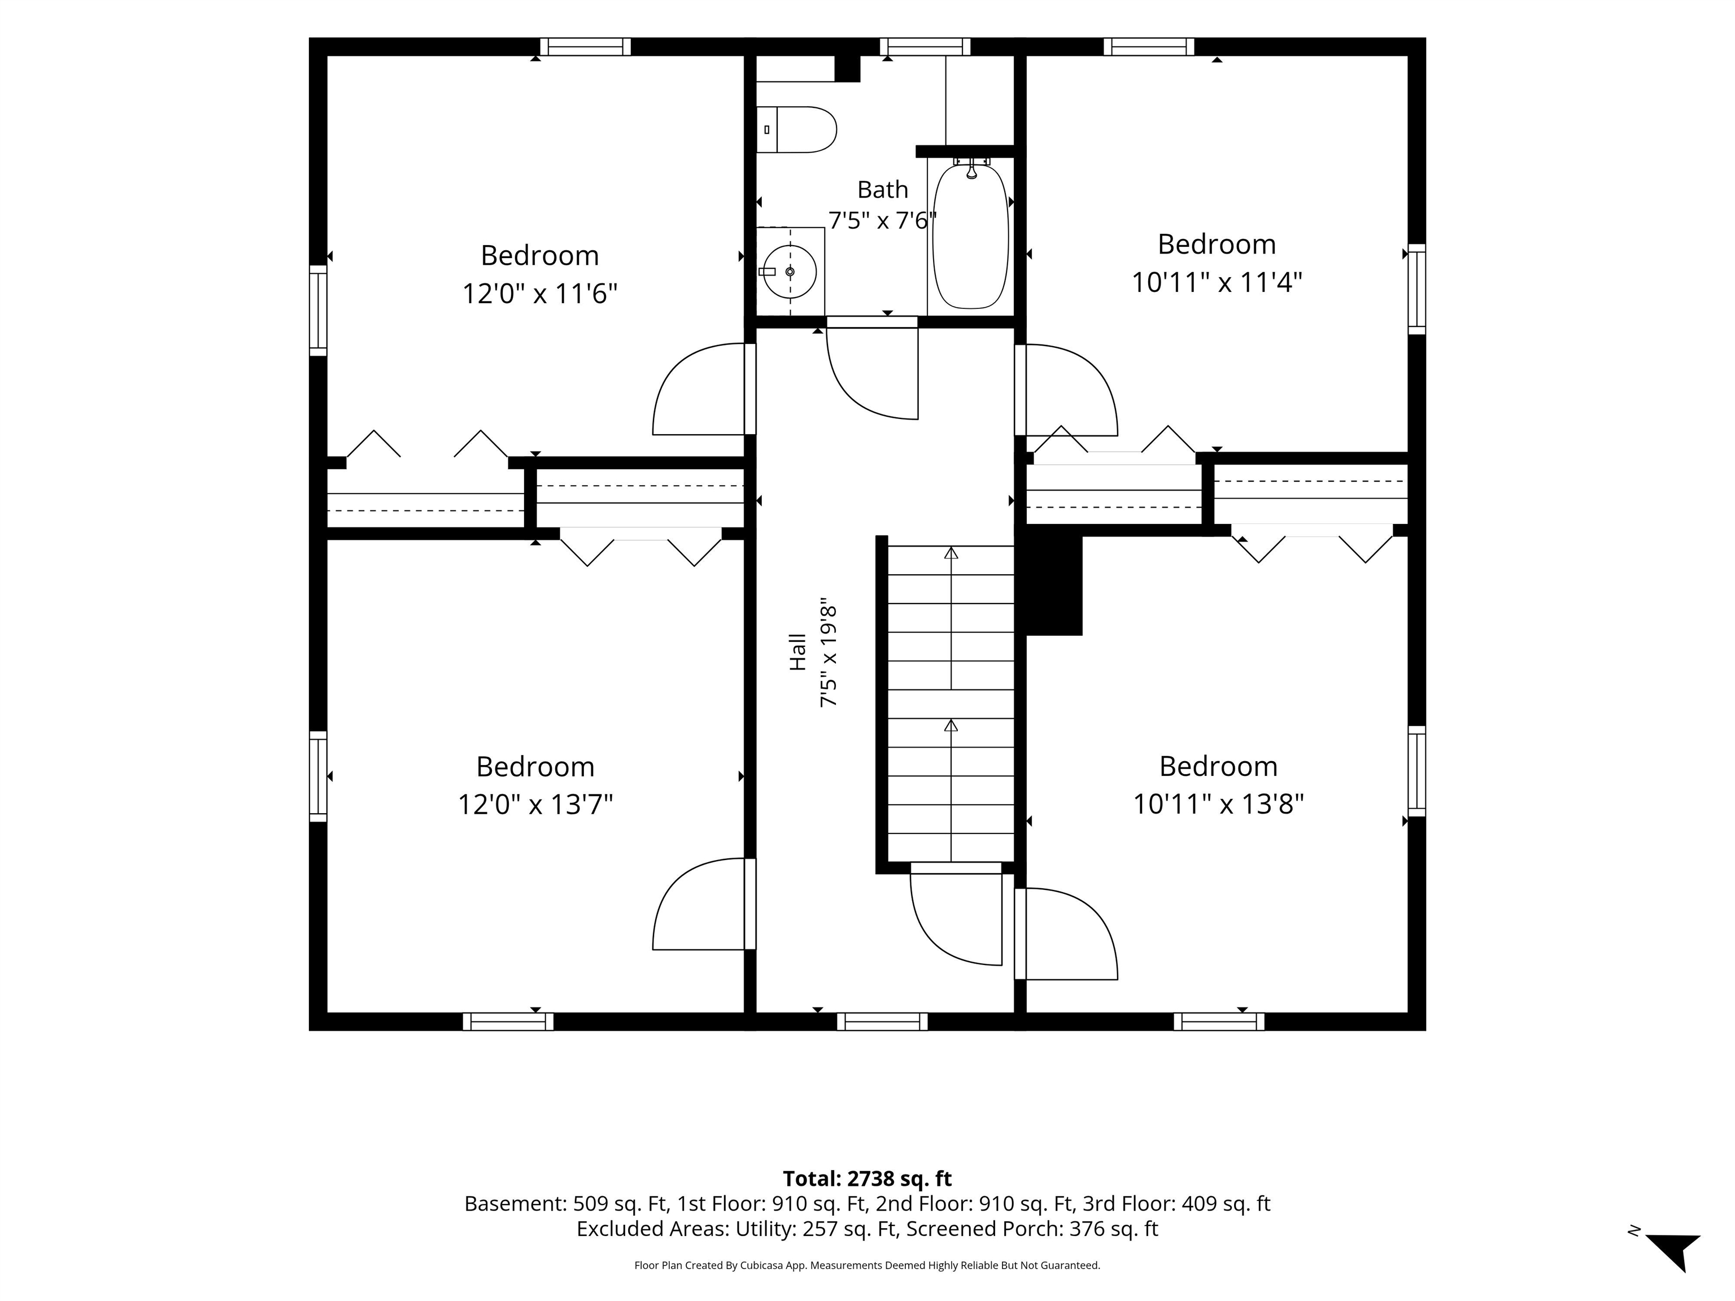
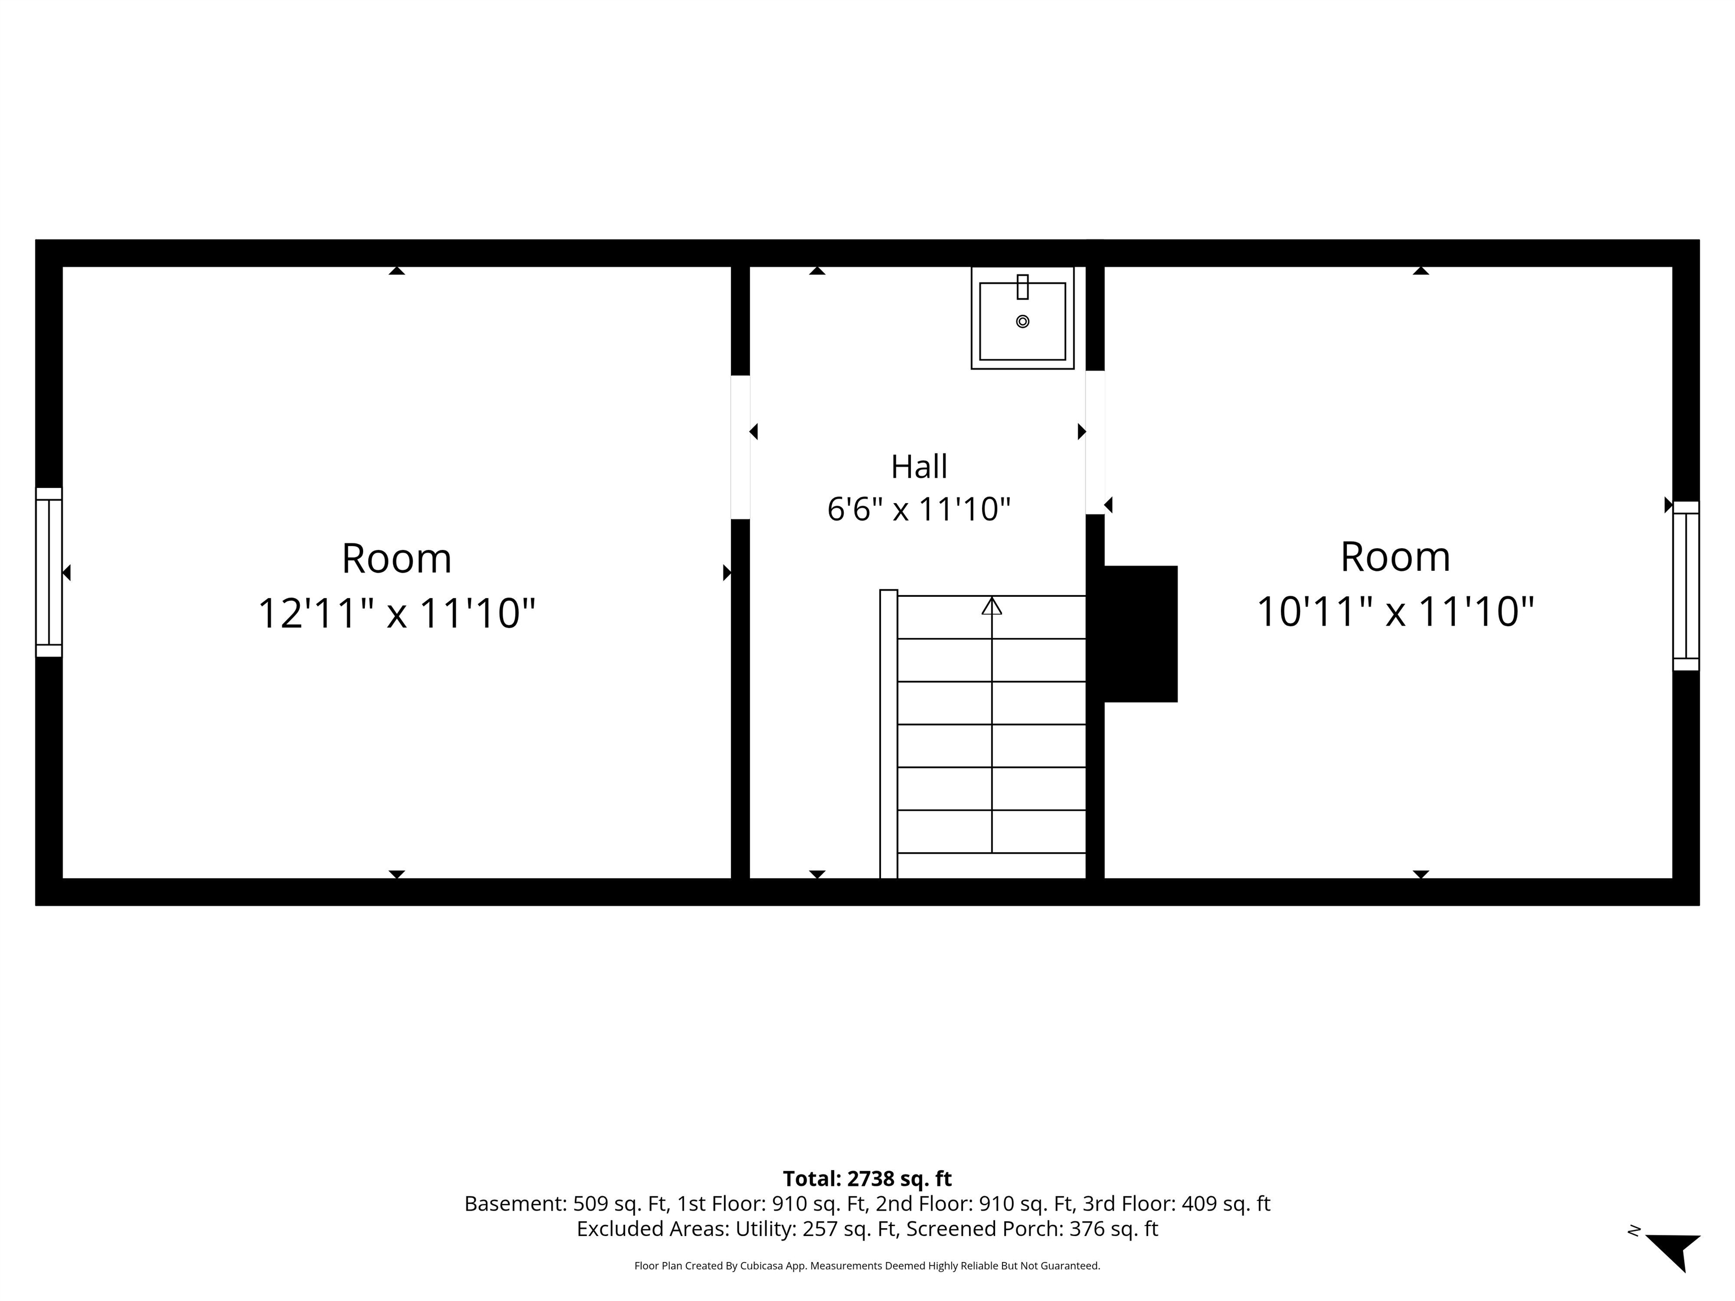
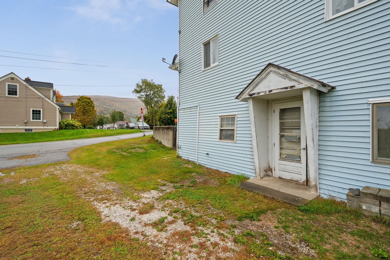
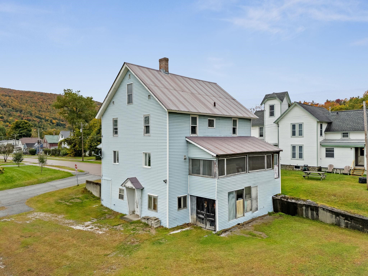
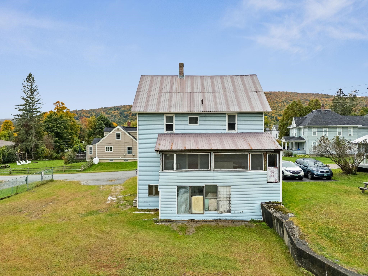
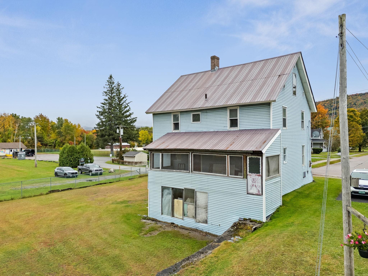
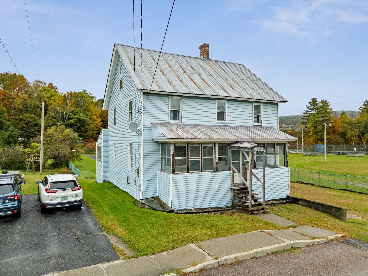
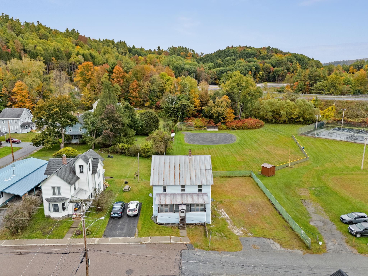
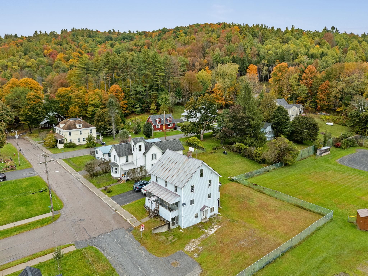
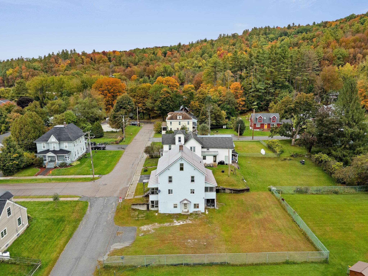
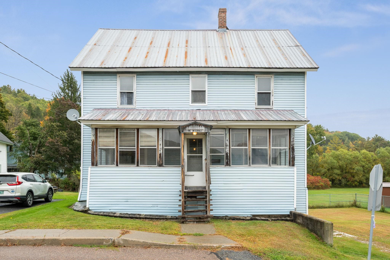
In a walkable downtown Waterbury setting just steps from Anderson Field, parks, and the town pool, this classic New Englander offers a remarkably logical layout that lives much larger than its square footage suggests. Loved by the same owner for over six decades, the home is ready for its next chapter. A screened front porch offers covered entry into the home. Stepping inside, the main level opens to comfortable living and dining spaces. An arched doorway connects the dining area to a spacious kitchen, framed by perimeter cabinetry, double wall ovens, an electric cooktop with exhaust fan, laundry hookups, and direct access to a covered rear porch. A sizable bonus room is tucked away in the back corner of the home, and a three-quarter bath completes this level. Upstairs, a notably wide central staircase and hallway anchor four large corner bedrooms and a full bath. Another full-size staircase leads to the standing-height top floor and two sizable additional rooms, offering clear potential for expanding the living space beyond its current totals. Downstairs, the walkout basement houses a reliable Peerless boiler and provides direct access to the side parking area. Set in a convenient neighborhood and perched high enough to avoid damage in recent flooding events, this home offers easy commuting access, strong bones, and incredible upside for the price.
Details
| MLS # | 5112218 |
|---|---|
| Listing Type | For Sale |
| Style | House |
| Sub-Type | Resale |
| Status | (10) Active - Active |
| Year | 1902 |
| Days On Site | 6 |
| Listing Provided By | Element Real Estate | Thomas Senning |
Features
| Bed(s) | 4 |
|---|---|
| Bath(s) | 2 Total |
| Basement | Y |
| Story(s) | 2 |
| Zoning | Village Residential |
| Acreage | 0.15 |
Interior
| Rooms Total | 8 |
|---|---|
| Cooling | None |
| Heating | Oil, Baseboard, Hot Water, Zoned |
| Interior Features | Ceiling Fan(s), Natural Woodwork, 1st Floor Laundry, Walkup Attic |
| Appliances | Electric Cooktop, Dishwasher, Range Hood, Double Oven, Wall Oven, Refrigerator, Electric Water Heater, Owned Water Heater, Exhaust Fan |
Exterior
| Exterior Features | Enclosed Porch, Screened Porch |
|---|---|
| Roof | Metal |
| Construction Materials | Wood Frame, Vinyl Siding |
| Foundation Details | Concrete, Stone |
| Lot Features | Curbing, Sidewalks, Sloped, In Town, Near Paths, Neighborhood |
| Accessibility Features | 1st Floor 3/4 Bathroom, 1st Floor Bedroom, 1st Floor Laundry |
Parking
| Garage Yes / No | No |
|---|---|
| Parking Features | Off Street, On Site, Unpaved |
Utilities
| Utilities | Phone Available |
|---|---|
| Electric | Circuit Breakers |
| Sewer | Public |
Taxes
| Tax Annual Amount | 5826.24 |
|---|---|
| Tax Year | 2026 |
Area Information
| State | VT |
|---|---|
| County | Washington |
| City | Waterbury |
| Zip Code | 05676 |
| Area | VT Washington |
| School District | Harwood UHSD 19 |
| Elementary School | Brookside Elementary School |
| High School | HarwoodUni |
| Listing VS Median (in 05676) | |
Price: $349,000 low | high Med: $1,795,000 On site: 6 low | high Med: 544 | |
Market Activity 05676
Request a showing
Request a showing
_20230518140439.png)
Copyright 2026 PrimeMLS. All rights reserved. This information is deemed reliable, but not guaranteed. The data relating to real estate displayed on this Site comes in part from the IDX Program of PrimeMLS. The information being provided is for consumers’ personal, non-commercial use and may not be used for any purpose other than to identify prospective properties consumers may be interested in purchasing.
Contact
Learn More About This Property

| State | VT |
|---|---|
| County | Washington |
| City | Waterbury |
| Zip Code | 05676 |
| Area | VT Washington |
| School District | Harwood UHSD 19 |
| Elementary School | Brookside Elementary School |
| High School | HarwoodUni |
| Listing VS Median (in 05676) | |
Price: $349,000 low | high Med: $1,795,000 On site: 6 low | high Med: 544 | |